Step into your own mini castle this expansive 3,050sq. ft Single-Story home with an attached 3-Car Garage this hone is an entertainers dream & is ideally situated within the esteemed Eldorado subdivision. This 4 Bed/3 Full Bath home offers a Large Open Floor plan with Plantation Shutters. The Gourmet Kitchen is a Culinary Masterpiece, featuring a Functional Island, Extensive Cabinetry This home also offers a Huge Primary Suite, which includes a Large Walk-in-Closet with Custom Shelving. The Luxurious Primary Bathroom has Dual Vanities, Separate Shower and a Spacious Deep Tub. Secluded Guest Room and Bathroom for Privacy. The Casita in the Court Yard is great for extra storage space. This home also has a Dedicated Home Office, distinguished by Rich Wood Flooring and a Stylish Ceiling Fan, provides an optimal environment for professional pursuits. Now let's talk about the Mature Minimal Maintenance Landscape, the Built-In Gas Grill and Covered Patio this home also offers a Dog Run with Dog Door on one side for your fur babies.
Active
Price cut: $8K (7/31)
$631,950
6524 Black Oaks St, North Las Vegas, NV 89084
4beds
3,050sqft
Single Family Residence
Built in 2005
9,147 Square Feet Lot
$-- Zestimate®
$207/sqft
$25/mo HOA
What's special
Stylish ceiling fanMeticulously maintained desert landscapingMajestic palm treesDedicated home officeWell-appointed laundry roomConvenient overhead shelvingDual vanities
- 67 days |
- 256 |
- 9 |
Zillow last checked:
Listing updated:
Listed by:
Jaclyn N. West S.0078752 702-882-5772,
Real Broker LLC
Source: LVR,MLS#: 2791254 Originating MLS: Greater Las Vegas Association of Realtors Inc
Originating MLS: Greater Las Vegas Association of Realtors IncFacts & features
Interior
Bedrooms & bathrooms
- Bedrooms: 4
- Bathrooms: 3
- Full bathrooms: 3
Primary bedroom
- Description: Bedroom With Bath Downstairs,Ceiling Fan,Ceiling Light,Downstairs,Walk-In Closet(s)
- Dimensions: 19x13
Bedroom 2
- Description: Closet,Downstairs
- Dimensions: 13x12
Bedroom 3
- Description: Closet,Downstairs
- Dimensions: 10x11
Bedroom 4
- Description: Closet,Downstairs
- Dimensions: 9x14
Primary bathroom
- Description: Double Sink,Separate Shower,Separate Tub
Den
- Description: Downstairs
- Dimensions: 14x10
Family room
- Description: Separate Family Room
- Dimensions: 20x19
Kitchen
- Description: Breakfast Bar/Counter,Island,Lighting Recessed,Walk-in Pantry
- Dimensions: 10x19
Heating
- Central, Gas
Cooling
- Central Air, Electric
Appliances
- Included: Built-In Gas Oven, Dryer, Gas Cooktop, Disposal, Microwave, Refrigerator, Washer
- Laundry: Gas Dryer Hookup, Main Level
Features
- Bedroom on Main Level, Ceiling Fan(s), Primary Downstairs, Window Treatments
- Flooring: Carpet
- Windows: Drapes, Window Treatments
- Number of fireplaces: 1
- Fireplace features: Gas, Living Room
Interior area
- Total structure area: 3,050
- Total interior livable area: 3,050 sqft
Video & virtual tour
Property
Parking
- Total spaces: 3
- Parking features: Attached, Garage, Inside Entrance, Private
- Attached garage spaces: 3
Features
- Stories: 1
- Exterior features: None
- Fencing: Block,Back Yard
Lot
- Size: 9,147 Square Feet
- Features: Desert Landscaping, Landscaped, < 1/4 Acre
Details
- Parcel number: 12421812027
- Zoning description: Single Family
- Horse amenities: None
Construction
Type & style
- Home type: SingleFamily
- Architectural style: One Story
- Property subtype: Single Family Residence
Materials
- Roof: Tile
Condition
- Resale
- Year built: 2005
Utilities & green energy
- Sewer: Public Sewer
- Water: Public
- Utilities for property: Underground Utilities
Green energy
- Energy efficient items: Solar Panel(s)
Community & HOA
Community
- Security: Security System Owned
- Subdivision: Eldorado R1-70 #9 Tm #19r
HOA
- Has HOA: Yes
- Services included: Common Areas, Maintenance Grounds, Taxes
- HOA fee: $75 quarterly
- HOA name: Eldorado
- HOA phone: 702-737-8580
Location
- Region: North Las Vegas
Financial & listing details
- Price per square foot: $207/sqft
- Tax assessed value: $528,737
- Annual tax amount: $3,430
- Date on market: 6/13/2026
- Listing agreement: Exclusive Right To Sell
- Listing terms: Cash,Conventional,FHA,VA Loan
Estimated market value
Not available
Estimated sales range
Not available
Not available
Price history
| Date | Event | Price |
|---|---|---|
| 7/31/2026 | Price change | $631,950-1.3%$207/sqft |
Source:  LVR #2791254 Report a problem LVR #2791254 Report a problem | ||
| 6/13/2026 | Listed for sale | $639,950+11.3%$210/sqft |
Source: LVR #2791254 Report a problem | ||
| 4/15/2022 | Sold | $575,000$189/sqft |
Source: LVR #2354177 Report a problem | ||
| 3/2/2022 | Pending sale | $575,000$189/sqft |
Source: LVR #2354177 Report a problem | ||
| 11/8/2021 | Price change | $575,000-1.7%$189/sqft |
Source: LVR #2333892 Report a problem | ||
| 9/18/2021 | Listed for sale | $585,000+29.3%$192/sqft |
Source: LVR #2333892 Report a problem | ||
| 8/22/2005 | Sold | $452,272$148/sqft |
Source: Public Record Report a problem | ||
Public tax history
| Year | Property taxes | Tax assessment |
|---|---|---|
| 2026 | $3,433 +3% | $185,058 -0.8% |
| 2025 | $3,333 +3% | $186,486 +6.5% |
| 2024 | $3,236 +3% | $175,131 +15.2% |
| 2023 | $3,142 +3% | $152,007 +5% |
| 2022 | $3,051 +3% | $144,831 +10.3% |
| 2021 | $2,961 +3% | $131,352 +8.3% |
| 2020 | $2,875 +5.1% | $121,301 +2.9% |
| 2019 | $2,735 +5.7% | $117,844 |
| 2018 | $2,588 | $117,844 +15% |
| 2017 | $2,588 | $102,462 +8.8% |
| 2016 | $2,588 +3.2% | $94,180 +23% |
| 2015 | $2,507 | $76,593 +5.6% |
| 2014 | $2,507 | $72,534 |
| 2013 | -- | $72,534 +1.6% |
| 2012 | -- | $71,422 -6.9% |
| 2011 | -- | $76,677 -5.6% |
| 2010 | -- | $81,227 -17.1% |
| 2009 | -- | $98,007 +0.2% |
| 2008 | -- | $97,845 -41.2% |
| 2007 | -- | $166,380 +16.3% |
| 2006 | -- | $143,095 |
Find assessor info on the county website
Monthly payment
Est. payment
Payment breakdown
Explore the cost of this home by adjusting the details. Changes won't be saved.Climate risks
Neighborhood: Eldorado
Nearby schools
GreatSchools rating
- 6/10Theron H & Naomi D Goynes Elementary SchoolGrades: PK-5Distance: 1.5 mi
- 4/10Brian & Teri Cram Middle SchoolGrades: 6-8Distance: 0.7 mi
- 2/10Legacy High SchoolGrades: 9-12Distance: 1 mi
Schools provided by the listing agent
- Elementary: Goynes, Theron H & Naomi D,Goynes, Theron H & Naom
- Middle: Cram Brian & Teri
- High: Legacy
Source: LVR. This data may not be complete. We recommend contacting the local school district to confirm school assignments for this home.
- $584,3005 bd3 ba3.3k sqft6528 Black Oaks St, North Las Vegas, NV 89084Off Market
- $614,0004 bd4 ba3.5k sqft6520 Black Oaks St, North Las Vegas, NV 89084Off Market

- $644,7006 bd5 ba3.6k sqft6533 Claystone Creek Ct, North Las Vegas, NV 89084Off Market
- $524,0004 bd3 ba2.3k sqft6529 Claystone Creek Ct, North Las Vegas, NV 89084Off Market
- $528,8004 bd3 ba2.3k sqft6537 Claystone Creek Ct, North Las Vegas, NV 89084Off Market
- $527,6003 bd2 ba2.5k sqft6532 Black Oaks St, North Las Vegas, NV 89084Off Market
- $614,6007 bd4 ba3.3k sqft1204 Silent Sunset Ave, North Las Vegas, NV 89084Off Market
- $690,6004 bd3 ba3k sqft1209 Barrington Oaks St, North Las Vegas, NV 89084Off Market
A local agent can set up tours, give advice and negotiate with sellers.
Similar homes
- $499,9004 bd3 ba2.5k sqft6737 Guidestar St, North Las Vegas, NV 89084For Sale
 MLS ID #2802930, Jeffrey W. Mix, Realty ONE Group, Inc. LVR
 - $570,0004 bd2 ba2.3k sqft6302 Golden Rain St, North Las Vegas, NV 89031For Sale
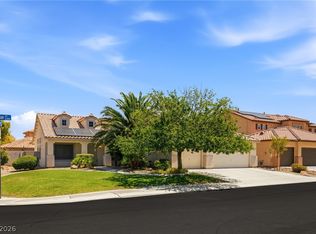 MLS ID #2802629, Daniel Mumm, Huntington & Ellis, A Real Est. LVR
 - $760,0003 bd3 ba2.7k sqft6538 Green Sparrow Ln, North Las Vegas, NV 89084For Sale
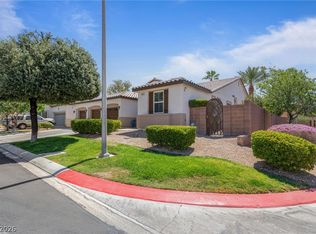 MLS ID #2788409, Jonny C. Lopez, Vegas Realty Experts. LVR
 - $684,9005 bd4 ba3.6k sqft7508 Java Sparrow St, North Las Vegas, NV 89084For Sale
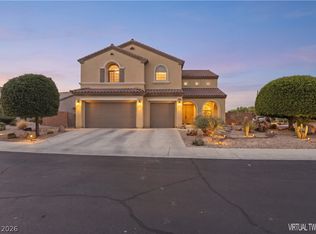 MLS ID #2773852, Eloisa Luna, Realty of America LLC. LVR
 - $499,0004 bd2 ba2.1k sqft213 Whitetail Archery Ave, North Las Vegas, NV 89084For SaleMLS ID #2802239, Nancy Montoya, Century 21 Americana. LVR
- $498,0003 bd3 ba2.3k sqft6417 Giant Oak St, North Las Vegas, NV 89084For SaleMLS ID #2770751, Shannon S. Barton, Platinum Real Estate Prof. LVR
- $545,0003 bd2 ba2.1k sqft7414 Bugler Swan Way, North Las Vegas, NV 89084For SaleMLS ID #2804384, Samantha Patel, Realty 220 LLC. LVR
- $569,9504 bd3 ba2.2k sqft5808 Shoko Bay Ct, Las Vegas, NV 89130For SaleMLS ID #2809049, Takumba Britt, Compass Realty & Management. LVR
- $675,0004 bd3 ba2.5k sqft3905 Vincelli Ave, North Las Vegas, NV 89031For SaleMLS ID #2769264, Bryant K. Adarme, Vegas One Realty. LVR
- $558,0003 bd2 ba2.1k sqft7521 Java Sparrow St, North Las Vegas, NV 89084For SaleMLS ID #2783440, Linda Stewart, Real Broker LLC. LVR
- $375,0003 bd2 ba1.7k sqft7927 Crested Starling Ct, North Las Vegas, NV 89084For SaleMLS ID #2809869, Brandy J. White Elk, Innovative Real Estate Strateg. LVR
- $565,0004 bd3 ba2.9k sqft1723 Fall Pointe Ct, North Las Vegas, NV 89032For SaleMLS ID #2778316, Debra R. Armstrong, Keller Williams MarketPlace. LVR
- $555,0004 bd3 ba2.6k sqft5903 McLennan Ranch Ave, Las Vegas, NV 89131For SaleMLS ID #2801575, Daniel Mumm, Huntington & Ellis, A Real Est. LVR
- $549,0004 bd3 ba2.2k sqft6109 Ocho Rios St, Las Vegas, NV 89130For SaleMLS ID #2806954, Claudia Moreno, Simply Vegas. LVR
- $469,0004 bd3 ba2.6k sqft2608 Campobello Ave, North Las Vegas, NV 89081For SaleMLS ID #2787591, Dawn W. Barlow, Keller Williams Realty Las Veg. LVR
- $434,0003 bd3 ba2k sqft7057 Millers Run St, North Las Vegas, NV 89084For SaleMLS ID #2793015, Karen Ventura Thai, eXp Realty. LVR
- $419,9003 bd3 ba2k sqft6251 Marine Blue St, North Las Vegas, NV 89081For SaleMLS ID #2810007, Karen E. Pohl, Huntington & Ellis, A Real Est. LVR
- $410,0003 bd2 ba1.7k sqft7737 Broadwing Dr, North Las Vegas, NV 89084For SaleMLS ID #2805972, Juliet D. Hebert, Real Broker LLC. LVR
- $520,0004 bd3 ba2.5k sqft4925 Whisper Lake Ave, Las Vegas, NV 89131For SaleMLS ID #2807511, Ana Vida Santos, AMaxima Realty and Property Ma. LVR
- $570,0003 bd3 ba2.2k sqft6016 Resort Ridge St, Las Vegas, NV 89130For SaleMLS ID #2802317, Ronald Monk Boyer, ERA Brokers Consolidated. LVR
