BRAND NEW PAINT THROUGHOUT. Beautifully maintained single-story home on a quiet interior lot in a lush, well-manicured Centennial community! This spacious 4-bedroom, 3-bath residence welcomes you with vaulted ceilings, brand-new paint throughout, and an open, flowing layout. The kitchen shines with granite countertops, 40" cabinets, upgraded gas burners, and a walk-in pantry. Unwind in the spa-like primary suite featuring a walk-in shower and a very large walk-in closet. The front bedroom works perfectly as a home office and connects to a convenient Jack-and-Jill bath. Full-sized laundry room with upper cabinets and the 3-car garage with extra storage and cabinets throughout. Out back, a covered patio with ceiling fan overlooks a generously yard. Freshly paved wide streets, a great neighborhood feel, and a lush private community park complete the picture. Don't miss this one!
Active
Price cut: $28K (9/20)
$527,000
5903 McLennan Ranch Ave, Las Vegas, NV 89131
4beds
2,619sqft
Single Family Residence
Built in 2008
6,969 Square Feet Lot
$526,300 Zestimate®
$201/sqft
$90/mo HOA
What's special
Lush well-manicured centennial communityFreshly paved wide streetsLush private community parkSpa-like primary suiteVaulted ceilingsConvenient jack-and-jill bathWalk-in pantry
- 78 days
- 2,203
- 134
Zillow last checked:
Listing updated:
Listed by:
Daniel Mumm S.0176094 (702)758-6390,
Huntington & Ellis, A Real Est
Source: LVR,MLS#: 2801575 Originating MLS: Greater Las Vegas Association of Realtors Inc
Originating MLS: Greater Las Vegas Association of Realtors IncFacts & features
Interior
Bedrooms & bathrooms
- Bedrooms: 4
- Bathrooms: 3
- Full bathrooms: 3
Primary bedroom
- Description: Ceiling Fan,Upstairs,Walk-In Closet(s)
- Dimensions: 14x19
Bedroom 2
- Description: Ceiling Light,Closet,Upstairs
- Dimensions: 12x13
Bedroom 3
- Description: Ceiling Fan,Closet,Upstairs
- Dimensions: 12x13
Kitchen
- Description: Breakfast Bar/Counter,Custom Cabinets,Garden Window,Quartz Countertops,Stainless Steel Appliances,Tile Flooring,Vented Outside,Walk-in Pantry
Heating
- Central, Gas
Cooling
- Central Air, Electric
Appliances
- Included: Dryer, Dishwasher, Disposal, Gas Range, Microwave, Refrigerator, Washer
- Laundry: Gas Dryer Hookup, Laundry Room
Features
- Bathroom on Main Level, Bedroom on Main Level, Ceiling Fan(s), Primary Downstairs
- Flooring: Carpet, Laminate, Tile
- Number of fireplaces: 1
- Fireplace features: Gas, Living Room
Interior area
- Total structure area: 2,619
- Total interior livable area: 2,619 sqft
Video & virtual tour
Property
Parking
- Total spaces: 3
- Parking features: Attached, Garage, Garage Door Opener, Private
- Attached garage spaces: 3
Features
- Stories: 1
- Patio & porch: Covered, Patio
- Exterior features: Built-in Barbecue, Barbecue, Patio, Private Yard
- Fencing: Block,Full
Lot
- Size: 6,969 Square Feet
- Features: Desert Landscaping, Landscaped, < 1/4 Acre
Details
- Parcel number: 12524412047
- Zoning description: Single Family
- Horse amenities: None
Construction
Type & style
- Home type: SingleFamily
- Architectural style: One Story
- Property subtype: Single Family Residence
Materials
- Stucco
- Roof: Tile
Condition
- Resale
- Year built: 2008
Utilities & green energy
- Electric: Photovoltaics None
- Sewer: Public Sewer
- Water: Public
- Utilities for property: Underground Utilities
Community & HOA
Community
- Subdivision: Centennial-Jones
HOA
- Has HOA: Yes
- Amenities included: None
- Services included: Association Management
- HOA fee: $90 monthly
- HOA name: Carson Ranch
- HOA phone: 702-754-6313
Location
- Region: Las Vegas
Financial & listing details
- Price per square foot: $201/sqft
- Tax assessed value: $507,129
- Annual tax amount: $2,901
- Date on market: 7/24/2026
- Listing agreement: Exclusive Right To Sell
- Listing terms: Cash,Conventional,FHA,VA Loan
Estimated market value
$526,300
$500,000 - $553,000
$2,471/mo
Price history
| Date | Event | Price |
|---|---|---|
| 10/6/2026 | Listed for sale | $527,000$201/sqft |
Source:  LVR #2801575 Report a problem LVR #2801575 Report a problem | ||
| 9/28/2026 | Pending sale | $527,000$201/sqft |
Source: LVR #2801575 Report a problem | ||
| 9/20/2026 | Price change | $527,000-5%$201/sqft |
Source: LVR #2801575 Report a problem | ||
| 8/18/2026 | Price change | $555,000-4.3%$212/sqft |
Source: LVR #2801575 Report a problem | ||
| 7/24/2026 | Listed for sale | $580,000+55.3%$221/sqft |
Source: LVR #2801575 Report a problem | ||
| 10/8/2008 | Sold | $373,374$143/sqft |
Source: Public Record Report a problem | ||
Public tax history
| Year | Property taxes | Tax assessment |
|---|---|---|
| 2026 | $2,904 +3% | $177,495 +0.2% |
| 2025 | $2,819 +3% | $177,066 +7% |
| 2024 | $2,737 +3% | $165,521 +9.4% |
| 2023 | $2,658 +3% | $151,275 +5.6% |
| 2022 | $2,580 +3% | $143,217 +0.9% |
| 2021 | $2,505 +3% | $141,924 +4.4% |
| 2020 | $2,431 +3% | $135,991 +17.8% |
| 2019 | $2,360 +5.7% | $115,432 |
| 2018 | $2,234 | $115,432 -0.9% |
| 2017 | $2,234 | $116,439 +16.7% |
| 2016 | $2,234 +0.2% | $99,754 +31.9% |
| 2015 | $2,229 +3.2% | $75,632 +18.3% |
| 2014 | $2,160 | $63,919 |
| 2013 | -- | $63,919 -12.8% |
| 2012 | -- | $73,340 -17% |
| 2011 | -- | $88,390 -3.1% |
| 2010 | -- | $91,178 -13.9% |
| 2009 | -- | $105,947 |
| 2008 | -- | $105,947 |
Find assessor info on the county website
Monthly payment
Est. payment
Payment breakdown
Explore the cost of this home by adjusting the details. Changes won't be saved.Climate risks
Neighborhood: Sheep Mountain
Nearby schools
Schools provided by the listing agent
- Elementary: Carl, Kay,Carl, Kay
- Middle: Saville Anthony
- High: Shadow Ridge
Source: LVR. This data may not be complete. We recommend contacting the local school district to confirm school assignments for this home.
- $578,2004 bd3 ba2.8k sqft5843 McLennan Ranch Ave, Las Vegas, NV 89131Off Market
- $556,8004 bd3 ba2.6k sqft5907 McLennan Ranch Ave, Las Vegas, NV 89131Off Market
- $587,6004 bd3 ba2.6k sqft5839 McLennan Ranch Ave, Las Vegas, NV 89131Off Market
- $517,1003 bd2 ba2.1k sqft5904 Reeves Springs Ave, Las Vegas, NV 89131Off Market
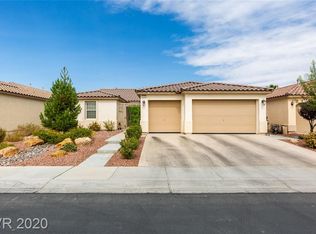
Similar homes
- $535,0004 bd3 ba2.6k sqft5819 Toofer Winds Ct, Las Vegas, NV 89131For Sale
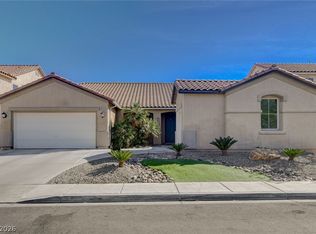 MLS ID #2820931, Steven D. Baird, The Baird Group, LLC. LVR
 - $545,0004 bd3 ba2.2k sqft6109 Ocho Rios St, Las Vegas, NV 89130For Sale
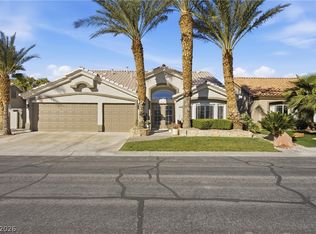 MLS ID #2806954, Claudia Moreno, Simply Vegas. LVR
 - $560,0004 bd3 ba2.1k sqft6000 Cabo San Lucas Ave, Las Vegas, NV 89131For Sale
 MLS ID #2797497, Leslie E. Stewart, Signature Real Estate Group. LVR
 - $549,0003 bd3 ba2.7k sqft5893 Wildhorse Ledge Ave, Las Vegas, NV 89131For Sale
 MLS ID #2805987, Julie LaCroix, Clea's Moapa Valley Realty LLC. LVR
