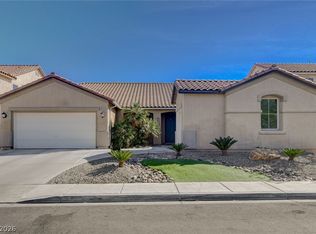
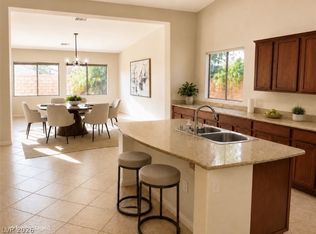
**VIEW VIRTUAL TOUR** Located in a private gated community, this 2,168 sq. ft. single-story home offers 4 bedrooms, RV parking access, and an open-concept floor plan designed for comfortable living and entertaining. A private courtyard entry leads to a spacious great room with surround sound that flows seamlessly into the kitchen, featuring granite countertops, stainless steel appliances, double ovens, a pantry, breakfast bar, and abundant cabinet space. The split-bedroom layout provides privacy for the primary suite, complete with an oversized walk-in shower and large walk-in closet. Tile and wood flooring extend throughout the home—no carpet. Plantation shutters are installed throughout, adding style and energy efficiency. The backyard offers a covered patio with room to create your ideal outdoor space. 10.125 kW Sunnova solar system with transferable Power Purchase Agreement (PPA). Buyer to qualify with Sunnova for assumption. Residents enjoy access to a community park while being conveniently located near schools, shopping, dining, and freeway access. Combining single-story living, RV parking access, and a desirable gated neighborhood, this home is a rare opportunity.
Active
Price cut: $10K (7/28)
$575,000
6000 Cabo San Lucas Ave, Las Vegas, NV 89131
4beds
2,168sqft
:
Get pre-qualified$3,780/mo
Single Family Residence
Built in 2005
8,276 Square Feet Lot
$-- Zestimate®
$265/sqft
$75/mo HOA
What's special
Rv parking accessPrivate courtyard entryStainless steel appliancesBreakfast barDouble ovensAbundant cabinet spaceLarge walk-in closet
- 26 days |
- 1,345 |
- 74 |
Likely to sell faster than
Zillow last checked:
Listing updated:
Listed by:
Leslie E. Stewart BS.0143469 (702)526-3404,
Signature Real Estate Group
Source: LVR,MLS#: 2797497 Originating MLS: Greater Las Vegas Association of Realtors Inc
Originating MLS: Greater Las Vegas Association of Realtors IncFacts & features
Interior
Bedrooms & bathrooms
- Bedrooms: 4
- Bathrooms: 3
- Full bathrooms: 2
- 1/2 bathrooms: 1
Primary bedroom
- Description: Ceiling Fan,Walk-In Closet(s)
- Dimensions: 16X14
Bedroom 2
- Description: Ceiling Fan,Closet
- Dimensions: 14X11
Bedroom 3
- Description: Ceiling Fan,Closet
- Dimensions: 13X11
Bedroom 4
- Description: Ceiling Fan,Closet
- Dimensions: 13X11
Primary bathroom
- Description: Double Sink,Separate Shower,Separate Tub
- Dimensions: 11X12
Dining room
- Description: Dining Area
- Dimensions: 10X10
Kitchen
- Description: Breakfast Nook/Eating Area,Pantry,Stainless Steel Appliances
- Dimensions: 10X15
Living room
- Description: Media Center,Surround Sound
- Dimensions: 21X25
Heating
- Central, Gas
Cooling
- Central Air, Electric
Appliances
- Included: Built-In Gas Oven, Double Oven, Dryer, Dishwasher, Gas Cooktop, Disposal, Microwave, Washer
- Laundry: Gas Dryer Hookup, Laundry Room
Features
- Ceiling Fan(s), Primary Downstairs, Window Treatments
- Flooring: Hardwood, Tile
- Windows: Plantation Shutters
- Has fireplace: No
Interior area
- Total structure area: 2,168
- Total interior livable area: 2,168 sqft
Video & virtual tour
Property
Parking
- Total spaces: 3
- Parking features: Attached, Garage, Garage Door Opener, Inside Entrance, Private
- Attached garage spaces: 3
Features
- Stories: 1
- Patio & porch: Covered, Patio
- Exterior features: Patio, Private Yard
- Fencing: Block,Back Yard
Lot
- Size: 8,276 Square Feet
- Features: Back Yard, < 1/4 Acre
Details
- Parcel number: 12501310056
- Zoning description: Single Family
- Horse amenities: None
Construction
Type & style
- Home type: SingleFamily
- Architectural style: One Story
- Property subtype: Single Family Residence
Materials
- Roof: Tile
Condition
- Resale
- Year built: 2005
Utilities & green energy
- Sewer: Public Sewer
- Water: Public
- Utilities for property: Underground Utilities
Green energy
- Energy efficient items: Solar Panel(s)
Community & HOA
Community
- Subdivision: La Ventina
HOA
- Has HOA: Yes
- Amenities included: Dog Park, Gated, Park
- Services included: Association Management, Security
- HOA fee: $75 monthly
- HOA name: La Ventina
- HOA phone: 702-222-2391
Location
- Region: Las Vegas
Financial & listing details
- Price per square foot: $265/sqft
- Tax assessed value: $430,746
- Annual tax amount: $3,165
- Date on market: 7/7/2026
- Listing agreement: Exclusive Right To Sell
- Listing terms: Cash,Conventional,FHA,VA Loan
Estimated market value
Not available
Estimated sales range
Not available
Not available
Price history
| Date | Event | Price |
|---|---|---|
| 7/28/2026 | Price change | $575,000-1.7%$265/sqft |
Source:  LVR #2797497 Report a problem LVR #2797497 Report a problem | ||
| 7/7/2026 | Listed for sale | $585,000+31.5%$270/sqft |
Source: LVR #2797497 Report a problem | ||
| 1/21/2021 | Sold | $445,000-1.1%$205/sqft |
Source: LVR #2244541 Report a problem | ||
| 1/20/2021 | Pending sale | $450,000$208/sqft |
Source:  Keller Williams #2244541 Report a problem Keller Williams #2244541 Report a problem | ||
| 1/5/2021 | Contingent | $450,000$208/sqft |
Source:  LVR #2244541 Report a problem LVR #2244541 Report a problem | ||
| 12/10/2020 | Pending sale | $450,000$208/sqft |
Source: Keller Williams Market Place #2244541 Report a problem | ||
| 12/10/2020 | Contingent | $450,000$208/sqft |
Source: LVR #2244541 Report a problem | ||
| 10/8/2020 | Price change | $450,000-4.2%$208/sqft |
Source: Keller Williams Market Place #2232408 Report a problem | ||
| 9/17/2020 | Listed for sale | $469,900+17.5%$217/sqft |
Source: Keller Williams Market Place #2232408 Report a problem | ||
| 2/23/2005 | Sold | $400,000$185/sqft |
Source: Public Record Report a problem | ||
Public tax history
| Year | Property taxes | Tax assessment |
|---|---|---|
| 2026 | $3,168 +3% | $150,761 +2.9% |
| 2025 | $3,075 +7.8% | $146,579 +0.6% |
| 2024 | $2,853 +3% | $145,745 +10.9% |
| 2023 | $2,770 -1.5% | $131,445 +7.9% |
| 2022 | $2,812 +7.7% | $121,871 +1.3% |
| 2021 | $2,611 +3% | $120,291 +2.2% |
| 2020 | $2,534 +3% | $117,746 +13% |
| 2019 | $2,460 +6.9% | $104,165 |
| 2018 | $2,302 | $104,165 +11% |
| 2017 | $2,302 | $93,823 +13.2% |
| 2016 | $2,302 +0% | $82,894 +8.9% |
| 2015 | $2,301 +3.2% | $76,121 +2.2% |
| 2014 | $2,230 | $74,493 |
| 2013 | -- | $74,493 +16.3% |
| 2012 | -- | $64,072 +0.7% |
| 2011 | -- | $63,640 +1% |
| 2010 | -- | $63,019 -23.1% |
| 2009 | -- | $81,908 |
| 2008 | -- | $81,908 -42.7% |
| 2007 | -- | $143,031 +4% |
| 2006 | -- | $137,536 |
Find assessor info on the county website
Monthly payment
Est. payment
Payment breakdown
Explore the cost of this home by adjusting the details. Changes won't be saved.Climate risks
Neighborhood: Sheep Mountain
Nearby schools
GreatSchools rating
- 8/10Kitty Mcdonough Ward Elementary SchoolGrades: PK-5Distance: 0.9 mi
- 6/10Anthony Saville Middle SchoolGrades: 6-8Distance: 1.4 mi
- 6/10Shadow Ridge High SchoolGrades: 9-12Distance: 0.9 mi
Schools provided by the listing agent
- Elementary: Ward, Kitty McDonough,Ward, Kitty McDonough
- Middle: Saville Anthony
- High: Shadow Ridge
Source: LVR. This data may not be complete. We recommend contacting the local school district to confirm school assignments for this home.
- $689,9006 bd4 ba4.2k sqft5920 Cabo San Lucas Ave, Las Vegas, NV 89131Off Market
- $571,3005 bd4 ba2.5k sqft6004 Cabo San Lucas Ave, Las Vegas, NV 89131Off Market
- $628,8004 bd2 ba2.1k sqft6001 Cancun Ave, Las Vegas, NV 89131Off Market
- $622,6003 bd3 ba2.3k sqft5921 Cancun Ave, Las Vegas, NV 89131Off Market
- $563,7003 bd2 ba2.3k sqft5916 Cabo San Lucas Ave, Las Vegas, NV 89131Off Market
- $602,4004 bd3 ba2.5k sqft6001 Cabo San Lucas Ave, Las Vegas, NV 89131Off Market
- $705,0006 bd4 ba4.2k sqft6005 Cabo San Lucas Ave, Las Vegas, NV 89131Sold
- $592,8005 bd4 ba4.2k sqft6005 Cabo San Lucas Ave #0, Las Vegas, NV 89131Off Market
A local agent can set up tours, give advice and negotiate with sellers.
Similar homes
- $580,0004 bd3 ba2.6k sqft5903 McLennan Ranch Ave, Las Vegas, NV 89131For Sale
 MLS ID #2801575, Daniel Mumm, Huntington & Ellis, A Real Est. LVR
 - $535,0004 bd3 ba2.6k sqft5819 Toofer Winds Ct, Las Vegas, NV 89131For Sale
 MLS ID #2768773, Steven D. Baird, The Baird Group, LLC. LVR
 - $539,0004 bd3 ba2.3k sqft8112 Chestnut Hollow Ave, Las Vegas, NV 89131For Sale
 MLS ID #2802774, Shari D. Sanderson, Award Realty. LVR
 - $570,0003 bd3 ba2.2k sqft6016 Resort Ridge St, Las Vegas, NV 89130For Sale
 MLS ID #2802317, Ronald Monk Boyer, ERA Brokers Consolidated. LVR
 - $599,9504 bd3 ba2.2k sqft5808 Shoko Bay Ct, Las Vegas, NV 89130For SaleMLS ID #2769685, Takumba Britt, Compass Realty & Management. LVR
- $568,0003 bd2 ba2.1k sqft7521 Java Sparrow St, North Las Vegas, NV 89084For SaleMLS ID #2783440, Linda Stewart, Real Broker LLC. LVR
- $520,0003 bd2 ba1.9k sqft9020 Saw Horse St, Las Vegas, NV 89143For SaleMLS ID #2802735, Payge T. Avery, Simply Vegas. LVR
- $630,0003 bd3 ba2.3k sqft3817 Cackling Goose Dr, North Las Vegas, NV 89084For SaleMLS ID #2803666, Glenda A. Freeman, Select Properties Group. LVR
- $450,0003 bd3 ba2.2k sqft7813 Falconwing Ave, Las Vegas, NV 89131For SaleMLS ID #2796650, Stephanie Mack, Listing Masters LLC. LVR
- $429,9003 bd3 ba1.6k sqft7717 Sanction Ave, Las Vegas, NV 89131For SaleMLS ID #2799006, David Stratton, Key Realty. LVR
- $537,5004 bd2 ba2.3k sqft5816 Grand Heritage St, Las Vegas, NV 89130For SaleMLS ID #2714832, Jesus Velazquez, Sphere Real Estate. LVR
- $547,0002 bd2 ba1.8k sqft2705 Byron Dr, Las Vegas, NV 89134For SaleMLS ID #2804983, David D. Wilson, Simply Vegas. LVR
- $600,0004 bd4 ba3.1k sqft8113 Crushed Velvet Pl, Las Vegas, NV 89166For SaleMLS ID #2768941, Kyle C. Simmons, LPT Realty LLC. LVR
- $495,0004 bd3 ba2.1k sqft9432 Victory Garden Ave, Las Vegas, NV 89149For SaleMLS ID #2791606, Faith Harmer, Huntington & Ellis, A Real Est. LVR
- $500,0004 bd3 ba2k sqft7841 Blue Lake Peak St, Las Vegas, NV 89166For SaleMLS ID #2797483, Anita K. Kokhtani, Local Realty. LVR
- $425,0004 bd3 ba2.1k sqft1016 Bistro Bay Ave, North Las Vegas, NV 89086For SaleMLS ID #2804424, Leonamy Sala, Scofield Group LLC. LVR
- $649,0004 bd3 ba2.4k sqft3720 Russell Peterson Ct, Las Vegas, NV 89129For SaleMLS ID #2801943, Kenneth C. LeBeau, Realty ONE Group, Inc. LVR
- $475,0003 bd3 ba2.2k sqft4631 Mission Cantina St, North Las Vegas, NV 89081For SaleMLS ID #2804745, Amanda Bolton, LPT Realty, LLC. LVR
- $514,0003 bd2 ba1.8k sqft9444 Kingsley Ct, Las Vegas, NV 89149For SaleMLS ID #2796626, Jillian M. Batchelor, Real Broker LLC. LVR
- $459,9005 bd3 ba2k sqft4420 Desert Haven Ave, North Las Vegas, NV 89085For SaleMLS ID #2791211, Kristin A. Ray, Compass Realty & Management. LVR
