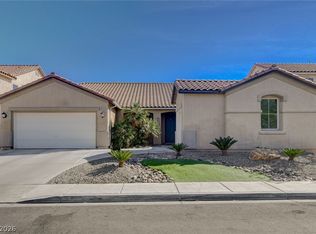
Rare single-story home is one of the most popular open floor plans, offering a bright and airy layout with soaring vaulted ceilings and an abundance of natural light. The spacious great room is highlighted by a dramatic two-way fireplace that creates a warm and inviting atmosphere while connecting the living and family areas. The thoughtfully designed split-bedroom floor plan provides added privacy, and the flexible layout offers the option for a home office or additional bedroom. The oversized kitchen is truly the heart of the home, featuring an expansive center island with breakfast bar seating, extensive counter space, abundant custom cabinetry, built-in storage, and plenty of room for cooking, entertaining, and everyday living. The spacious primary suite offers private access to the covered patio and is complemented by a spa-inspired bathroom with a relaxing soaking tub, separate shower, and a generous layout designed for comfort. Sliding glass doors create seamless indoor-outdoor living with direct access to the covered patio from the kitchen, family room, and primary suite. Outside, you’ll enjoy beautifully landscaped front and back yards designed for easy, low-maintenance living. Move-in ready and thoughtfully designed throughout, this exceptional home offers generous living spaces, outstanding functionality, and timeless appeal you’ll be proud to call home. Some of the photos are virtually staged photos.
Active
Price cut: $10K (7/25)
$539,000
8112 Chestnut Hollow Ave, Las Vegas, NV 89131
4beds
2,374sqft
:
Get pre-qualified$3,523/mo
Single Family Residence
Built in 2004
6,098 Square Feet Lot
$534,300 Zestimate®
$227/sqft
$85/mo HOA
What's special
Flexible layoutBuilt-in storageWarm and inviting atmosphereSpa-inspired bathroomCovered patioSpacious primary suiteAbundance of natural light
- 3 days |
- 309 |
- 11 |
Likely to sell faster than
Zillow last checked:
Listing updated:
Listed by:
Shari D. Sanderson S.0067305 sharisanderson2023@gmail.com,
Award Realty
Source: LVR,MLS#: 2802774 Originating MLS: Greater Las Vegas Association of Realtors Inc
Originating MLS: Greater Las Vegas Association of Realtors IncFacts & features
Interior
Bedrooms & bathrooms
- Bedrooms: 4
- Bathrooms: 3
- Full bathrooms: 2
- 3/4 bathrooms: 1
Primary bedroom
- Description: Closet,Downstairs
- Dimensions: 16x15
Bedroom 2
- Description: Closet
- Dimensions: 11x12
Kitchen
- Description: Island
Heating
- Central, Gas
Cooling
- Central Air, Electric
Appliances
- Included: Gas Cooktop, Disposal, Microwave, Refrigerator
- Laundry: Gas Dryer Hookup, Laundry Room
Features
- Primary Downstairs, None
- Flooring: Luxury Vinyl Plank, Tile
- Number of fireplaces: 1
- Fireplace features: Family Room, Living Room, Multi-Sided
Interior area
- Total structure area: 2,374
- Total interior livable area: 2,374 sqft
Video & virtual tour
Property
Parking
- Total spaces: 2
- Parking features: Attached, Garage, Private
- Attached garage spaces: 2
Features
- Stories: 1
- Exterior features: None
- Fencing: Block,Back Yard
Lot
- Size: 6,098 Square Feet
- Features: Desert Landscaping, Landscaped, < 1/4 Acre
Details
- Parcel number: 12509410099
- Zoning description: Single Family
- Horse amenities: None
Construction
Type & style
- Home type: SingleFamily
- Architectural style: One Story
- Property subtype: Single Family Residence
Materials
- Roof: Tile
Condition
- Resale
- Year built: 2004
Utilities & green energy
- Electric: Photovoltaics None
- Sewer: Public Sewer
- Water: Public
- Utilities for property: Cable Available
Community & HOA
Community
- Subdivision: McNamee Parcel
HOA
- Has HOA: Yes
- Amenities included: None
- Services included: Association Management
- HOA fee: $85 monthly
- HOA name: Enclave HOA
- HOA phone: 800-376-6876
Location
- Region: Las Vegas
Financial & listing details
- Price per square foot: $227/sqft
- Tax assessed value: $435,063
- Annual tax amount: $3,651
- Date on market: 7/23/2026
- Listing agreement: Exclusive Right To Sell
- Listing terms: Cash,Conventional
Estimated market value
$534,300
$508,000 - $561,000
$2,306/mo
Price history
| Date | Event | Price |
|---|---|---|
| 7/25/2026 | Price change | $539,000-1.8%$227/sqft |
Source:  LVR #2802774 Report a problem LVR #2802774 Report a problem | ||
| 7/23/2026 | Price change | $549,000-2.8%$231/sqft |
Source: LVR #2802774 Report a problem | ||
| 7/10/2026 | Listed for sale | $565,000+27.9%$238/sqft |
Source: LVR #2798523 Report a problem | ||
| 12/19/2024 | Listing removed | $2,395$1/sqft |
Source: Zillow Rentals Report a problem | ||
| 11/8/2024 | Listed for rent | $2,395$1/sqft |
Source: Zillow Rentals Report a problem | ||
| 11/6/2024 | Listing removed | $2,395$1/sqft |
Source: LVR #2629285 Report a problem | ||
| 10/31/2024 | Listed for rent | $2,395+4.4%$1/sqft |
Source: LVR #2629285 Report a problem | ||
| 8/14/2023 | Listing removed | -- |
Source: LVR #2518265 Report a problem | ||
| 8/12/2023 | Listed for rent | $2,295$1/sqft |
Source: LVR #2518265 Report a problem | ||
| 8/12/2023 | Listing removed | -- |
Source: Zillow Rentals Report a problem | ||
| 8/9/2023 | Listed for rent | $2,295+17.7%$1/sqft |
Source: Zillow Rentals Report a problem | ||
| 8/14/2020 | Listing removed | $1,950$1/sqft |
Source: Century 21 Gavish Real Estate #2220569 Report a problem | ||
| 8/10/2020 | Listed for rent | $1,950$1/sqft |
Source: Century 21 Gavish Real Estate #2220569 Report a problem | ||
| 1/25/2006 | Sold | $441,900+5.7%$186/sqft |
Source: Public Record Report a problem | ||
| 7/28/2004 | Sold | $418,000+40.5%$176/sqft |
Source: Public Record Report a problem | ||
| 6/2/2004 | Sold | $297,569$125/sqft |
Source: Public Record Report a problem | ||
Public tax history
| Year | Property taxes | Tax assessment |
|---|---|---|
| 2026 | $3,654 +8% | $152,272 -0.7% |
| 2025 | $3,383 +8% | $153,299 +5% |
| 2024 | $3,133 +8% | $145,934 +11.8% |
| 2023 | $2,901 +8% | $130,493 +5.2% |
| 2022 | $2,687 +7.7% | $123,995 +1.1% |
| 2021 | $2,494 +6.7% | $122,609 +2.2% |
| 2020 | $2,337 +4.8% | $119,996 +10.7% |
| 2019 | $2,230 +6.9% | $108,436 |
| 2018 | $2,086 | $108,436 +8.2% |
| 2017 | $2,086 | $100,256 +18.9% |
| 2016 | $2,086 +0.2% | $84,300 +26.8% |
| 2015 | $2,082 +3.2% | $66,505 +11.4% |
| 2014 | $2,017 | $59,698 |
| 2013 | -- | $59,698 -2.6% |
| 2012 | -- | $61,277 -5.9% |
| 2011 | -- | $65,109 +2.3% |
| 2010 | -- | $63,639 -22.3% |
| 2009 | -- | $81,928 |
| 2008 | -- | $81,928 -40.1% |
| 2007 | -- | $136,821 +4% |
| 2006 | -- | $131,589 +22.2% |
| 2005 | -- | $107,685 |
Find assessor info on the county website
Monthly payment
Est. payment
Payment breakdown
Explore the cost of this home by adjusting the details. Changes won't be saved.Climate risks
Neighborhood: Tule Springs
Nearby schools
GreatSchools rating
- 6/10James Bilbray Elementary SchoolGrades: PK-5Distance: 1.8 mi
- 7/10Ralph Cadwallader Middle SchoolGrades: 6-8Distance: 1.3 mi
- 6/10Arbor View High SchoolGrades: 9-12Distance: 0.8 mi
Schools provided by the listing agent
- Elementary: Bilbray, James H.,Bilbray, James H.
- Middle: Cadwallader Ralph
- High: Arbor View
Source: LVR. This data may not be complete. We recommend contacting the local school district to confirm school assignments for this home.
- $593,7004 bd3 ba2.7k sqft8116 Chestnut Hollow Ave, Las Vegas, NV 89131Off Market

- $601,9004 bd3 ba2.7k sqft8108 Chestnut Hollow Ave, Las Vegas, NV 89131Off Market
- $469,6004 bd2 ba1.8k sqft8113 Orchard Glen Ave, Las Vegas, NV 89131Off Market

- $528,5004 bd3 ba2.3k sqft8109 Orchard Glen Ave, Las Vegas, NV 89131Off Market
- $530,0004 bd3 ba2.3k sqft8117 Orchard Glen Ave, Las Vegas, NV 89131For Sale
- $502,6005 bd2 ba2.4k sqft8120 Chestnut Hollow Ave, Las Vegas, NV 89131Off Market
- $473,7004 bd2 ba1.8k sqft8113 Chestnut Hollow Ave, Las Vegas, NV 89131Off Market
- $541,1003 bd3 ba2.3k sqft8117 Chestnut Hollow Ave, Las Vegas, NV 89131Off Market
A local agent can set up tours, give advice and negotiate with sellers.
Similar homes
- $585,0004 bd3 ba2.1k sqft6000 Cabo San Lucas Ave, Las Vegas, NV 89131For Sale
 MLS ID #2797497, Leslie E. Stewart, Signature Real Estate Group. LVR
 - $535,0004 bd3 ba2.6k sqft5819 Toofer Winds Ct, Las Vegas, NV 89131For Sale
 MLS ID #2768773, Steven D. Baird, The Baird Group, LLC. LVR
 - $457,5003 bd2 ba1.7k sqft7919 Villa Salsa Ave, Las Vegas, NV 89131For Sale
 MLS ID #2795765, John Sullivan, Huntington & Ellis, A Real Est. LVR
 - $429,9003 bd3 ba1.6k sqft7717 Sanction Ave, Las Vegas, NV 89131For Sale
 MLS ID #2799006, David Stratton, Key Realty. LVR
 - $520,0004 bd3 ba2.4k sqft6118 Rising Cir, North Las Vegas, NV 89031For SaleMLS ID #2801881, Jered G. Jones, Real Broker LLC. LVR
- $450,0003 bd3 ba2.2k sqft7813 Falconwing Ave, Las Vegas, NV 89131For SaleMLS ID #2796650, Stephanie Mack, Listing Masters LLC. LVR
- $609,9004 bd3 ba2.5k sqft4928 Orchard Sky Ave, Las Vegas, NV 89131For SaleMLS ID #2790688, Sam Cohen, Huntington & Ellis, A Real Est. LVR
- $500,0003 bd3 ba2.1k sqft8724 Breezy Brown Ave, Las Vegas, NV 89143For SaleMLS ID #2798053, Kelly J. Barnhart, Simply Vegas. LVR
- $515,0003 bd2 ba2.1k sqft7325 Jack Russell St, Las Vegas, NV 89131For SaleMLS ID #2784961, Nana A. England, Sphere Real Estate. LVR
- $554,9994 bd3 ba2.2k sqft4909 Mountain Pepper Dr, Las Vegas, NV 89148For SaleMLS ID #2802647, Matthew A. Kalb, Commercial & Res Invstmnt Rlty. LVR
- $600,0005 bd3 ba2.9k sqft7845 Stone Forest St, North Las Vegas, NV 89084For SaleMLS ID #2801803, Lee Benjamin Packer, Las Vegas Sotheby's Int'l. LVR
- $605,0004 bd3 ba2.5k sqft7349 Marbury St, Las Vegas, NV 89166For SaleMLS ID #2798782, Kathryn Harouni, Real Broker LLC. LVR
- $500,0004 bd3 ba2k sqft7841 Blue Lake Peak St, Las Vegas, NV 89166For SaleMLS ID #2797483, Anita K. Kokhtani, Local Realty. LVR
- $489,9994 bd3 ba2k sqft7734 Tree Lane Peak Ct, Las Vegas, NV 89166For SaleMLS ID #2792374, Ralph Ramos, BHHS Nevada Properties. LVR
- $565,0005 bd3 ba2.9k sqft9226 Apollo Heights Ave, Las Vegas, NV 89149For SaleMLS ID #2778942, Kathryn Winterton, Las Vegas Sotheby's Int'l. LVR
- $588,0003 bd3 ba2.5k sqft7823 Windward Rd, Las Vegas, NV 89147For SaleMLS ID #2802594, Jonathan Jacobs, Simply Vegas. LVR
- $417,0004 bd2 ba1.8k sqft3409 Red Fire Ave, North Las Vegas, NV 89031For SaleMLS ID #2801455, Valerie Jopalian, Realty ONE Group, Inc. LVR
- $568,0003 bd2 ba2.1k sqft7521 Java Sparrow St, North Las Vegas, NV 89084For SaleMLS ID #2783440, Linda Stewart, Real Broker LLC. LVR
- $619,9004 bd3 ba2.3k sqft10407 Hemingway Ct, Las Vegas, NV 89149For SaleMLS ID #2792417, John J. Faulis Jr, Vegas Dream Homes Inc. LVR
- $550,0004 bd3 ba2.4k sqft1601 Ghost Flower Ct, Las Vegas, NV 89128For SaleMLS ID #2783000, Damon Caldwell, Realty ONE Group, Inc. LVR
