Welcome to this beautifully refreshed home, ideally situated on a desirable corner lot within a gated Northwest Las Vegas community. Thoughtfully designed with both comfort and functionality in mind, this spacious residence features 3 bedrooms plus a versatile loft, offering the flexibility for a home office, media room, playroom, or additional living space.
The private upstairs primary suite serves as a peaceful retreat, separated from the two downstairs bedrooms. Fresh interior paint and brand-new LG stainless steel appliances make this home truly move-in ready, while the inviting floor plan creates a warm and welcoming atmosphere throughout.
Step outside to a beautifully landscaped backyard where you'll find lush real grass, mature trees offering shade and fruit – pick your very own figs, plums and lemons, and plenty of space to relax, entertain, or enjoy quiet evenings outdoors. Whether you're hosting family and friends or simply enjoying your own private oasis, this backyard is sure to impress.
Located in a desirable gated community with convenient access to shopping, dining, parks, and everyday amenities, this lovingly maintained home has been thoughtfully cared for and is ready to welcome its next owners. A wonderful opportunity to own a home that offers comfort, privacy, and timeless appeal.
Active
$457,500
7919 Villa Salsa Ave, Las Vegas, NV 89131
3beds
1,712sqft
:
Get pre-qualified$2,989/mo
Single Family Residence
Built in 2003
6,534 Square Feet Lot
$-- Zestimate®
$267/sqft
$70/mo HOA
What's special
Desirable corner lotPrivate upstairs primary suiteLush real grassBeautifully landscaped backyardPeaceful retreatInviting floor planFresh interior paint
- 27 days |
- 674 |
- 48 |
Zillow last checked:
Listing updated:
Listed by:
John Sullivan S.0177607 (702)800-8999,
Huntington & Ellis, A Real Est
Source: LVR,MLS#: 2795765 Originating MLS: Greater Las Vegas Association of Realtors Inc
Originating MLS: Greater Las Vegas Association of Realtors IncFacts & features
Interior
Bedrooms & bathrooms
- Bedrooms: 3
- Bathrooms: 2
- Full bathrooms: 2
Primary bedroom
- Description: Ceiling Fan,Ceiling Light,Mirrored Door,Pbr Separate From Other,Upstairs,Walk-In Closet(s)
- Dimensions: 12x21
Bedroom 2
- Description: Ceiling Fan,Ceiling Light,Closet,Downstairs
- Dimensions: 10x10
Bedroom 3
- Description: Ceiling Light,Closet,Downstairs
- Dimensions: 11x12
Primary bathroom
- Description: Double Sink,Separate Shower,Separate Tub
Dining room
- Description: Breakfast Nook/Eating Area,Kitchen/Dining Room Combo
- Dimensions: 12x12
Kitchen
- Description: Breakfast Bar/Counter,Granite Countertops,Lighting Recessed,Pantry,Stainless Steel Appliances
Living room
- Description: Built-In Entertainment Center,Rear,Vaulted Ceiling
- Dimensions: 25x28
Loft
- Description: Ceiling Fan
Heating
- Central, Gas
Cooling
- Central Air, Electric
Appliances
- Included: Dryer, Dishwasher, Disposal, Gas Range, Microwave, Refrigerator, Washer
- Laundry: Gas Dryer Hookup, Main Level, Laundry Room
Features
- Bedroom on Main Level, Ceiling Fan(s), Window Treatments
- Flooring: Carpet, Tile
- Windows: Double Pane Windows, Plantation Shutters
- Has fireplace: No
Interior area
- Total structure area: 1,712
- Total interior livable area: 1,712 sqft
Video & virtual tour
Property
Parking
- Total spaces: 2
- Parking features: Attached, Garage, Garage Door Opener, Inside Entrance, Private, Shelves
- Attached garage spaces: 2
Features
- Stories: 2
- Patio & porch: Covered, Patio, Porch
- Exterior features: Porch, Patio, Private Yard, Sprinkler/Irrigation
- Fencing: Block,Back Yard
- Has view: Yes
- View description: Mountain(s)
Lot
- Size: 6,534 Square Feet
- Features: Back Yard, Corner Lot, Drip Irrigation/Bubblers, Desert Landscaping, Fruit Trees, Landscaped, Rocks, Trees, < 1/4 Acre
Details
- Parcel number: 12509814032
- Zoning description: Single Family
- Horse amenities: None
Construction
Type & style
- Home type: SingleFamily
- Architectural style: Two Story
- Property subtype: Single Family Residence
Materials
- Frame, Stucco
- Roof: Pitched,Tile
Condition
- Resale
- Year built: 2003
Utilities & green energy
- Electric: Photovoltaics None
- Sewer: Public Sewer
- Water: Public
- Utilities for property: Underground Utilities
Green energy
- Energy efficient items: Windows
Community & HOA
Community
- Security: Gated Community
- Subdivision: Stone Mountain
HOA
- Has HOA: Yes
- Amenities included: Basketball Court, Gated, Playground, Park
- Services included: Association Management, Recreation Facilities
- HOA fee: $210 quarterly
- HOA name: Santa Bella
- HOA phone: 702-531-3382
Location
- Region: Las Vegas
Financial & listing details
- Price per square foot: $267/sqft
- Tax assessed value: $305,151
- Annual tax amount: $1,864
- Date on market: 6/30/2026
- Listing agreement: Exclusive Right To Sell
- Listing terms: Cash,Conventional,FHA,VA Loan
Estimated market value
Not available
Estimated sales range
Not available
Not available
Price history
| Date | Event | Price |
|---|---|---|
| 6/30/2026 | Listed for sale | $457,500+140.5%$267/sqft |
Source:  LVR #2795765 Report a problem LVR #2795765 Report a problem | ||
| 12/5/2002 | Sold | $190,229$111/sqft |
Source: Public Record Report a problem | ||
Public tax history
| Year | Property taxes | Tax assessment |
|---|---|---|
| 2026 | $1,867 +3% | $106,803 -3.1% |
| 2025 | $1,812 +3% | $110,217 +9.8% |
| 2024 | $1,760 +3% | $100,396 +14.2% |
| 2023 | $1,709 +3% | $87,887 +4.3% |
| 2022 | $1,659 +3% | $84,275 +0.6% |
| 2021 | $1,610 +3% | $83,766 +6.4% |
| 2020 | $1,563 +3% | $78,694 +9.2% |
| 2019 | $1,517 +5.7% | $72,088 |
| 2018 | $1,436 | $72,088 +7.2% |
| 2017 | $1,436 | $67,272 +11.7% |
| 2016 | $1,436 +0.3% | $60,208 +42.3% |
| 2015 | $1,432 +3.2% | $42,308 +0.5% |
| 2014 | $1,388 | $42,093 |
| 2013 | -- | $42,093 +1.2% |
| 2012 | -- | $41,581 -8.7% |
| 2011 | -- | $45,546 -8.7% |
| 2010 | -- | $49,910 -21.7% |
| 2009 | -- | $63,719 |
| 2008 | -- | $63,719 -40.8% |
| 2007 | -- | $107,702 +5.4% |
| 2006 | -- | $102,220 +29.9% |
| 2005 | -- | $78,691 +40.6% |
| 2004 | -- | $55,962 |
Find assessor info on the county website
Monthly payment
Est. payment
Payment breakdown
Explore the cost of this home by adjusting the details. Changes won't be saved.Climate risks
Neighborhood: Tule Springs
Nearby schools
GreatSchools rating
- 7/10Thomas O'Roarke Elementary SchoolGrades: PK-5Distance: 2.1 mi
- 7/10Ralph Cadwallader Middle SchoolGrades: 6-8Distance: 1.3 mi
- 6/10Arbor View High SchoolGrades: 9-12Distance: 0.7 mi
Schools provided by the listing agent
- Elementary: O' Roarke, Thomas,O' Roarke, Thomas
- Middle: Cadwallader Ralph
- High: Arbor View
Source: LVR. This data may not be complete. We recommend contacting the local school district to confirm school assignments for this home.
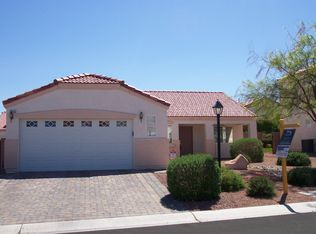
- $455,8003 bd2 ba1.4k sqft7915 Villa Salsa Ave, Las Vegas, NV 89131Off Market
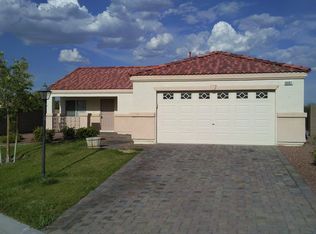
- $401,7003 bd2 ba1.2k sqft8082 Villa Pulido St, Las Vegas, NV 89131Off Market
- $436,0004 bd2 ba1.6k sqft7923 Villa Salsa Ave, Las Vegas, NV 89131Off Market
- $418,8003 bd2 ba1.7k sqft8081 Villa Fiesta St, Las Vegas, NV 89131Off Market
- $473,7003 bd2 ba1.8k sqft7907 Villa Salsa Ave, Las Vegas, NV 89131Off Market
- $487,9004 bd2 ba1.8k sqft8074 Villa Pulido St, Las Vegas, NV 89131Off Market
- $489,4004 bd2 ba1.8k sqft7916 Villa Salsa Ave, Las Vegas, NV 89131Off Market
- $433,7003 bd2 ba1.4k sqft8073 Villa Fiesta St, Las Vegas, NV 89131Off Market
A local agent can set up tours, give advice and negotiate with sellers.
Similar homes
- $429,9003 bd3 ba1.6k sqft7717 Sanction Ave, Las Vegas, NV 89131For Sale
 MLS ID #2799006, David Stratton, Key Realty. LVR
 - $539,0004 bd3 ba2.3k sqft8112 Chestnut Hollow Ave, Las Vegas, NV 89131For Sale
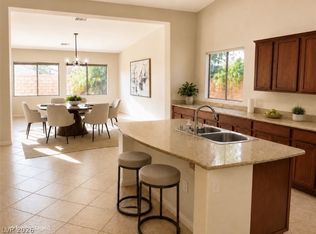 MLS ID #2802774, Shari D. Sanderson, Award Realty. LVR
 - $535,0003 bd3 ba2.4k sqft8156 Hodgson Mill Ct, Las Vegas, NV 89131For Sale
 MLS ID #2794397, Jessica Gibbs, Sphere Real Estate. LVR
 - $453,0004 bd3 ba2k sqft8812 Meisenheimer Ave, Las Vegas, NV 89143For Sale
 MLS ID #2796722, Kimberly A. Alexander, Century 21 1st Priority Realty. LVR
 - $440,0004 bd3 ba2k sqft6440 Iguassu Falls Rd, Las Vegas, NV 89149For SaleMLS ID #2801621, LeJon Jenkins, RE/MAX CENTRAL. LVR
- $435,0003 bd3 ba2.2k sqft8944 Snowtrack Ave, Las Vegas, NV 89149For SaleMLS ID #2794940, Katherine Mae Clemmons, eXp Realty. LVR
- $450,0003 bd2 ba1.4k sqft3719 Maple Creek Ave, North Las Vegas, NV 89031For SaleMLS ID #2802393, Joshua LaFond, Platinum Real Estate Prof. LVR
- $425,0003 bd2 ba1.5k sqft5505 Red Sun Dr, Las Vegas, NV 89149For SaleMLS ID #2797986, Dorthy Sierra, eXp Realty. LVR
- $449,9003 bd2 ba2.1k sqft8109 Slate Falls St, North Las Vegas, NV 89085For SaleMLS ID #2790449, Marisol B. Drack, Realty ONE Group, Inc. LVR
- $485,0004 bd4 ba2.1k sqft9445 Solitude Canyon Ave, Las Vegas, NV 89149For SaleMLS ID #2763618, Florianne M. Turla, Realty ONE Group, Inc. LVR
- $373,0003 bd3 ba1.4k sqft9065 Starling Wing Pl, Las Vegas, NV 89143For SaleMLS ID #2786219, Ryan Williams, LPT Realty LLC. LVR
- $449,0004 bd3 ba2.1k sqft7705 Four Seasons Dr, Las Vegas, NV 89129For SaleMLS ID #2791592, John Griffith, John Griffith Realty. LVR
- $500,0004 bd3 ba2k sqft7841 Blue Lake Peak St, Las Vegas, NV 89166For SaleMLS ID #2797483, Anita K. Kokhtani, Local Realty. LVR
- $409,0003 bd3 ba1.6k sqft10717 Cape Shore Ave, Las Vegas, NV 89166For SaleMLS ID #2791041, Trista Touchstone, Real Broker LLC. LVR
- $510,0003 bd3 ba2k sqft9144 Little Horse Ave, Las Vegas, NV 89143For SaleMLS ID #2775893, Kamelia Kohlmeier, Platinum Real Estate Prof. LVR
- $460,0003 bd2 ba1.6k sqft8108 Painted Clay Ave, Las Vegas, NV 89128For SaleMLS ID #2790519, David M. Grant, ERA Brokers Consolidated. LVR
- $505,0004 bd3 ba2.2k sqft6765 Bristle Falls St, Las Vegas, NV 89149For SaleMLS ID #2794047, Brian P. Bauchman, Vegas Valley Group. LVR
- $425,0002 bd2 ba1.3k sqft9501 Fox Forest Ave, Las Vegas, NV 89129For SaleMLS ID #2795540, David B. Dilks, Vegas International Properties. LVR
- $399,0003 bd2 ba1.5k sqft7104 Junction Village Ave, Las Vegas, NV 89129For SaleMLS ID #2794814, Steve P. Hawks, Platinum Real Estate Prof. LVR
- $474,9003 bd2 ba1.5k sqft9740 Double Rock Dr, Las Vegas, NV 89134For SaleMLS ID #2790320, Angela K. Tina, Real Broker LLC. LVR
