Step into effortless living at this beautifully updated home! The kitchen features all-new appliances, ready for your next gathering, while the backyard's built-in fireplace creates the perfect setting for cozy evenings under the stars. A Cox alarm system adds an extra layer of security and convenience. Turnkey and ready for its next owner — don't miss it!
Coming soon 08/17
$460,000
7923 Villa Salsa Ave, Las Vegas, NV 89131
4beds
1,650sqft
:
Get pre-qualified$3,004/mo
Single Family Residence
Built in 2003
6,534 Square Feet Lot
$436,000 Zestimate®
$279/sqft
$70/mo HOA
What's special
- 4 days |
- 106 |
- 5 |
Zillow last checked:
Listing updated:
Listed by:
Erik Gustav Hakans BS.0143677 702-256-4900,
Wardley Real Estate
Source: LVR,MLS#: 2803263 Originating MLS: Greater Las Vegas Association of Realtors Inc
Originating MLS: Greater Las Vegas Association of Realtors IncFacts & features
Interior
Bedrooms & bathrooms
- Bedrooms: 4
- Bathrooms: 2
- Full bathrooms: 2
Primary bedroom
- Description: Ceiling Fan,Ceiling Light,Pbr Separate From Other,Upstairs,Walk-In Closet(s)
- Dimensions: 12x16
Bedroom 2
- Description: Ceiling Fan,Ceiling Light,Closet,Downstairs
- Dimensions: 10x10
Bedroom 3
- Description: Ceiling Light,Closet
- Dimensions: 11x12
Primary bathroom
- Description: Double Sink,Separate Shower,Separate Tub
Dining room
- Description: Breakfast Nook/Eating Area,Family Room/Dining Combo
- Dimensions: 12x10
Kitchen
- Description: Breakfast Bar/Counter,Granite Countertops,Lighting Recessed,Pantry,Stainless Steel Appliances
Living room
- Description: Built-In Entertainment Center,Rear,Vaulted Ceiling
- Dimensions: 15x25
Heating
- Central, Gas
Cooling
- Central Air, Electric
Appliances
- Included: Dryer, Disposal, Gas Range, Microwave, Refrigerator, Washer
- Laundry: Gas Dryer Hookup, Main Level, Laundry Room
Features
- Bedroom on Main Level, Ceiling Fan(s)
- Flooring: Ceramic Tile, Hardwood
- Windows: Double Pane Windows
- Number of fireplaces: 1
- Fireplace features: Free Standing, Gas, Outside
Interior area
- Total structure area: 1,650
- Total interior livable area: 1,650 sqft
Property
Parking
- Total spaces: 2
- Parking features: Attached, Garage, Garage Door Opener, Inside Entrance, Private
- Attached garage spaces: 2
Features
- Stories: 2
- Patio & porch: Covered, Patio
- Exterior features: Patio, Private Yard, Sprinkler/Irrigation
- Fencing: Block,Back Yard
Lot
- Size: 6,534 Square Feet
- Features: Drip Irrigation/Bubblers, Desert Landscaping, Landscaped, Rocks, Trees, < 1/4 Acre
Details
- Parcel number: 12509814041
- Zoning description: Single Family
- Horse amenities: None
Construction
Type & style
- Home type: SingleFamily
- Architectural style: Two Story
- Property subtype: Single Family Residence
Materials
- Roof: Pitched,Tile
Condition
- Year built: 2003
Utilities & green energy
- Electric: Photovoltaics None
- Sewer: Public Sewer
- Water: Public
- Utilities for property: Underground Utilities
Green energy
- Energy efficient items: Windows
Community & HOA
Community
- Security: Gated Community
- Subdivision: Stone Mountain
HOA
- Has HOA: Yes
- Amenities included: Gated, Recreation Room
- Services included: Association Management, Recreation Facilities
- HOA fee: $210 quarterly
- HOA name: Camco - Santa Bella
- HOA phone: 702-531-3382
Location
- Region: Las Vegas
Financial & listing details
- Price per square foot: $279/sqft
- Tax assessed value: $317,309
- Annual tax amount: $2,116
- Date on market: 8/17/2026
- Listing agreement: Exclusive Right To Sell
- Listing terms: Cash,Conventional,FHA,VA Loan
Estimated market value
$436,000
$414,000 - $458,000
$2,105/mo
Price history
| Date | Event | Price |
|---|---|---|
| 12/31/2002 | Sold | $176,567$107/sqft |
Source: Public Record Report a problem | ||
Public tax history
| Year | Property taxes | Tax assessment |
|---|---|---|
| 2026 | $2,119 +3% | $111,058 -3.3% |
| 2025 | $2,057 +6.7% | $114,854 +11.9% |
| 2024 | $1,928 +3% | $102,673 +14.3% |
| 2023 | $1,872 +3% | $89,807 +4.4% |
| 2022 | $1,818 +3% | $86,022 +0.5% |
| 2021 | $1,764 +6.7% | $85,553 +6.5% |
| 2020 | $1,653 +4.8% | $80,365 +8.6% |
| 2019 | $1,577 +6.9% | $74,034 |
| 2018 | $1,475 | $74,034 +7.1% |
| 2017 | $1,475 | $69,130 +11.5% |
| 2016 | $1,475 +0.1% | $61,998 +42.3% |
| 2015 | $1,475 +3.2% | $43,554 +0.8% |
| 2014 | $1,429 | $43,189 |
| 2013 | -- | $43,189 +1.5% |
| 2012 | -- | $42,542 -8.7% |
| 2011 | -- | $46,618 -8.4% |
| 2010 | -- | $50,893 -21.5% |
| 2009 | -- | $64,868 |
| 2008 | -- | $64,868 -40.6% |
| 2007 | -- | $109,179 +5.2% |
| 2006 | -- | $103,744 +28.1% |
| 2005 | -- | $80,966 +38.7% |
| 2004 | -- | $58,356 |
Find assessor info on the county website
Monthly payment
Est. payment
Payment breakdown
Explore the cost of this home by adjusting the details. Changes won't be saved.Climate risks
Neighborhood: Tule Springs
Nearby schools
GreatSchools rating
- 7/10Thomas O'Roarke Elementary SchoolGrades: PK-5Distance: 2 mi
- 7/10Ralph Cadwallader Middle SchoolGrades: 6-8Distance: 1.3 mi
- 6/10Arbor View High SchoolGrades: 9-12Distance: 0.7 mi
Schools provided by the listing agent
- Elementary: O' Roarke, Thomas,O' Roarke, Thomas
- Middle: Cadwallader Ralph
- High: Arbor View
Source: LVR. This data may not be complete. We recommend contacting the local school district to confirm school assignments for this home.
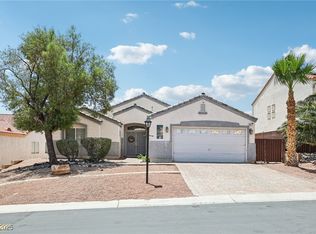
- $439,9004 bd2 ba1.8k sqft7927 Villa Salsa Ave, Las Vegas, NV 89131Sold
- $530,0004 bd2 ba1.8k sqft8081 Villa Pulido St, Las Vegas, NV 89131Sold

- $457,5003 bd2 ba1.7k sqft7919 Villa Salsa Ave, Las Vegas, NV 89131For Sale

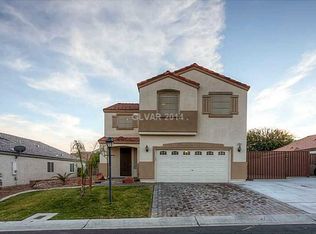
- $536,9004 bd3 ba2.4k sqft7931 Villa Salsa Ave, Las Vegas, NV 89131Off Market
- $401,7003 bd2 ba1.2k sqft8082 Villa Pulido St, Las Vegas, NV 89131Off Market
- $496,5004 bd3 ba2.4k sqft7924 Villa Salsa Ave, Las Vegas, NV 89131Off Market
- $497,9004 bd2 ba1.8k sqft7920 Villa Salsa Ave, Las Vegas, NV 89131Off Market
- $450,5004 bd2 ba1.8k sqft7928 Villa Salsa Ave, Las Vegas, NV 89131Off Market
A local agent can set up tours, give advice and negotiate with sellers.
Similar homes
- $499,0004 bd2 ba2.3k sqft8404 Rustling Leaves Ln, Las Vegas, NV 89143For Sale
 MLS ID #2803836, Linda Evans, Sphere Real Estate. LVR
 - $--3 bd2 ba1.4k sqft2968 Cape Verde Ln, Las Vegas, NV 89128Auction
 Auction.com 2
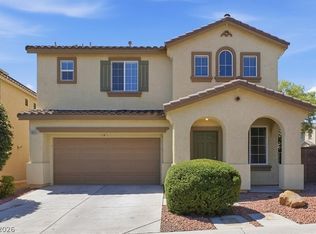
 - $429,0004 bd3 ba1.8k sqft10655 Forum Peak Ln, Las Vegas, NV 89166For Sale
 MLS ID #2801185, David B. Longworth, Serhant. LVR
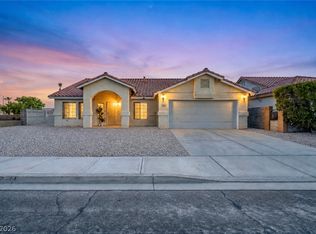
 - $479,9004 bd2 ba1.8k sqft5364 Rhett St, Las Vegas, NV 89130For Sale
 MLS ID #2796213, Victoria A. Barrios, Keller Williams VIP. LVR
 - $390,0004 bd3 ba1.6k sqft4909 Royal Lake Ave, Las Vegas, NV 89131For SaleMLS ID #2797710, Anzetta Mays, Leading Vegas Realty. LVR
- $455,0003 bd2 ba1.9k sqft6900 Greenery Ct, Las Vegas, NV 89130For SaleMLS ID #2778845, Stanley J. King, eXp Realty. LVR
- $399,0004 bd3 ba1.8k sqft8573 Vestia Ct, Las Vegas, NV 89149For SaleMLS ID #2795149, Rudy Ramirez Jr, Virtue Real Estate Group. LVR
- $--3 bd3 ba1.3k sqft4140 Grennock Ct, Las Vegas, NV 89115AuctionAuction.com 2
- $--4 bd2 ba1.5k sqft2202 Grand Prize Ave, North Las Vegas, NV 89032AuctionAuction.com 2
- $--3 bd3 ba1.6k sqft5316 Fall Meadows Ave, Las Vegas, NV 89130AuctionAuction.com 2
- $--4 bd3 ba1.9k sqft4010 Passing Storm Ln, North Las Vegas, NV 89031AuctionAuction.com 2
- $478,8883 bd2 ba1.8k sqft6301 Sierra Pines Ct, Las Vegas, NV 89130For Sale By Owner
- $515,0004 bd2 ba1.9k sqft4505 Valley Quail Way, North Las Vegas, NV 89084For SaleMLS ID #2800046, Jenny H. Park, Coldwell Banker Premier. LVR
- $460,0004 bd2 ba2.2k sqft3924 Arrowbrook Way, North Las Vegas, NV 89032For SaleMLS ID #2797324, Lena C. Paola, Simply Vegas. LVR
- $--3 bd2 ba1.5k sqft5236 Adorato Dr, North Las Vegas, NV 89031AuctionAuction.com 2
- $425,0003 bd3 ba1.6k sqft5412 Wells Cathedral Ave, Las Vegas, NV 89130For SaleMLS ID #2771415, Michael C. Gonyea, Local Realty. LVR
- $459,9993 bd3 ba2.1k sqft2804 Graceful Grove Ave, North Las Vegas, NV 89032For SaleMLS ID #2802745, Victor Paulo Jr., General Realty Group Inc. LVR
- $409,9993 bd3 ba1.6k sqft10534 Hartford Hills Ave, Las Vegas, NV 89166For SaleMLS ID #2785723, April K. Wright, eXp Realty. LVR
- $445,0004 bd3 ba1.8k sqft3803 Ramura Ave, North Las Vegas, NV 89084For SaleMLS ID #2791693, Oscar A. Castaneda, Realty of America LLC. LVR
- $429,9994 bd3 ba1.7k sqft1701 Jernae Ct, Las Vegas, NV 89108For SaleMLS ID #2799094, Cesar Gamboa, Park Place Realty. LVR
