2 story, 2 car garage, 3br, fully lscaped, laundry down, grass in back for pets, was custom painted neutral, nice interior lot within small subdivision, open plan, all bedrooms up, gaslighted poles in front of properties look nice at night, spacious backyard, low hoa dues.
Active
$425,000
5412 Wells Cathedral Ave, Las Vegas, NV 89130
3beds
1,674sqft
:
Get pre-qualified$2,845/mo
Single Family Residence
Built in 1999
4,791 Square Feet Lot
$418,800 Zestimate®
$254/sqft
$107/mo HOA
What's special
Laundry downSpacious backyardAll bedrooms upOpen planCustom painted neutral
- 107 days |
- 117 |
- 0 |
Zillow last checked:
Listing updated:
Listed by:
Michael C. Gonyea S.0026907 (702)349-0674,
Local Realty
Source: LVR,MLS#: 2771415 Originating MLS: Greater Las Vegas Association of Realtors Inc
Originating MLS: Greater Las Vegas Association of Realtors IncFacts & features
Interior
Bedrooms & bathrooms
- Bedrooms: 3
- Bathrooms: 3
- Full bathrooms: 2
- 1/2 bathrooms: 1
Primary bedroom
- Description: Walk-In Closet(s)
- Dimensions: 13x16
Bedroom 2
- Description: Closet
- Dimensions: 11x10
Bedroom 3
- Description: Closet
- Dimensions: 13x11
Primary bathroom
- Description: Tub/Shower Combo
Dining room
- Description: None
- Dimensions: 10x10
Family room
- Description: None
Kitchen
- Description: Linoleum/Vinyl Flooring
Living room
- Description: Rear
- Dimensions: 17x16
Heating
- Central, Gas
Cooling
- Central Air, Electric
Appliances
- Included: Dryer, Dishwasher, Disposal, Gas Range, Refrigerator, Washer
- Laundry: Gas Dryer Hookup, Laundry Room
Features
- Window Treatments
- Flooring: Carpet, Linoleum, Vinyl
- Windows: Blinds
- Has fireplace: No
Interior area
- Total structure area: 1,674
- Total interior livable area: 1,674 sqft
Property
Parking
- Total spaces: 2
- Parking features: Attached, Garage, Private
- Attached garage spaces: 2
Features
- Stories: 2
- Patio & porch: Covered, Patio
- Exterior features: Patio, Private Yard
- Fencing: Block,Back Yard
Lot
- Size: 4,791 Square Feet
- Features: Desert Landscaping, Landscaped, < 1/4 Acre
Details
- Parcel number: 12525210058
- Zoning description: Single Family
- Horse amenities: None
Construction
Type & style
- Home type: SingleFamily
- Architectural style: Two Story
- Property subtype: Single Family Residence
Materials
- Frame, Stucco
- Roof: Tile
Condition
- Resale
- Year built: 1999
Utilities & green energy
- Electric: Photovoltaics None
- Sewer: Public Sewer
- Water: Public
- Utilities for property: Underground Utilities
Community & HOA
Community
- Subdivision: EAGLE CREEK EST NORTH
HOA
- Has HOA: Yes
- Services included: Association Management, Insurance, Maintenance Grounds
- HOA fee: $320 quarterly
- HOA name: Eagle Creek Heights
- HOA phone: 702-851-7660
Location
- Region: Las Vegas
Financial & listing details
- Price per square foot: $254/sqft
- Tax assessed value: $275,614
- Annual tax amount: $1,174
- Date on market: 4/13/2026
- Listing agreement: Exclusive Right To Sell
- Listing terms: Cash,Conventional,FHA,VA Loan
- Ownership: Single Family Residential
Estimated market value
$418,800
$398,000 - $440,000
$1,949/mo
Price history
| Date | Event | Price |
|---|---|---|
| 4/13/2026 | Listed for sale | $425,000+88.9%$254/sqft |
Source:  LVR #2771415 Report a problem LVR #2771415 Report a problem | ||
| 7/31/2017 | Listing removed | $225,000$134/sqft |
Source: Mike Gonyea Real Estate #1906077 Report a problem | ||
| 7/15/2017 | Price change | $225,000-2.1%$134/sqft |
Source: Mike Gonyea Real Estate #1906077 Report a problem | ||
| 6/17/2017 | Listed for sale | $229,900+41.7%$137/sqft |
Source: Mike Gonyea Real Estate #1906077 Report a problem | ||
| 1/13/2017 | Sold | $162,274-12.5%$97/sqft |
Source: Public Record Report a problem | ||
| 11/21/2003 | Sold | $185,500+39%$111/sqft |
Source: Public Record Report a problem | ||
| 8/10/1999 | Sold | $133,500$80/sqft |
Source: Public Record Report a problem | ||
Public tax history
| Year | Property taxes | Tax assessment |
|---|---|---|
| 2026 | $2,057 +8% | $96,465 -0.8% |
| 2025 | $1,905 +8% | $97,227 +4.7% |
| 2024 | $1,764 +8% | $92,842 +13% |
| 2023 | $1,634 +8% | $82,130 +7% |
| 2022 | $1,513 +7.7% | $76,785 +0.5% |
| 2021 | $1,404 +6.7% | $76,393 +5.9% |
| 2020 | $1,316 +4.8% | $72,152 +6.2% |
| 2019 | $1,255 +6.9% | $67,969 |
| 2018 | $1,174 | $67,969 +10.4% |
| 2017 | $1,174 | $61,544 +17.9% |
| 2016 | $1,174 +0.3% | $52,204 +33.9% |
| 2015 | $1,171 +3.2% | $38,976 +16.1% |
| 2014 | $1,135 | $33,585 |
| 2013 | -- | $33,585 -4.2% |
| 2012 | -- | $35,054 -21.6% |
| 2011 | -- | $44,688 +1.5% |
| 2010 | -- | $44,024 -27.3% |
| 2009 | -- | $60,553 |
| 2008 | -- | $60,553 -39% |
| 2007 | -- | $99,189 +2.6% |
| 2006 | -- | $96,670 +22.7% |
| 2005 | -- | $78,792 +47.6% |
| 2004 | -- | $53,393 +6.4% |
| 2003 | -- | $50,169 +7.6% |
| 2002 | -- | $46,630 +3.9% |
| 2001 | -- | $44,890 |
Find assessor info on the county website
Monthly payment
Est. payment
Payment breakdown
Explore the cost of this home by adjusting the details. Changes won't be saved.Climate risks
Neighborhood: North Cheyenne
Nearby schools
GreatSchools rating
- 7/10Kay Carl Elementary SchoolGrades: PK-5Distance: 0.3 mi
- 6/10Anthony Saville Middle SchoolGrades: 6-8Distance: 2.7 mi
- 6/10Shadow Ridge High SchoolGrades: 9-12Distance: 3.4 mi
Schools provided by the listing agent
- Elementary: Carl, Kay,Carl, Kay
- Middle: Lied
- High: Shadow Ridge
Source: LVR. This data may not be complete. We recommend contacting the local school district to confirm school assignments for this home.
- $447,8005 bd3 ba2.2k sqft5408 Wells Cathedral Ave, Las Vegas, NV 89130Off Market
- $409,6003 bd2 ba1.8k sqft5500 Wells Cathedral Ave, Las Vegas, NV 89130Off Market
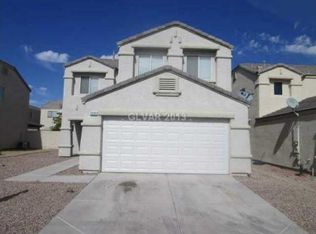
- $486,7005 bd3 ba2.2k sqft5404 Wells Cathedral Ave, Las Vegas, NV 89130Off Market
- $399,9003 bd3 ba1.6k sqft5504 Wells Cathedral Ave, Las Vegas, NV 89130Off Market

- $446,9005 bd3 ba2.2k sqft5413 Eagle Cove Ave, Las Vegas, NV 89130Off Market
- $412,9003 bd3 ba1.8k sqft5409 Eagle Cove Ave, Las Vegas, NV 89130Off Market
- $400,0003 bd3 ba1.6k sqft5505 Eagle Cove Ave, Las Vegas, NV 89130Sold
- $445,4005 bd3 ba2.2k sqft5413 Wells Cathedral Ave, Las Vegas, NV 89130Off Market
A local agent can set up tours, give advice and negotiate with sellers.
Similar homes
- $--3 bd3 ba1.6k sqft5316 Fall Meadows Ave, Las Vegas, NV 89130Auction
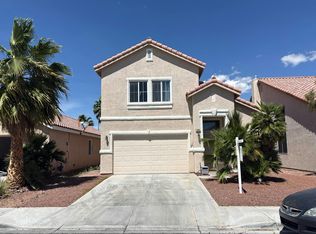 Auction.com 2
 - $--3 bd2 ba1.5k sqft5836 Round Castle St, Las Vegas, NV 89130Auction
 ServiceLink Auction
 - $455,0003 bd2 ba1.9k sqft6900 Greenery Ct, Las Vegas, NV 89130For Sale
 MLS ID #2778845, Stanley J. King, eXp Realty. LVR
 - $479,9004 bd2 ba1.8k sqft5364 Rhett St, Las Vegas, NV 89130For Sale
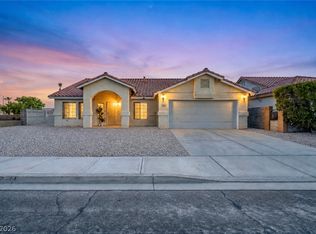 MLS ID #2796213, Victoria A. Barrios, Keller Williams VIP. LVR
 - $478,8883 bd2 ba1.8k sqft6301 Sierra Pines Ct, Las Vegas, NV 89130For Sale By Owner
- $--4 bd3 ba1.9k sqft4010 Passing Storm Ln, North Las Vegas, NV 89031AuctionAuction.com 2
- $--3 bd2 ba1.5k sqft5236 Adorato Dr, North Las Vegas, NV 89031AuctionAuction.com 2
- $410,0004 bd3 ba1.6k sqft4909 Royal Lake Ave, Las Vegas, NV 89131For SaleMLS ID #2797710, Anzetta Mays, Leading Vegas Realty. LVR
- $383,0003 bd3 ba1.3k sqft8704 Harwich Ave, Las Vegas, NV 89129For SaleMLS ID #2802925, Richard J. Brenkus, Keller Williams MarketPlace. LVR
- $429,9994 bd3 ba1.7k sqft1701 Jernae Ct, Las Vegas, NV 89108For SaleMLS ID #2799094, Cesar Gamboa, Park Place Realty. LVR
- $--3 bd3 ba1.5k sqft9113 Ripple Ridge Ave Unit 102, Las Vegas, NV 89149AuctionAuction.com 2
- $--4 bd2 ba1.5k sqft2202 Grand Prize Ave, North Las Vegas, NV 89032AuctionAuction.com 2
- $425,0002 bd2 ba1.3k sqft10304 Snyder Ave, Las Vegas, NV 89134For SaleMLS ID #2802342, Beverly J. Norton, Nationwide Realty LLC. LVR
- $425,0003 bd3 ba1.7k sqft9329 Mountain Rise Ave, Las Vegas, NV 89129For SaleMLS ID #2793071, Nathan Petrosian, Realty ONE Group, Inc. LVR
- $440,0003 bd2 ba1.7k sqft2429 Sunrise Springs Ct, North Las Vegas, NV 89031For SaleMLS ID #2793815, Liza Fong, Serhant. LVR
- $430,0004 bd2 ba1.5k sqft3441 Mazzocco Ct, North Las Vegas, NV 89032For SaleMLS ID #2787757, Warren Chaney Jr., Compass Realty & Management. LVR
- $399,0004 bd3 ba1.8k sqft8573 Vestia Ct, Las Vegas, NV 89149For SaleMLS ID #2795149, Rudy Ramirez Jr, Virtue Real Estate Group. LVR
- $459,9993 bd3 ba2.1k sqft2804 Graceful Grove Ave, North Las Vegas, NV 89032For SaleMLS ID #2802745, Victor Paulo Jr., General Realty Group Inc. LVR
- $399,0003 bd2 ba1.3k sqft705 Alecandro Daniel Ave, North Las Vegas, NV 89031For SaleMLS ID #2798967, Renee W. Viray, Sphere Real Estate. LVR
- $395,0003 bd2 ba1.6k sqft1317 Blue View Ct, North Las Vegas, NV 89031For SaleMLS ID #2797785, Natalie M. Rasoul, Signature Real Estate Group. LVR
