Tucked away on а сul‐de-sаc, thіs inviting single‐stοry home offers the perfect blend of comfort, space, and convenience. With 1,729 square feet, 3 bedrooms, and 2 bathrooms, the thoughtfully designed floor plan provides room to gather, relax, and entertain. The spacious living areas flow seamlessly into the heart of the home, while the private primary suite offers a peaceful retreat at the end of the day. Whether you're hosting friends, enjoying a quiet evening at home, or creating lasting memories with loved ones, this home is designed to fit your lifestyle. Conveniently located near shopping, dining, parks, schools, and major commuter routes, you'll enjoy easy access to everything North Las Vegas has to offer. Don't miss the opportunity to make this exceptional property your next home.
Active
$440,000
2429 Sunrise Springs Ct, North Las Vegas, NV 89031
3beds
1,729sqft
Single Family Residence
Built in 1999
6,969 Square Feet Lot
$440,300 Zestimate®
$254/sqft
$-- HOA
What's special
Thoughtfully designed floor planPrivate primary suite
- 58 days |
- 794 |
- 98 |
Zillow last checked:
Listing updated:
Listed by:
Liza Fong BS.0146507 702-483-0899,
Serhant
Source: LVR,MLS#: 2793815 Originating MLS: Greater Las Vegas Association of Realtors Inc
Originating MLS: Greater Las Vegas Association of Realtors IncFacts & features
Interior
Bedrooms & bathrooms
- Bedrooms: 3
- Bathrooms: 2
- Full bathrooms: 2
Primary bedroom
- Description: Ceiling Fan,Walk-In Closet(s)
- Dimensions: 16x13
Bedroom 2
- Description: Telephone Jack,TV/ Cable
- Dimensions: 10x10
Bedroom 3
- Description: Ceiling Fan
- Dimensions: 10x10
Primary bathroom
- Description: Double Sink,Separate Shower,Separate Tub
Dining room
- Description: Living Room/Dining Combo,Vaulted Ceiling
- Dimensions: 12x16
Family room
- Description: Separate Family Room
- Dimensions: 14x14
Kitchen
- Description: Granite Countertops,Island,Lighting Recessed,Vaulted Ceiling
Living room
- Description: Formal,Front,Vaulted Ceiling
- Dimensions: 12x16
Heating
- Central, Gas
Cooling
- Central Air, Electric
Appliances
- Included: Built-In Gas Oven, Dryer, Dishwasher, Disposal, Microwave, Refrigerator, Washer
- Laundry: Gas Dryer Hookup, Main Level, Laundry Room
Features
- Ceiling Fan(s), Primary Downstairs, Window Treatments
- Flooring: Carpet, Hardwood, Tile
- Windows: Blinds
- Has fireplace: No
Interior area
- Total structure area: 1,729
- Total interior livable area: 1,729 sqft
Video & virtual tour
Property
Parking
- Total spaces: 2
- Parking features: Attached, Garage, Inside Entrance, Private
- Attached garage spaces: 2
Features
- Stories: 1
- Patio & porch: Covered, Patio
- Exterior features: Patio
- Has private pool: Yes
- Pool features: Fiberglass, In Ground, Private, Solar Heat
- Fencing: Block,Back Yard
Lot
- Size: 6,969 Square Feet
- Features: Back Yard, Desert Landscaping, Landscaped, < 1/4 Acre
Details
- Parcel number: 12432514101
- Zoning description: Single Family
- Horse amenities: None
Construction
Type & style
- Home type: SingleFamily
- Architectural style: One Story
- Property subtype: Single Family Residence
Materials
- Roof: Tile
Condition
- Year built: 1999
Utilities & green energy
- Electric: Photovoltaics None
- Sewer: Public Sewer
- Water: Public
Green energy
- Energy efficient items: Solar Screens
Community & HOA
Community
- Security: Security System Owned
- Subdivision: Northfork
HOA
- Has HOA: No
- Amenities included: None
Location
- Region: North Las Vegas
Financial & listing details
- Price per square foot: $254/sqft
- Tax assessed value: $284,463
- Annual tax amount: $915
- Date on market: 6/23/2026
- Listing agreement: Exclusive Right To Sell
- Listing terms: Cash,Conventional
- Ownership: Single Family Residential
Estimated market value
$440,300
$418,000 - $462,000
$2,421/mo
Price history
| Date | Event | Price |
|---|---|---|
| 8/9/2026 | Listed for sale | $440,000$254/sqft |
Source:  LVR #2793815 Report a problem LVR #2793815 Report a problem | ||
| 8/3/2026 | Pending sale | $440,000$254/sqft |
Source: LVR #2793815 Report a problem | ||
| 7/21/2026 | Listed for sale | $440,000+69.2%$254/sqft |
Source: LVR #2793815 Report a problem | ||
| 10/10/2017 | Sold | $260,000+4%$150/sqft |
Source: LVR #1927524 Report a problem | ||
| 8/31/2017 | Listed for sale | $249,900+65.5%$145/sqft |
Source: Coldwell Banker Premier #1927524 Report a problem | ||
| 5/18/2001 | Sold | $151,000+11.5%$87/sqft |
Source: Public Record Report a problem | ||
| 12/9/1999 | Sold | $135,385$78/sqft |
Source: Public Record Report a problem | ||
Public tax history
| Year | Property taxes | Tax assessment |
|---|---|---|
| 2026 | $918 +2.5% | $99,562 -2.9% |
| 2025 | $895 -52.4% | $102,583 +7.8% |
| 2024 | $1,882 +106.6% | $95,171 +11.4% |
| 2023 | $911 -43.6% | $85,424 +8.9% |
| 2022 | $1,614 +101.7% | $78,469 -0.4% |
| 2021 | $800 -19.5% | $78,787 +5.2% |
| 2020 | $994 -25.8% | $74,863 +9.8% |
| 2019 | $1,339 +6.9% | $68,159 |
| 2018 | $1,253 | $68,159 +2.1% |
| 2017 | $1,253 | $66,746 +16.5% |
| 2016 | $1,253 +0.3% | $57,286 +8.9% |
| 2015 | $1,250 +3.2% | $52,625 +50.3% |
| 2014 | $1,211 | $35,015 |
| 2013 | -- | $35,015 -3.1% |
| 2012 | -- | $36,141 -9.4% |
| 2011 | -- | $39,910 +2.3% |
| 2010 | -- | $38,995 -30.5% |
| 2009 | -- | $56,093 |
| 2008 | -- | $56,093 -41.2% |
| 2007 | -- | $95,342 +12.5% |
| 2006 | -- | $84,784 +21.6% |
| 2005 | -- | $69,741 +33.1% |
| 2004 | -- | $52,413 +6.7% |
| 2003 | -- | $49,130 +8.6% |
| 2002 | -- | $45,240 +4.4% |
| 2001 | -- | $43,320 |
Find assessor info on the county website
Monthly payment
Est. payment
Payment breakdown
Explore the cost of this home by adjusting the details. Changes won't be saved.Climate risks
Neighborhood: Northfork
Nearby schools
GreatSchools rating
- 5/10Steve Cozine Elementary SchoolGrades: PK-5Distance: 0.2 mi
- 4/10Brian & Teri Cram Middle SchoolGrades: 6-8Distance: 1.8 mi
- 2/10Cheyenne High SchoolGrades: 9-12Distance: 1.8 mi
Schools provided by the listing agent
- Elementary: Cozine, Steve,Cozine, Steve
- Middle: Cram Brian & Teri
- High: Cheyenne
Source: LVR. This data may not be complete. We recommend contacting the local school district to confirm school assignments for this home.
- $398,5004 bd2 ba1.4k sqft2425 Sunrise Springs Ct, North Las Vegas, NV 89031Off Market
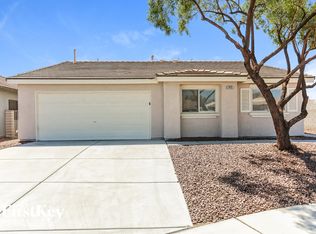
- $374,0003 bd2 ba1.3k sqft5446 Echo Hawk St, North Las Vegas, NV 89031Off Market
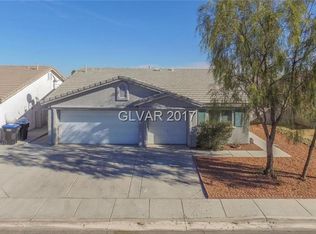
- $373,4003 bd2 ba1.4k sqft5442 Echo Hawk St, North Las Vegas, NV 89031Off Market
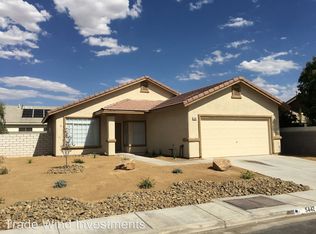
- $420,3005 bd3 ba1.8k sqft5502 Echo Hawk St, North Las Vegas, NV 89031Off Market
- $425,0003 bd2 ba1.7k sqft2421 Sunrise Springs Ct, North Las Vegas, NV 89031For Sale
- $397,0003 bd2 ba1.7k sqft2508 Weeping Rock Ave, North Las Vegas, NV 89031Off Market
- $396,1003 bd2 ba1.7k sqft2430 Sunrise Springs Ct, North Las Vegas, NV 89031Off Market
- $386,1004 bd2 ba1.4k sqft2512 Weeping Rock Ave, North Las Vegas, NV 89031Off Market
A local agent can set up tours, give advice and negotiate with sellers.
Similar homes
- $--3 bd2 ba1.3k sqft5124 Canary Island Ct, North Las Vegas, NV 89031Auction
 Auction.com 2
 - $420,0003 bd3 ba1.6k sqft2106 Mystic Wave Rd, North Las Vegas, NV 89031For Sale
 MLS ID #2808870, Damon Caldwell, Realty ONE Group, Inc. LVR
 - $--3 bd2 ba1.5k sqft5236 Adorato Dr, North Las Vegas, NV 89031Auction
 Auction.com 2
 - $--4 bd2 ba1.4k sqft511 Stonehurst Dr, North Las Vegas, NV 89031Auction
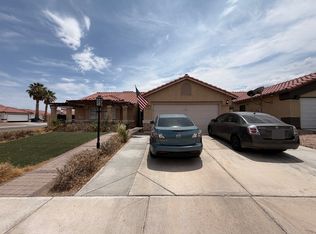 ServiceLink Auction
 - $--4 bd3 ba1.9k sqft4010 Passing Storm Ln, North Las Vegas, NV 89031AuctionAuction.com 2
- $399,0003 bd2 ba1.3k sqft705 Alecandro Daniel Ave, North Las Vegas, NV 89031For SaleMLS ID #2798967, Renee W. Viray, Sphere Real Estate. LVR
- $429,9993 bd3 ba1.7k sqft1215 Solemn Cactus Ave, North Las Vegas, NV 89031For SaleMLS ID #2732956, Cesar Gamboa, Park Place Realty. LVR
- $--5 bd3 ba2.3k sqft5736 Hornbrook St, North Las Vegas, NV 89031AuctionAuction.com 4
- $--4 bd2 ba1.5k sqft2202 Grand Prize Ave, North Las Vegas, NV 89032AuctionAuction.com 2
- $439,9903 bd2 ba2.2k sqft6613 Johnny Love Ln, North Las Vegas, NV 89086For SaleMLS ID #2807370, Dale Abella, eXp Realty. LVR
- $430,0004 bd2 ba1.5k sqft3441 Mazzocco Ct, North Las Vegas, NV 89032For SaleMLS ID #2787757, Warren Chaney Jr., Compass Realty & Management. LVR
- $415,0004 bd2 ba1.5k sqft1934 Ona Marie Ave, North Las Vegas, NV 89032For SaleMLS ID #2808266, D'Kota L. Brodie, Simply Vegas. LVR
- $435,0003 bd2 ba1.6k sqft7530 Splashing Rock Dr, Las Vegas, NV 89131For SaleMLS ID #2802151, Erik Gustav Hakans, Wardley Real Estate. LVR
- $325,0003 bd2 ba1.1k sqft733 Carlos Julio Ave, North Las Vegas, NV 89031For SaleMLS ID #2772105, Lucretia Holloway, Xtreme Realty. LVR
- $464,9004 bd2 ba1.8k sqft5364 Rhett St, Las Vegas, NV 89130For SaleMLS ID #2796213, Victoria A. Barrios, Keller Williams VIP. LVR
- $437,0004 bd3 ba1.8k sqft3803 Ramura Ave, North Las Vegas, NV 89084For SaleMLS ID #2791693, Oscar A. Castaneda, Realty of America LLC. LVR
- $--3 bd3 ba1.6k sqft5316 Fall Meadows Ave, Las Vegas, NV 89130AuctionAuction.com 2
- $--3 bd2 ba1.7k sqft7421 Alpine Ridge St, Las Vegas, NV 89131AuctionAuction.com 2
- $425,0003 bd3 ba1.6k sqft5412 Wells Cathedral Ave, Las Vegas, NV 89130For SaleMLS ID #2771415, Michael C. Gonyea, Local Realty. LVR
- $445,0003 bd2 ba1.6k sqft3605 Apache Ln, Las Vegas, NV 89107For SaleMLS ID #2798008, Liliane Nguyen-Floratos, eXp Realty. LVR
