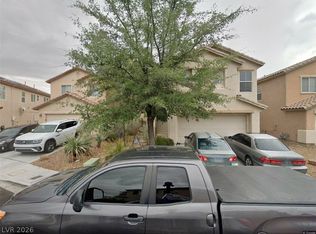
Move-in ready and freshly refreshed! This home has been beautifully updated with brand-new carpet and fresh interior paint throughout. Bright, clean, and turnkey — just bring your furniture. A wonderful opportunity in a fantastic location. Don't miss this one!
Active
$435,000
7530 Splashing Rock Dr, Las Vegas, NV 89131
3beds
1,674sqft
:
Get pre-qualified$2,892/mo
Single Family Residence
Built in 2002
5,227 Square Feet Lot
$419,100 Zestimate®
$260/sqft
$90/mo HOA
What's special
- 6 days |
- 118 |
- 4 |
Likely to sell faster than
Zillow last checked:
Listing updated:
Listed by:
Erik Gustav Hakans BS.0143677 702-256-4900,
Wardley Real Estate
Source: LVR,MLS#: 2802151 Originating MLS: Greater Las Vegas Association of Realtors Inc
Originating MLS: Greater Las Vegas Association of Realtors IncFacts & features
Interior
Bedrooms & bathrooms
- Bedrooms: 3
- Bathrooms: 2
- Full bathrooms: 2
Primary bedroom
- Description: Bedroom With Bath Downstairs,Pbr Separate From Other
- Dimensions: 18x13
Bedroom 2
- Description: Ceiling Light,Closet
- Dimensions: 12x10
Bedroom 3
- Description: Ceiling Light,Closet
- Dimensions: 12x10
Primary bathroom
- Description: Double Sink,Separate Shower,Separate Tub
- Dimensions: 10x8
Dining room
- Description: Dining Area
- Dimensions: 12x11
Kitchen
- Description: Breakfast Nook/Eating Area,Man Made Woodor Laminate Flooring
- Dimensions: 10x10
Living room
- Description: Front,Vaulted Ceiling
- Dimensions: 20x19
Heating
- Central, Gas
Cooling
- Central Air, Electric
Appliances
- Included: Dryer, Disposal, Gas Range, Microwave, Refrigerator, Washer
- Laundry: Gas Dryer Hookup, Main Level, Laundry Room
Features
- Bedroom on Main Level, Primary Downstairs, None
- Flooring: Carpet, Laminate, Tile
- Windows: Double Pane Windows
- Number of fireplaces: 1
- Fireplace features: Family Room, Gas
Interior area
- Total structure area: 1,674
- Total interior livable area: 1,674 sqft
Video & virtual tour
Property
Parking
- Total spaces: 2
- Parking features: Attached, Garage, Garage Door Opener, Inside Entrance, Private
- Attached garage spaces: 2
Features
- Stories: 1
- Exterior features: Private Yard
- Fencing: Block,Back Yard
Lot
- Size: 5,227 Square Feet
- Features: Desert Landscaping, Landscaped, < 1/4 Acre
Details
- Parcel number: 12513722012
- Zoning description: Single Family
- Horse amenities: None
Construction
Type & style
- Home type: SingleFamily
- Architectural style: One Story
- Property subtype: Single Family Residence
Materials
- Roof: Tile
Condition
- Year built: 2002
Utilities & green energy
- Electric: Photovoltaics None
- Sewer: Public Sewer
- Water: Public
- Utilities for property: Underground Utilities
Green energy
- Energy efficient items: Windows
Community & HOA
Community
- Security: Gated Community
- Subdivision: Lynbrook
HOA
- Has HOA: Yes
- Amenities included: Gated, Park
- Services included: Association Management
- HOA fee: $90 monthly
- HOA name: Lynnbrook
- HOA phone: 702-851-7660
Location
- Region: Las Vegas
Financial & listing details
- Price per square foot: $260/sqft
- Tax assessed value: $301,729
- Annual tax amount: $2,374
- Date on market: 8/1/2026
- Listing agreement: Exclusive Right To Sell
- Listing terms: Cash,Conventional,FHA,VA Loan
Estimated market value
$419,100
$398,000 - $440,000
$2,257/mo
Price history
| Date | Event | Price |
|---|---|---|
| 8/4/2026 | Listed for sale | $435,000+85.9%$260/sqft |
Source:  LVR #2802151 Report a problem LVR #2802151 Report a problem | ||
| 4/18/2017 | Sold | $234,000-0.8%$140/sqft |
Source: LVR #1880240 Report a problem | ||
| 4/18/2017 | Pending sale | $236,000$141/sqft |
Source: Realty ONE Group, Inc #1880240 Report a problem | ||
| 3/18/2017 | Listed for sale | $236,000+38.9%$141/sqft |
Source: Realty ONE Group, Inc #1880240 Report a problem | ||
| 7/1/2002 | Sold | $169,950$102/sqft |
Source: Public Record Report a problem | ||
Public tax history
| Year | Property taxes | Tax assessment |
|---|---|---|
| 2026 | $2,376 +8% | $105,605 -1.9% |
| 2025 | $2,200 +8% | $107,637 +2.3% |
| 2024 | $2,038 +8% | $105,216 +12.1% |
| 2023 | $1,887 +8% | $93,836 +9% |
| 2022 | $1,748 +7.7% | $86,104 +1.1% |
| 2021 | $1,622 +6.7% | $85,155 +3.7% |
| 2020 | $1,520 +4.8% | $82,129 +10.9% |
| 2019 | $1,450 +6.9% | $74,072 |
| 2018 | $1,357 | $74,072 +0.5% |
| 2017 | $1,357 | $73,740 +20.2% |
| 2016 | $1,357 +0.3% | $61,333 +20.4% |
| 2015 | $1,353 +3.2% | $50,939 +19.5% |
| 2014 | $1,311 | $42,635 |
| 2013 | -- | $42,635 +14.5% |
| 2012 | -- | $37,245 -15.1% |
| 2011 | -- | $43,892 -11.8% |
| 2010 | -- | $49,738 -25.6% |
| 2009 | -- | $66,847 |
| 2008 | -- | $66,847 -38.3% |
| 2007 | -- | $108,308 +2.7% |
| 2006 | -- | $105,421 +21.1% |
| 2005 | -- | $87,052 +53.3% |
| 2004 | -- | $56,788 +5.1% |
| 2003 | -- | $54,030 |
Find assessor info on the county website
Monthly payment
Est. payment
Payment breakdown
Explore the cost of this home by adjusting the details. Changes won't be saved.Climate risks
Neighborhood: Sheep Mountain
Nearby schools
GreatSchools rating
- 6/10Howard E Heckethorn Elementary SchoolGrades: PK-5Distance: 0.5 mi
- 6/10Anthony Saville Middle SchoolGrades: 6-8Distance: 1.5 mi
- 6/10Shadow Ridge High SchoolGrades: 9-12Distance: 1.6 mi
Schools provided by the listing agent
- Elementary: Heckethorn, Howard E.,Heckethorn, Howard E.
- Middle: Saville Anthony
- High: Shadow Ridge
Source: LVR. This data may not be complete. We recommend contacting the local school district to confirm school assignments for this home.
- $347,200-- bd-- ba-- sqft7530 Splashing Rock Dr #0, Las Vegas, NV 89131Off Market
- $415,0003 bd2 ba1.6k sqft7526 Splashing Rock Dr, Las Vegas, NV 89131Sold

- $420,7003 bd2 ba1.6k sqft7534 Splashing Rock Dr, Las Vegas, NV 89131Off Market

- $446,5003 bd2 ba1.8k sqft5112 Peaceful Pond Ave, Las Vegas, NV 89131Off Market
- $420,0003 bd2 ba1.8k sqft7524 Splashing Rock Dr, Las Vegas, NV 89131Sold
- $419,0003 bd2 ba1.6k sqft7536 Splashing Rock Dr, Las Vegas, NV 89131Off Market
- $408,0003 bd2 ba1.6k sqft7531 Splashing Rock Dr, Las Vegas, NV 89131Sold
- $423,2003 bd2 ba1.8k sqft7535 Splashing Rock Dr, Las Vegas, NV 89131Off Market
A local agent can set up tours, give advice and negotiate with sellers.
Similar homes
- $--3 bd2 ba1.7k sqft7421 Alpine Ridge St, Las Vegas, NV 89131Auction
 Auction.com 2
 - $430,0004 bd3 ba2.3k sqft8744 Palomino Ranch St, Las Vegas, NV 89131For Sale
 MLS ID #2805527, Donald Salazar, Compass Realty & Management. LVR
 - $390,0004 bd3 ba1.6k sqft4909 Royal Lake Ave, Las Vegas, NV 89131For Sale
 MLS ID #2797710, Anzetta Mays, Leading Vegas Realty. LVR
 - $--5 bd3 ba2.3k sqft5736 Hornbrook St, North Las Vegas, NV 89031Auction
 Auction.com 4
 - $--3 bd3 ba1.6k sqft5316 Fall Meadows Ave, Las Vegas, NV 89130AuctionAuction.com 2
- $425,0003 bd3 ba1.6k sqft5412 Wells Cathedral Ave, Las Vegas, NV 89130For SaleMLS ID #2771415, Michael C. Gonyea, Local Realty. LVR
- $--3 bd3 ba1.5k sqft10714 Myrtle Grove Ave, Las Vegas, NV 89166AuctionAuction.com 2
- $--4 bd2 ba1.4k sqft511 Stonehurst Dr, North Las Vegas, NV 89031AuctionServiceLink Auction
- $429,9993 bd3 ba1.7k sqft1215 Solemn Cactus Ave, North Las Vegas, NV 89031For SaleMLS ID #2732956, Cesar Gamboa, Park Place Realty. LVR
- $--3 bd2 ba1.4k sqft2968 Cape Verde Ln, Las Vegas, NV 89128AuctionAuction.com 2
- $--3 bd2 ba1.5k sqft5236 Adorato Dr, North Las Vegas, NV 89031AuctionAuction.com 2
- $--3 bd3 ba1.4k sqft241 Lucky Star St, Las Vegas, NV 89145AuctionAuction.com 2
- $--3 bd2 ba1.9k sqft904 Royal Birch Ln, Las Vegas, NV 89144AuctionAuction.com 2
- $455,0003 bd2 ba1.9k sqft6900 Greenery Ct, Las Vegas, NV 89130For SaleMLS ID #2778845, Stanley J. King, eXp Realty. LVR
- $469,9004 bd2 ba1.8k sqft5364 Rhett St, Las Vegas, NV 89130For SaleMLS ID #2796213, Victoria A. Barrios, Keller Williams VIP. LVR
- $--4 bd3 ba1.9k sqft4010 Passing Storm Ln, North Las Vegas, NV 89031AuctionAuction.com 2
- $--3 bd3 ba1.5k sqft9113 Ripple Ridge Ave Unit 102, Las Vegas, NV 89149AuctionAuction.com 2
- $545,0004 bd3 ba2.2k sqft5421 Flora Spray St, Las Vegas, NV 89130For SaleMLS ID #2805768, Steven Bruce Parker, PARKER REALTY, LLC. LVR
- $429,0004 bd3 ba1.8k sqft10655 Forum Peak Ln, Las Vegas, NV 89166For SaleMLS ID #2801185, David B. Longworth, Serhant. LVR
- $535,0003 bd3 ba2.4k sqft8156 Hodgson Mill Ct, Las Vegas, NV 89131For SaleMLS ID #2794397, Jessica Gibbs, Sphere Real Estate. LVR
