WOW, THIS BEAUTIFULLY REFURBISHED 4 BEDROOM 3 BATHROOM & 3 CAR GARAGE HOME, AND WITH A POOL WITH NO HOA!!! TOO HARD TO BELIEVE? COME CHECK IT OUT AND BE GLAD YOU DID! THIS HOME HAS NEW PAINT INSIDE AND OUT; NEW CARPET; REFINISHED KITCHEN CABINETS; REFRESHED LANDSCAPING AND IS A MUST SEE! YOU DO NOT WANT TO MISS THIS ONE, SO COME CHECK OUT THIS BEAUTIFUL HOME!
Active
$529,999
5421 Flora Spray St, Las Vegas, NV 89130
4beds
2,219sqft
Single Family Residence
Built in 1997
6,098 Square Feet Lot
$-- Zestimate®
$239/sqft
$-- HOA
What's special
Refreshed landscapingRefinished kitchen cabinetsNew carpet
- 4 days
- 304
- 30
Zillow last checked:
Listing updated:
Listed by:
Steven Bruce Parker B.0045255 702-650-5575,
PARKER REALTY, LLC
Source: LVR,MLS#: 2825079 Originating MLS: Greater Las Vegas Association of Realtors Inc
Originating MLS: Greater Las Vegas Association of Realtors IncFacts & features
Interior
Bedrooms & bathrooms
- Bedrooms: 4
- Bathrooms: 3
- Full bathrooms: 2
- 3/4 bathrooms: 1
Primary bedroom
- Description: Upstairs,Walk-In Closet(s)
- Dimensions: 13x16
Bedroom 2
- Description: Closet,Upstairs
- Dimensions: 10x11
Bedroom 3
- Description: Closet,Upstairs
- Dimensions: 12x12
Bedroom 4
- Description: Closet,Upstairs
- Dimensions: 12x12
Family room
- Description: Separate Family Room
- Dimensions: 14x15
Kitchen
- Description: Breakfast Bar/Counter,Marble/Stone Countertops
- Dimensions: 10x11
Living room
- Description: Entry Foyer,Formal
- Dimensions: 12x15
Heating
- Gas, Multiple Heating Units
Cooling
- Central Air, Electric, 2 Units
Appliances
- Included: Dishwasher, Disposal, Gas Range, Gas Water Heater, Refrigerator, Water Heater
- Laundry: Gas Dryer Hookup, Main Level
Features
- Bathroom on Main Level, Bedroom on Main Level, Pot Rack, Three Quarter Bath on Main Level
- Flooring: Carpet, Ceramic Tile
- Windows: Double Pane Windows
- Number of fireplaces: 1
- Fireplace features: Family Room, Gas
Interior area
- Total structure area: 2,219
- Total interior livable area: 2,219 sqft
Video & virtual tour
Property
Parking
- Total spaces: 3
- Parking features: Attached, Finished Garage, Garage, Inside Entrance, Private
- Attached garage spaces: 3
Features
- Stories: 2
- Exterior features: Handicap Accessible, Private Yard, Shed
- Has private pool: Yes
- Pool features: In Ground, Private, Pool/Spa Combo
- Has spa: Yes
- Spa features: In Ground
- Fencing: Block,Back Yard
- View description: None
Lot
- Size: 6,098 Square Feet
- Features: Landscaped, Rocks, Synthetic Grass, Trees, < 1/4 Acre
Details
- Additional structures: Shed(s)
- Parcel number: 12534514022
- Zoning description: Single Family
- Horse amenities: None
Construction
Type & style
- Home type: SingleFamily
- Architectural style: Two Story
- Property subtype: Single Family Residence
Materials
- Frame, Stucco, Drywall
- Roof: Tile
Condition
- Resale
- Year built: 1997
Utilities & green energy
- Electric: Photovoltaics None
- Sewer: Public Sewer
- Water: Public
- Utilities for property: Cable Available, Underground Utilities
Green energy
- Energy efficient items: Windows
Community & HOA
Community
- Subdivision: Tierra Vista Estate
HOA
- Has HOA: No
- Amenities included: None
- HOA name: N/A
Location
- Region: Las Vegas
Financial & listing details
- Price per square foot: $239/sqft
- Tax assessed value: $388,583
- Annual tax amount: $3,579
- Date on market: 10/9/2026
- Listing agreement: Exclusive Right To Sell
- Listing terms: Cash,Conventional,FHA,VA Loan
- Ownership: Single Family Residential
Estimated market value
Not available
Estimated sales range
Not available
Not available
Price history
| Date | Event | Price |
|---|---|---|
| 10/9/2026 | Listed for sale | $529,999-1.7%$239/sqft |
Source:  LVR #2825079 Report a problem LVR #2825079 Report a problem | ||
| 10/9/2026 | Listing removed | $539,000$243/sqft |
Source: LVR #2805768 Report a problem | ||
| 9/16/2026 | Price change | $539,000-1.1%$243/sqft |
Source: LVR #2805768 Report a problem | ||
| 8/7/2026 | Listed for sale | $545,000+31.3%$246/sqft |
Source: LVR #2805768 Report a problem | ||
| 4/14/2026 | Sold | $415,000+13.7%$187/sqft |
Source: Public Record Report a problem | ||
| 11/27/2018 | Sold | $365,000+0%$164/sqft |
Source: LVR #2003736 Report a problem | ||
| 9/3/2018 | Listed for sale | $364,900+1.4%$164/sqft |
Source: Addicted Realty LLC #2003736 Report a problem | ||
| 7/10/2018 | Listing removed | $359,900$162/sqft |
Source: Addicted Realty LLC #2003736 Report a problem | ||
| 7/9/2018 | Listed for sale | $359,900$162/sqft |
Source: Addicted Realty LLC #2003736 Report a problem | ||
| 6/29/2018 | Pending sale | $359,900$162/sqft |
Source: Addicted Realty LLC #2003736 Report a problem | ||
| 6/25/2018 | Listed for sale | $359,900-1.4%$162/sqft |
Source: Addicted Realty LLC #2003736 Report a problem | ||
| 1/3/2018 | Listing removed | $364,900$164/sqft |
Source: Elite Realty #1953749 Report a problem | ||
| 12/19/2017 | Listed for sale | $364,900+46%$164/sqft |
Source: Elite Realty #1953749 Report a problem | ||
| 11/20/2017 | Sold | $250,000-7.4%$113/sqft |
Source: LVR #1931516 Report a problem | ||
| 9/16/2017 | Listed for sale | $270,000+72.5%$122/sqft |
Source: Elite Realty #1931516 Report a problem | ||
| 10/15/2015 | Listing removed | -- |
Source: Auction.com Report a problem | ||
| 9/25/2015 | Listed for sale | -- |
Source: Auction.com Report a problem | ||
| 8/14/2015 | Listing removed | -- |
Source: Auction.com Report a problem | ||
| 7/25/2015 | Listed for sale | -- |
Source: Auction.com Report a problem | ||
| 6/12/2015 | Listing removed | -- |
Source: Auction.com Report a problem | ||
| 5/22/2015 | Listed for sale | -- |
Source: Auction.com Report a problem | ||
| 5/1/1997 | Sold | $156,500$71/sqft |
Source: Public Record Report a problem | ||
Public tax history
| Year | Property taxes | Tax assessment |
|---|---|---|
| 2026 | $5,936 +27.5% | $136,004 +1.5% |
| 2025 | $4,654 +2.6% | $134,044 +5.8% |
| 2024 | $4,536 +25.1% | $126,651 +10% |
| 2023 | $3,626 +39% | $115,177 +8.2% |
| 2022 | $2,608 +7.7% | $106,484 -2.1% |
| 2021 | $2,421 +6.7% | $108,784 +8.5% |
| 2020 | $2,269 +4.8% | $100,294 +7% |
| 2019 | $2,165 -5.8% | $93,768 |
| 2018 | $2,299 | $93,768 -0.3% |
| 2017 | $2,299 | $94,054 +17.8% |
| 2016 | $2,299 +0.4% | $79,854 +22.6% |
| 2015 | $2,290 +1.3% | $65,114 +12.4% |
| 2014 | $2,260 | $57,951 |
| 2013 | -- | $57,951 +3.7% |
| 2012 | -- | $55,881 -5.4% |
| 2011 | -- | $59,088 -3.1% |
| 2010 | -- | $60,948 -27.5% |
| 2009 | -- | $84,078 |
| 2008 | -- | $84,078 -34.7% |
| 2007 | -- | $128,666 +7.2% |
| 2006 | -- | $120,071 +26.6% |
| 2005 | -- | $94,822 +41.4% |
| 2004 | -- | $67,057 +3% |
| 2003 | -- | $65,104 +3.6% |
| 2002 | -- | $62,850 +4.3% |
| 2001 | -- | $60,280 |
Find assessor info on the county website
Monthly payment
Est. payment
Payment breakdown
Explore the cost of this home by adjusting the details. Changes won't be saved.Climate risks
Neighborhood: Centennial Hills
Nearby schools
Schools provided by the listing agent
- Elementary: Earl, Marion B.,Earl, Marion B.
- Middle: Lied
- High: Shadow Ridge
Source: LVR. This data may not be complete. We recommend contacting the local school district to confirm school assignments for this home.
- $510,8004 bd2 ba2.3k sqft5425 Flora Spray St, Las Vegas, NV 89130Off Market
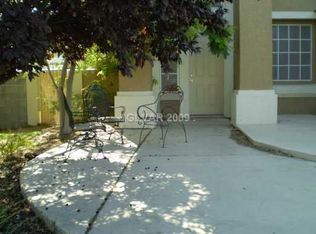
- $515,7006 bd4 ba2.9k sqft5417 Flora Spray St, Las Vegas, NV 89130Off Market
- $534,0004 bd3 ba2.3k sqft5412 Carnation Meadow St, Las Vegas, NV 89130Off Market
- $437,0004 bd2 ba1.8k sqft5416 Carnation Meadow St, Las Vegas, NV 89130Off Market
Similar homes
- $524,9004 bd3 ba2.1k sqft1109 Halite Ct, Las Vegas, NV 89128For Sale
 MLS ID #2824734, Zuid Lucevic, Wedgewood Homes Realty, LLC. LVR
 - $465,0003 bd3 ba2k sqft6047 Castle Gardens Ave, Las Vegas, NV 89130For Sale
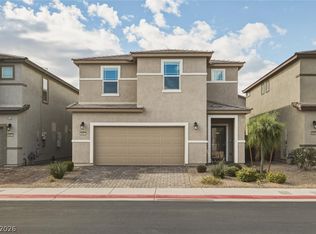 MLS ID #2822530, Jennifer Minucci, BHHS Nevada Properties. LVR
 - $535,0004 bd3 ba2.6k sqft3512 Lockport St, Las Vegas, NV 89129For Sale
 MLS ID #2812203, Anush Sargsyan, Love Las Vegas Realty. LVR
 - $470,0004 bd3 ba2.3k sqft7629 Rory Ct, Las Vegas, NV 89129For Sale
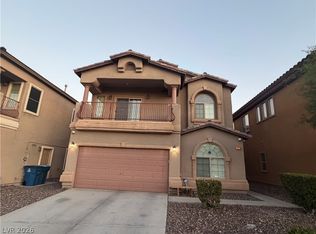 MLS ID #2789439, Mayra Rodriguez, Realty ONE Group, Inc. LVR
