Unbeatable value meets modern style in this almost fully remodeled 4-bedroom, 3-bath home in a highly desirable, centrally located Las Vegas neighborhood. Step inside to soaring ceilings, abundant natural light, and an open-concept floor plan that creates a bright and spacious feel throughout the main living and dining areas. Recent upgrades include a beautifully remodeled kitchen, new flooring, fresh interior paint, newly designed fireplace, and new bathroom vanities. The functional layout features one bedroom and a full bathroom downstairs, ideal for guests, multigenerational living, or a private home office. The generous kitchen flows seamlessly into the living spaces and out to a sizable backyard with endless possibilities for outdoor entertaining and customization. With its thoughtful updates, versatile floor plan, and top-tier location, this move-in-ready home offers an exceptional combination of style, space, convenience, and value.
Active
Price cut: $10.1K (10/24)
$499,900
8995 Lillyhammer Ct, Las Vegas, NV 89147
4beds
1,984sqft
Single Family Residence
Built in 1996
5,227 Square Feet Lot
$-- Zestimate®
$252/sqft
$53/mo HOA
What's special
Sizable backyardAbundant natural lightSoaring ceilingsOpen-concept floor planNewly designed fireplaceBeautifully remodeled kitchenNew flooring
- 17 days
- 302
- 35
Likely to sell faster than
Zillow last checked:
Listing updated:
Listed by:
Man S. Wong BS.0145172 702-496-7653,
Love Las Vegas Realty
Source: LVR,MLS#: 2825159 Originating MLS: Greater Las Vegas Association of Realtors Inc
Originating MLS: Greater Las Vegas Association of Realtors IncFacts & features
Interior
Bedrooms & bathrooms
- Bedrooms: 4
- Bathrooms: 3
- Full bathrooms: 2
- 3/4 bathrooms: 1
Primary bedroom
- Description: Upstairs,Walk-In Closet(s)
- Dimensions: 16x13
Bedroom 2
- Description: Closet,Upstairs
- Dimensions: 14x9
Bedroom 3
- Description: Closet,Upstairs
- Dimensions: 12x9
Bedroom 4
- Description: Downstairs
- Dimensions: 12x10
Kitchen
- Description: Island,Quartz Countertops
Living room
- Description: Entry Foyer,Formal
- Dimensions: 27x16
Heating
- Central, Gas
Cooling
- Central Air, Electric
Appliances
- Included: Dryer, Gas Range, Refrigerator, Washer
- Laundry: Gas Dryer Hookup, Main Level
Features
- Bathroom on Main Level, Bedroom on Main Level, None
- Flooring: Linoleum, Vinyl
- Number of fireplaces: 1
- Fireplace features: Gas, Kitchen
Interior area
- Total structure area: 1,984
- Total interior livable area: 1,984 sqft
Video & virtual tour
Property
Parking
- Total spaces: 2
- Parking features: Attached, Garage, Private
- Attached garage spaces: 2
Features
- Stories: 2
- Patio & porch: Covered, Patio
- Exterior features: Patio, Private Yard
- Fencing: Block,Back Yard
Lot
- Size: 5,227 Square Feet
- Features: Desert Landscaping, Landscaped, Trees, < 1/4 Acre
Details
- Parcel number: 16320713033
- Zoning description: Single Family
- Horse amenities: None
Construction
Type & style
- Home type: SingleFamily
- Architectural style: Two Story
- Property subtype: Single Family Residence
Materials
- Roof: Pitched,Tile
Condition
- Resale
- Year built: 1996
Utilities & green energy
- Electric: Photovoltaics None
- Sewer: Public Sewer
- Water: Public
- Utilities for property: Underground Utilities
Community & HOA
Community
- Subdivision: Tiburon 2
HOA
- Has HOA: Yes
- Services included: Association Management, Maintenance Grounds
- HOA fee: $53 monthly
- HOA name: Ground Maintenancet
- HOA phone: 702-736-9450
Location
- Region: Las Vegas
Financial & listing details
- Price per square foot: $252/sqft
- Tax assessed value: $299,966
- Annual tax amount: $2,107
- Date on market: 10/8/2026
- Listing agreement: Exclusive Right To Sell
- Listing terms: Cash,Conventional,FHA,VA Loan
Estimated market value
Not available
Estimated sales range
Not available
Not available
Price history
| Date | Event | Price |
|---|---|---|
| 10/24/2026 | Price change | $499,900-2%$252/sqft |
Source:  LVR #2825159 Report a problem LVR #2825159 Report a problem | ||
| 10/8/2026 | Listed for sale | $510,000-1.7%$257/sqft |
Source: LVR #2825159 Report a problem | ||
| 10/7/2026 | Listing removed | $519,000$262/sqft |
Source: LVR #2813229 Report a problem | ||
| 9/16/2026 | Price change | $519,000-1.9%$262/sqft |
Source: LVR #2813229 Report a problem | ||
| 9/2/2026 | Listed for sale | $529,000+27.5%$267/sqft |
Source: LVR #2813229 Report a problem | ||
| 7/7/2026 | Sold | $415,000-5.5%$209/sqft |
Source: LVR #2788339 Report a problem | ||
| 6/10/2026 | Contingent | $439,000$221/sqft |
Source: LVR #2788339 Report a problem | ||
| 6/4/2026 | Listed for sale | $439,000+227.6%$221/sqft |
Source: LVR #2788339 Report a problem | ||
| 5/8/1996 | Sold | $134,000$68/sqft |
Source: Public Record Report a problem | ||
Public tax history
| Year | Property taxes | Tax assessment |
|---|---|---|
| 2026 | $2,110 +3% | $104,988 +0.4% |
| 2025 | $2,048 +3% | $104,526 +10.2% |
| 2024 | $1,989 +3% | $94,894 +8.6% |
| 2023 | $1,931 +3% | $87,386 +5.2% |
| 2022 | $1,875 +3% | $83,069 +0.4% |
| 2021 | $1,820 +3% | $82,752 +2.8% |
| 2020 | $1,766 +3% | $80,499 +14.4% |
| 2019 | $1,715 +5.7% | $70,387 |
| 2018 | $1,623 | $70,387 -1.1% |
| 2017 | $1,623 | $71,140 +9.5% |
| 2016 | $1,623 +0.2% | $64,993 +1% |
| 2015 | $1,619 +3% | $64,381 +23.8% |
| 2014 | $1,572 | $51,993 |
| 2013 | -- | $51,993 -2.3% |
| 2012 | -- | $53,236 -10.7% |
| 2011 | -- | $59,596 +5% |
| 2010 | -- | $56,777 -26% |
| 2009 | -- | $76,680 |
| 2008 | -- | $76,680 -35.7% |
| 2007 | -- | $119,167 +0.2% |
| 2006 | -- | $118,946 +55.6% |
| 2005 | -- | $76,454 +24.9% |
| 2004 | -- | $61,194 +10.5% |
| 2003 | -- | $55,356 -4.3% |
| 2002 | -- | $57,870 +15.6% |
| 2001 | -- | $50,080 |
Find assessor info on the county website
Monthly payment
Est. payment
Payment breakdown
Explore the cost of this home by adjusting the details. Changes won't be saved.Climate risks
Neighborhood: Spring Valley
Nearby schools
Schools provided by the listing agent
- Elementary: Hayes, Keith C. & Karen W.,Hayes, Keith C. & Karen
- Middle: Lawrence
- High: Durango
Source: LVR. This data may not be complete. We recommend contacting the local school district to confirm school assignments for this home.
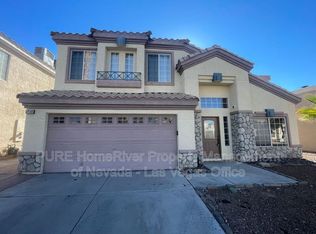
Similar homes
- $495,0003 bd2 ba1.5k sqft2928 Pleasant Lake Dr, Las Vegas, NV 89117For Sale
 MLS ID #2827873, Juan Lopez, Realty of America LLC. LVR
 - $480,0004 bd3 ba2.2k sqft3533 Mountain Valley Dr, Las Vegas, NV 89129For Sale
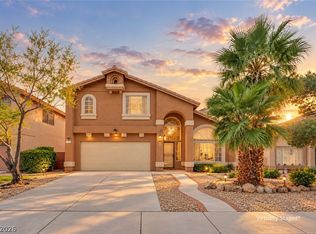 MLS ID #2825898, Jillian M. Batchelor, Real Broker LLC. LVR
 - $449,9004 bd3 ba2.1k sqft97 Bowler Springs St, Las Vegas, NV 89148For Sale
 MLS ID #2810604, Brian C. Horton, Mainstay Brokerage LLC. LVR
 - $555,0003 bd3 ba2k sqft5981 Smith Valley Rd, Las Vegas, NV 89148For Sale
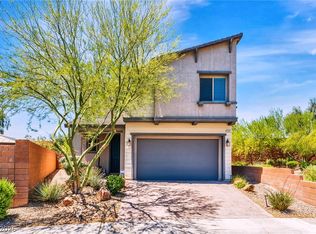 MLS ID #2823708, Bryan Leon-Perez, Realty of America LLC. LVR
