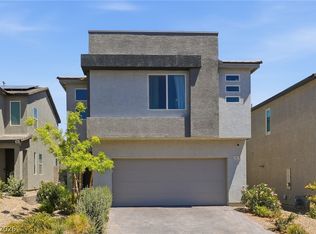
OVER $70K IN RENOVATIONS + 56x19 FT RV PARKING! Thoughtfully improved inside and out, this 4-bedroom, 2.5-bath Northwest Las Vegas home offers 1,684 sq. ft. of living space on a 6,098 sq. ft. lot with extensive renovations designed for both style and functionality. The main level has been transformed by opening the former dividing wall, creating a spacious flow between the living room, dining area and kitchen that is ideal for everyday living and entertaining. The updated kitchen features soft-close cabinetry, quartz countertops, a new dishwasher and like-new gas range. Updated lighting and ceiling fan fixtures complement the fresh interior, while all 3 bathrooms have been newly renovated, including the primary bath, secondary full bath and downstairs half bath. New wood-look flooring extends throughout the downstairs and secondary bedrooms, with carpet in the primary bedroom. Outside, the improvements are just as impressive with new front landscaping, a newly installed RV gate, and a full-size RV parking area measuring approximately 56x19 ft behind the gate, plus an extended driveway providing additional parking. A second side gate offers dual backyard access, while the RV area is separated from the backyard to maintain a more private outdoor setting. The backyard features a paved patio with plenty of open space ready to make your own. An epoxy-coated 2-car garage and generous driveway add even more functionality. PLUS, the existing VA loan may be assumable at approximately 5.725% with an approximate $436K remaining balance, subject to lender approval, buyer qualification and applicable assumption requirements.
Active
$520,000
4817 Whispering Spring Ave, Las Vegas, NV 89131
4beds
1,684sqft
Single Family Residence
Built in 2002
6,098 Square Feet Lot
$-- Zestimate®
$309/sqft
$90/mo HOA
What's special
Newly installed rv gateQuartz countertopsUpdated kitchenGenerous drivewayNew front landscapingLike-new gas rangeSoft-close cabinetry
- 12 days
- 326
- 20
Likely to sell faster than
Zillow last checked:
Listing updated:
Listed by:
Allison Hammons S.0193669 (702)418-8100,
Realty ONE Group, Inc
Source: LVR,MLS#: 2824756 Originating MLS: Greater Las Vegas Association of Realtors Inc
Facts & features
Interior
Bedrooms & bathrooms
- Bedrooms: 4
- Bathrooms: 3
- Full bathrooms: 2
- 1/2 bathrooms: 1
Primary bedroom
- Description: Ceiling Fan,Ceiling Light,Upstairs,Walk-In Closet(s)
- Dimensions: 11x14
Bedroom 2
- Description: Ceiling Fan,Ceiling Light,Closet,Upstairs
- Dimensions: 10x13
Bedroom 3
- Description: Ceiling Fan,Ceiling Light,Closet,Upstairs
- Dimensions: 10x13
Bedroom 4
- Description: Ceiling Fan,Ceiling Light,Closet,Upstairs
- Dimensions: 10x11
Primary bathroom
- Description: Double Sink,Shower Only
- Dimensions: 5x11
Dining room
- Description: Kitchen/Dining Room Combo
- Dimensions: 16x9
Kitchen
- Description: Breakfast Bar/Counter,Lighting Recessed,Luxury Vinyl Plank,Pantry,Quartz Countertops
- Dimensions: 16x13
Living room
- Description: Vaulted Ceiling
- Dimensions: 17x15
Heating
- Central, Electric
Cooling
- Central Air, Electric
Appliances
- Included: Dishwasher, Disposal, Gas Range, Microwave, Water Heater
- Laundry: Electric Dryer Hookup, Main Level
Features
- Bathroom on Main Level, Ceiling Fan(s), Half Bath on Main Level, Window Treatments
- Flooring: Carpet, Luxury Vinyl Plank
- Windows: Blinds
- Has fireplace: No
Interior area
- Total structure area: 1,684
- Total interior livable area: 1,684 sqft
Video & virtual tour
Property
Parking
- Total spaces: 2
- Parking features: Attached, Garage, Private, RV Gated, RV Access/Parking, RV Paved
- Attached garage spaces: 2
Features
- Stories: 2
- Patio & porch: Patio
- Exterior features: Patio, Irrigation Sprinklers
- Fencing: Block,Back Yard,RV Gate
Lot
- Size: 6,098 Square Feet
- Features: Drip Irrigation/Bubblers, Desert Landscaping, Landscaped, Synthetic Grass, < 1/4 Acre
Details
- Parcel number: 12513624015
- Zoning description: Single Family
- Horse amenities: None
Construction
Type & style
- Home type: SingleFamily
- Architectural style: Two Story
- Property subtype: Single Family Residence
Materials
- Roof: Tile
Condition
- Resale
- Year built: 2002
Utilities & green energy
- Electric: Photovoltaics None
- Sewer: Public Sewer
- Water: Public
- Utilities for property: Underground Utilities
Community & HOA
Community
- Subdivision: Lynbrook
HOA
- Has HOA: Yes
- Amenities included: Gated
- Services included: Maintenance Grounds
- HOA fee: $90 monthly
- HOA name: Lynbrook
- HOA phone: 702-851-7660
Location
- Region: Las Vegas
Financial & listing details
- Price per square foot: $309/sqft
- Tax assessed value: $276,560
- Annual tax amount: $1,930
- Date on market: 10/7/2026
- Listing agreement: Exclusive Right To Sell
- Listing terms: Assumable,Cash,Conventional,FHA,VA Loan
- Ownership: Single Family Residential
Estimated market value
Not available
Estimated sales range
Not available
Not available
Price history
| Date | Event | Price |
|---|---|---|
| 10/7/2026 | Listed for sale | $520,000+18.2%$309/sqft |
Source:  LVR #2824756 Report a problem | ||
| 10/1/2024 | Sold | $440,000+22.2%$261/sqft |
Source: LVR #2621639 Report a problem | ||
| 12/23/2021 | Sold | $360,000-6.5%$214/sqft |
Source: LVR #2346177 Report a problem | ||
| 11/29/2021 | Pending sale | $385,000$229/sqft |
Source: LVR #2346177 Report a problem | ||
| 11/23/2021 | Price change | $385,000-1.3%$229/sqft |
Source: LVR #2346177 Report a problem | ||
| 11/15/2021 | Listed for sale | $390,000-2.3%$232/sqft |
Source: LVR #2346177 Report a problem | ||
| 11/9/2021 | Contingent | $399,000$237/sqft |
Source: LVR #2346177 Report a problem | ||
| 11/1/2021 | Listed for sale | $399,000+350.8%$237/sqft |
Source: LVR #2346177 Report a problem | ||
| 9/22/2015 | Listing removed | $1,250$1/sqft |
Source: Gavish Real Estate #1572141 Report a problem | ||
| 9/11/2015 | Listed for rent | $1,250+8.7%$1/sqft |
Source: Gavish Real Estate Report a problem | ||
| 6/1/2012 | Listing removed | $1,150$1/sqft |
Source: Gavish Real Estate #1223013 Report a problem | ||
| 4/18/2012 | Price change | $1,150-4.2%$1/sqft |
Source: Gavish Real Estate #1223013 Report a problem | ||
| 2/3/2012 | Listed for rent | $1,200$1/sqft |
Source: www.gavishrealestate.com Report a problem | ||
| 7/28/2011 | Sold | $88,500+1.4%$53/sqft |
Source: Public Record Report a problem | ||
| 5/2/2011 | Price change | $87,300-10%$52/sqft |
Source: Better Homes and Gardens Real #1129900 Report a problem | ||
| 3/22/2011 | Listed for sale | $97,000-50.8%$58/sqft |
Source: Better Homes & Gardens Real Estate, Desert Properties #1129900 Report a problem | ||
| 2/18/2011 | Sold | $197,117$117/sqft |
Source: Public Record Report a problem | ||
| 7/20/2009 | Sold | $197,117+5.4%$117/sqft |
Source: Public Record Report a problem | ||
| 2/1/2008 | Sold | $187,000-19.6%$111/sqft |
Source: Public Record Report a problem | ||
| 7/10/2007 | Sold | $232,500+58.9%$138/sqft |
Source: Public Record Report a problem | ||
| 3/28/2002 | Sold | $146,286$87/sqft |
Source: Public Record Report a problem | ||
Public tax history
| Year | Property taxes | Tax assessment |
|---|---|---|
| 2026 | $2,034 +207.2% | $96,796 -1.1% |
| 2025 | $662 -61.9% | $97,847 +2.1% |
| 2024 | $1,738 -1.5% | $95,852 +12.7% |
| 2023 | $1,765 +3% | $85,067 +7.5% |
| 2022 | $1,713 +7.7% | $79,118 +2.4% |
| 2021 | $1,590 +6.7% | $77,259 +4% |
| 2020 | $1,490 +4.8% | $74,285 +9.6% |
| 2019 | $1,422 +6.9% | $67,781 |
| 2018 | $1,330 | $67,781 +1.7% |
| 2017 | $1,330 | $66,680 +13.6% |
| 2016 | $1,330 +3.5% | $58,723 +20.9% |
| 2015 | $1,285 | $48,577 +16.5% |
| 2014 | $1,285 | $41,685 |
| 2013 | -- | $41,685 +14.2% |
| 2012 | -- | $36,512 -14.3% |
| 2011 | -- | $42,607 -11.8% |
| 2010 | -- | $48,333 -27.3% |
| 2009 | -- | $66,490 |
| 2008 | -- | $66,490 -39.8% |
| 2007 | -- | $110,476 +3.1% |
| 2006 | -- | $107,206 +22.2% |
| 2005 | -- | $87,738 +62.7% |
| 2004 | -- | $53,918 +6.4% |
| 2003 | -- | $50,695 +6% |
| 2002 | -- | $47,820 |
Find assessor info on the county website
Monthly payment
Est. payment
Payment breakdown
Explore the cost of this home by adjusting the details. Changes won't be saved.Climate risks
Neighborhood: Sheep Mountain
Nearby schools
Schools provided by the listing agent
- Elementary: Heckethorn, Howard E.,Heckethorn, Howard E.
- Middle: Saville Anthony
- High: Shadow Ridge
Source: LVR. This data may not be complete. We recommend contacting the local school district to confirm school assignments for this home.
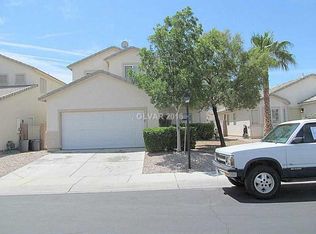
- $399,5004 bd3 ba1.6k sqft4821 Whispering Spring Ave, Las Vegas, NV 89131Off Market
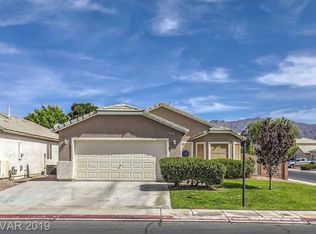
- $386,3003 bd2 ba1.2k sqft4816 Morning Splash Ave, Las Vegas, NV 89131Off Market
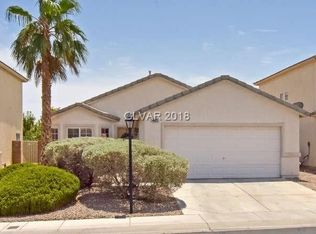
- $378,7003 bd2 ba1.2k sqft4825 Whispering Spring Ave, Las Vegas, NV 89131Off Market
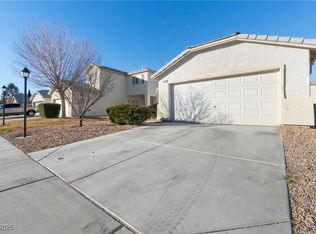
- $375,0003 bd2 ba1.2k sqft4820 Morning Splash Ave, Las Vegas, NV 89131Sold
Similar homes
- $575,0003 bd3 ba2k sqft7233 Hawk Haven St, Las Vegas, NV 89131For Sale
 MLS ID #2813567, Amanda Arante, Redfin. LVR
- $429,9953 bd3 ba1.5k sqft4877 Fiesta Lakes St, Las Vegas, NV 89130For Sale
 MLS ID #2827282, Kevin Goujon, Infinity Brokerage. LVR
- $470,0004 bd2 ba1.6k sqft7700 Peacock Ave, Las Vegas, NV 89145For Sale
 MLS ID #2827559, Heilly Neiman, Neiman LV Homes. LVR
- $524,0005 bd3 ba2.4k sqft10170 Canyon Mantle St, Las Vegas, NV 89166For Sale
 MLS ID #2825797, Olga M. Kokubu, RE/MAX CENTRAL. LVR
