Welcome to this fullу rеmοdeled sіngle‐story home in a рrimе location! Just minutes from Tivoli Village, Boca Park, premier shopping, dining, and convenient freeway access, this home combines modern style with everyday convenience. The open-concept floor plan features brand-new luxury vinyl plank flooring and plush carpet, new baseboards, fresh interior and exterior paint, and designer finishes throughout. The stunning kitchen showcases two-tone soft-close cabinetry, quartz countertops, a stylish bar area, and all-new fixtures. Beautifully updated bathrooms feature new tile and contemporary finishes, making this move-in-ready home the perfect blend of comfort and sophistication!
Active
Price cut: $4.1K (8/27)
$474,900
8220 Mount Brodie Cir, Las Vegas, NV 89145
3beds
1,533sqft
Single Family Residence
Built in 1993
4,791 Square Feet Lot
$-- Zestimate®
$310/sqft
$-- HOA
What's special
- 28 days
- 813
- 100
Zillow last checked:
Listing updated:
Listed by:
Nicolle Scott S.0189169 (702)460-6299,
Real Broker LLC
Source: LVR,MLS#: 2807359 Originating MLS: Greater Las Vegas Association of Realtors Inc
Originating MLS: Greater Las Vegas Association of Realtors IncFacts & features
Interior
Bedrooms & bathrooms
- Bedrooms: 3
- Bathrooms: 2
- Full bathrooms: 1
- 3/4 bathrooms: 1
Primary bedroom
- Description: Ceiling Fan,Ceiling Light,No Closet
- Dimensions: 16x14
Bedroom 2
- Description: Ceiling Fan,Ceiling Light,Closet
- Dimensions: 11x11
Bedroom 3
- Description: Ceiling Fan,Ceiling Light,Closet
- Dimensions: 11x11
Primary bathroom
- Description: Double Sink
Dining room
- Description: Dining Area
- Dimensions: 8x9
Family room
- Description: Wet Bar
- Dimensions: 15x12
Kitchen
- Description: Island,Quartz Countertops,Stainless Steel Appliances
Living room
- Description: Front
- Dimensions: 10x11
Heating
- Central, Gas
Cooling
- Central Air, Electric
Appliances
- Included: Disposal, Gas Range, Microwave
- Laundry: Gas Dryer Hookup, Laundry Room
Features
- Bedroom on Main Level, Ceiling Fan(s), Primary Downstairs, Window Treatments
- Flooring: Carpet, Luxury Vinyl Plank
- Windows: Blinds
- Number of fireplaces: 1
- Fireplace features: Electric, Family Room
Interior area
- Total structure area: 1,533
- Total interior livable area: 1,533 sqft
Video & virtual tour
Property
Parking
- Total spaces: 2
- Parking features: Attached, Garage, Private
- Attached garage spaces: 2
Features
- Stories: 1
- Patio & porch: Covered, Patio
- Exterior features: Patio
- Fencing: Block,Back Yard
Lot
- Size: 4,791 Square Feet
- Features: Desert Landscaping, Landscaped, < 1/4 Acre
Details
- Parcel number: 13833319014
- Zoning description: Single Family
- Horse amenities: None
Construction
Type & style
- Home type: SingleFamily
- Architectural style: One Story
- Property subtype: Single Family Residence
Materials
- Roof: Tile
Condition
- Resale
- Year built: 1993
Utilities & green energy
- Electric: Photovoltaics None
- Sewer: Public Sewer
- Water: Public
- Utilities for property: Underground Utilities
Community & HOA
Community
- Subdivision: Cimarron Estate #4
HOA
- Has HOA: No
- Amenities included: None
Location
- Region: Las Vegas
Financial & listing details
- Price per square foot: $310/sqft
- Tax assessed value: $236,446
- Annual tax amount: $1,555
- Date on market: 8/8/2026
- Listing agreement: Exclusive Right To Sell
- Listing terms: Cash,Conventional,FHA,VA Loan
Estimated market value
Not available
Estimated sales range
Not available
Not available
Price history
| Date | Event | Price |
|---|---|---|
| 8/27/2026 | Price change | $474,900-0.9%$310/sqft |
Source:  LVR #2807359 Report a problem LVR #2807359 Report a problem | ||
| 8/17/2026 | Price change | $479,000-1%$312/sqft |
Source: LVR #2807359 Report a problem | ||
| 8/15/2026 | Price change | $484,000-0.2%$316/sqft |
Source: LVR #2807359 Report a problem | ||
| 8/8/2026 | Price change | $485,000-0.6%$316/sqft |
Source: LVR #2807359 Report a problem | ||
| 7/22/2026 | Price change | $488,000-0.2%$318/sqft |
Source: LVR #2799533 Report a problem | ||
| 7/12/2026 | Listed for sale | $489,000+43.8%$319/sqft |
Source: LVR #2799533 Report a problem | ||
| 5/13/2026 | Sold | $340,000-18.1%$222/sqft |
Source: LVR #2776644 Report a problem | ||
| 5/1/2026 | Pending sale | $414,900$271/sqft |
Source: LVR #2776644 Report a problem | ||
| 5/1/2026 | Listed for sale | $414,900+192.2%$271/sqft |
Source: LVR #2776644 Report a problem | ||
| 5/12/2010 | Sold | $142,000+42%$93/sqft |
Source: Public Record Report a problem | ||
| 3/3/2010 | Sold | $100,000-65.9%$65/sqft |
Source: Public Record Report a problem | ||
| 6/17/2005 | Sold | $293,000+106.3%$191/sqft |
Source: Public Record Report a problem | ||
| 7/3/2003 | Sold | $142,000+9.7%$93/sqft |
Source: Public Record Report a problem | ||
| 8/25/2000 | Sold | $129,500$84/sqft |
Source: Public Record Report a problem | ||
Public tax history
| Year | Property taxes | Tax assessment |
|---|---|---|
| 2026 | $1,558 +3% | $82,756 -1.2% |
| 2025 | $1,512 +3% | $83,768 +7.4% |
| 2024 | $1,469 +3% | $78,015 +11.7% |
| 2023 | $1,426 +3% | $69,858 +5.7% |
| 2022 | $1,385 +3% | $66,083 +2.9% |
| 2021 | $1,344 +3% | $64,192 +4.7% |
| 2020 | $1,304 +3% | $61,313 +11.6% |
| 2019 | $1,266 +5.7% | $54,949 |
| 2018 | $1,198 | $54,949 -0.6% |
| 2017 | $1,198 | $55,263 +6.2% |
| 2016 | $1,198 +0.3% | $52,049 +21.3% |
| 2015 | $1,195 +3% | $42,904 +11.3% |
| 2014 | $1,160 | $38,565 |
| 2013 | -- | $38,565 +15.7% |
| 2012 | -- | $33,336 -22% |
| 2011 | -- | $42,716 -0.1% |
| 2010 | -- | $42,743 -11.8% |
| 2009 | -- | $48,472 |
| 2008 | -- | $48,472 -45.4% |
| 2007 | -- | $88,848 +6.2% |
| 2006 | -- | $83,658 +26.3% |
| 2005 | -- | $66,238 +36% |
| 2004 | -- | $48,699 +8.2% |
| 2003 | -- | $45,024 +4.8% |
| 2002 | -- | $42,950 +7.5% |
| 2001 | -- | $39,940 |
Find assessor info on the county website
Monthly payment
Est. payment
Payment breakdown
Explore the cost of this home by adjusting the details. Changes won't be saved.Climate risks
Neighborhood: Angel Park Lindell
Nearby schools
Schools provided by the listing agent
- Elementary: Jacobson, Walter E.,Jacobson, Walter E.
- Middle: Johnson Walter
- High: Bonanza
Source: LVR. This data may not be complete. We recommend contacting the local school district to confirm school assignments for this home.
- $399,8003 bd2 ba1.5k sqft8218 Mount Brodie Cir, Las Vegas, NV 89145Off Market
- $401,3003 bd2 ba1.5k sqft8224 Mount Brodie Cir, Las Vegas, NV 89145Off Market
- $401,9003 bd2 ba1.5k sqft8216 Mount Brodie Cir, Las Vegas, NV 89145Off Market
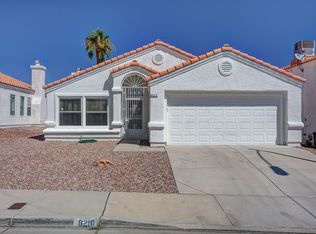
- $450,0003 bd2 ba1.5k sqft8221 Grassy Point Cir, Las Vegas, NV 89145Sold

Similar homes
- $449,9992 bd2 ba1.3k sqft2817 Lotus Hill Dr, Las Vegas, NV 89134For Sale
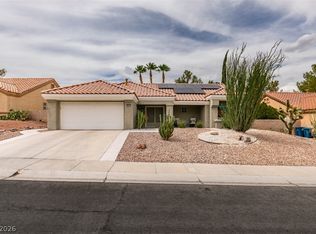 MLS ID #2813714, Michelle Le Tang, Galindo Group Real Estate. LVR
 - $480,0003 bd2 ba1.6k sqft9490 Veterans Ct, Las Vegas, NV 89148For Sale
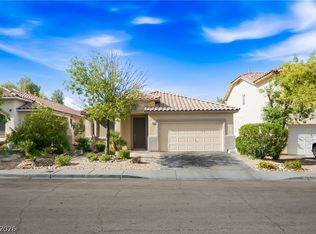 MLS ID #2811289, Teresa Rubi Feliciano, Realty ONE Group, Inc. LVR
 - $499,9003 bd3 ba1.4k sqft1012 Venetian Hills Ln, Las Vegas, NV 89144For Sale
 MLS ID #2801195, Tamara DiPasqualucci, Redfin. LVR
 - $495,0003 bd2 ba1.1k sqft816 Coliseum Ln, Las Vegas, NV 89144For Sale
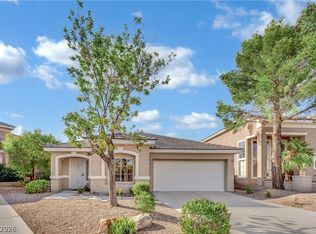 MLS ID #2793323, Brandon Reyes, Galindo Group Real Estate. LVR
