PRICED TO MOVE & FULLY UPGRADED! Don’t wait—this turn-key single-story gem in premier Sun City Summerlin will not last! Spanning 1,384 sq. ft., this pristine home features 2 spacious bedrooms, 2 full/three-quarter baths, and sleek, modern luxury vinyl plank flooring throughout. Cozy up to dual Electric fireplaces or pull into your spotless epoxy-finished 2-car garage. The fully-equipped kitchen boasts a gas range, microwave, and refrigerator—ready for immediate living. Step outside to a private, ultra-low-maintenance desert oasis with a covered patio, drip irrigation, and back yard access. Plus, unlock resort-style living with access to Sun City’s world-class pools, spas, golf courses, pickleball, and fitness centers. SUBMIT YOUR OFFER TODAY BEFORE IT’S SOLD!
Active
Price cut: $2K (10/12)
$507,500
9529 Ruby Hills Dr, Las Vegas, NV 89134
2beds
1,384sqft
Single Family Residence
Built in 1990
7,405 Square Feet Lot
$498,800 Zestimate®
$367/sqft
$230/mo HOA
What's special
Private ultra-low-maintenance desert oasisCovered patioDrip irrigationFully-equipped kitchenSpacious bedroomsGas rangeDual electric fireplaces
- 63 days
- 303
- 22
Zillow last checked:
Listing updated:
Listed by:
Guy Ovadia S.0176192 702-256-4900,
Wardley Real Estate
Source: LVR,MLS#: 2804905 Originating MLS: Greater Las Vegas Association of Realtors Inc
Originating MLS: Greater Las Vegas Association of Realtors IncFacts & features
Interior
Bedrooms & bathrooms
- Bedrooms: 2
- Bathrooms: 2
- Full bathrooms: 1
- 3/4 bathrooms: 1
Primary bedroom
- Description: Ceiling Fan,Closet
- Dimensions: 16x12
Bedroom 2
- Description: Ceiling Fan,Closet,Mirrored Door
- Dimensions: 11x12
Primary bathroom
- Description: Make Up Table,Separate Shower
- Dimensions: 9x6
Dining room
- Description: Formal Dining Room,Living Room/Dining Combo
- Dimensions: 8x10
Kitchen
- Description: Breakfast Bar/Counter,Breakfast Nook/Eating Area,Pantry
- Dimensions: 12x9
Living room
- Description: Entry Foyer,Formal,Front
- Dimensions: 14x18
Heating
- Central, Gas
Cooling
- Central Air, Electric
Appliances
- Included: Dishwasher, Disposal, Gas Range, Microwave, Refrigerator
- Laundry: Electric Dryer Hookup, Laundry Room
Features
- Bathroom on Main Level, Bedroom on Main Level, Ceiling Fan(s), Full Bath on Main Level, Primary Downstairs, Window Treatments
- Flooring: Luxury Vinyl Plank
- Windows: Blinds, Double Pane Windows
- Number of fireplaces: 2
- Fireplace features: Gas, Glass Doors, Living Room, Primary Bedroom
Interior area
- Total structure area: 1,384
- Total interior livable area: 1,384 sqft
Video & virtual tour
Property
Parking
- Total spaces: 2
- Parking features: Attached, Epoxy Flooring, Garage, Garage Door Opener, Open, Private
- Attached garage spaces: 2
- Has uncovered spaces: Yes
Features
- Stories: 1
- Patio & porch: Covered, Patio, Porch
- Exterior features: Porch, Patio, Private Yard, IrrigationSprinklers
- Pool features: Association, Community
- Fencing: Block,Partial,Wrought Iron
Lot
- Size: 7,405 Square Feet
- Features: Drip Irrigation/Bubblers, Desert Landscaping, Landscaped, < 1/4 Acre
Details
- Parcel number: 13818710074
- Zoning description: Single Family
- Horse amenities: None
Construction
Type & style
- Home type: SingleFamily
- Architectural style: One Story
- Property subtype: Single Family Residence
Materials
- Roof: Tile
Condition
- Year built: 1990
Utilities & green energy
- Electric: Photovoltaics None
- Sewer: Public Sewer
- Water: Public
- Utilities for property: Cable Available, Underground Utilities
Green energy
- Energy efficient items: Windows
Community & HOA
Community
- Features: Pool
- Senior community: Yes
- Subdivision: Sun City Summerlin
HOA
- Has HOA: Yes
- Amenities included: Clubhouse, Fitness Center, Golf Course, Indoor Pool, Pickleball, Pool, Recreation Room, Spa/Hot Tub, Security, Tennis Court(s), Media Room
- Services included: Association Management, Clubhouse, Recreation Facilities, Security
- HOA fee: $230 monthly
- HOA name: Sun City Summerlin
- HOA phone: 702-966-1401
Location
- Region: Las Vegas
Financial & listing details
- Price per square foot: $367/sqft
- Tax assessed value: $263,466
- Annual tax amount: $2,036
- Date on market: 8/14/2026
- Listing agreement: Exclusive Right To Sell
- Listing terms: Cash,Conventional,FHA,VA Loan
Estimated market value
$498,800
$474,000 - $524,000
$2,175/mo
Price history
| Date | Event | Price |
|---|---|---|
| 10/12/2026 | Price change | $507,500-0.4%$367/sqft |
Source:  LVR #2804905 Report a problem LVR #2804905 Report a problem | ||
| 9/14/2026 | Price change | $509,500-1.1%$368/sqft |
Source: LVR #2804905 Report a problem | ||
| 8/14/2026 | Listed for sale | $515,000+39.2%$372/sqft |
Source: LVR #2804905 Report a problem | ||
| 6/3/2026 | Sold | $370,000-2.4%$267/sqft |
Source: LVR #2777747 Report a problem | ||
| 5/5/2026 | Pending sale | $379,000$274/sqft |
Source: LVR #2777747 Report a problem | ||
| 5/2/2026 | Listed for sale | $379,000$274/sqft |
Source: LVR #2777747 Report a problem | ||
Public tax history
| Year | Property taxes | Tax assessment |
|---|---|---|
| 2026 | $2,038 +0.2% | $92,213 +0.9% |
| 2025 | $2,035 +5.9% | $91,418 +11.4% |
| 2024 | $1,922 +2.8% | $82,037 +11.3% |
| 2023 | $1,868 +2.9% | $73,677 +5% |
| 2022 | $1,815 +0.4% | $70,193 +0.2% |
| 2021 | $1,808 +5.8% | $70,031 +7.7% |
| 2020 | $1,709 +3% | $65,052 +10.8% |
| 2019 | $1,660 +5.7% | $58,711 -2.2% |
| 2018 | $1,570 | $60,061 +3.7% |
| 2017 | $1,570 | $57,930 +3.3% |
| 2016 | $1,570 +0.2% | $56,081 +5.9% |
| 2015 | $1,567 +3% | $52,937 +6.7% |
| 2014 | $1,521 | $49,620 |
| 2013 | -- | $49,620 +12.7% |
| 2012 | -- | $44,011 -9.1% |
| 2011 | -- | $48,403 -7.3% |
| 2010 | -- | $52,224 -11.4% |
| 2009 | -- | $58,924 |
| 2008 | -- | $58,924 -31.9% |
| 2007 | -- | $86,477 -2.5% |
| 2006 | -- | $88,660 +17.3% |
| 2005 | -- | $75,597 +41.9% |
| 2004 | -- | $53,274 +4.8% |
| 2003 | -- | $50,820 +7.3% |
| 2002 | -- | $47,380 +3.2% |
| 2001 | -- | $45,910 |
Find assessor info on the county website
Monthly payment
Est. payment
Payment breakdown
Explore the cost of this home by adjusting the details. Changes won't be saved.Climate risks
Neighborhood: Sun City Summerlin
Nearby schools
Schools provided by the listing agent
- Elementary: Lummis, William,Lummis, William
- Middle: Becker
- High: Palo Verde
Source: LVR. This data may not be complete. We recommend contacting the local school district to confirm school assignments for this home.


Similar homes

- $497,0003 bd3 ba1.8k sqft2420 Rice Flower Cir, Las Vegas, NV 89134For Sale
 MLS ID #2810651, Ruth E. Ahlbrand, Love Las Vegas Realty. LVR
 - $499,4002 bd2 ba1.5k sqft10636 Argents Hill Dr, Las Vegas, NV 89134For Sale
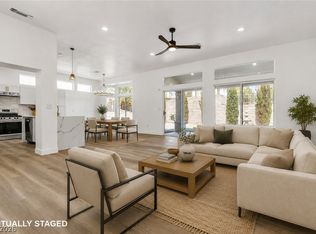 MLS ID #2804772, Ron Nir, Desert Horizon Realty. LVR
 - $469,0002 bd2 ba1.3k sqft2548 Tumble Brook Dr, Las Vegas, NV 89134For Sale
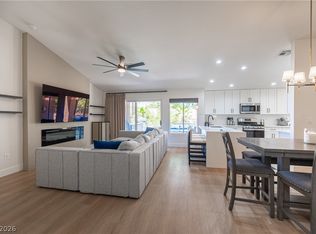 MLS ID #2760057, Lee Benjamin Packer, Las Vegas Sotheby's Int'l. LVR
 - $465,0002 bd2 ba1.3k sqft9332 Fresh Spring Dr, Las Vegas, NV 89134For Sale
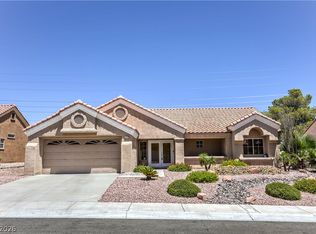 MLS ID #2799351, Joey Gaede, Keller Williams MarketPlace. LVR
