Discover an exceptional living experience in this captivating two-story residence, perfectly situated for comfort and convenience. This delightful home offers a harmonious blend of functional design and inviting spaces, ideal for creating lasting memories. With a generous living area spanning 1683 square feet, there is ample room for relaxation and daily activities. The residence features four well-appointed bedrooms, providing private retreats for everyone. Three bathrooms, including two full baths and one half bath, ensure ease and accessibility for all occupants and guests. The interior boasts smooth drywall finishes, offering a clean and versatile backdrop for any decor style. A modern microwave is included among the essential appliances, streamlining meal preparation. The exterior is thoughtfully designed with practical back yard access, enhancing outdoor enjoyment and connectivity. Nestled on a substantial 0.12-acre lot, the property provides a pleasant outdoor environment. This home truly represents a remarkable opportunity for a fulfilling lifestyle.
Active
$510,000
11004 Linden Leaf Ave, Las Vegas, NV 89144
3beds
1,683sqft
:
Get pre-qualified$3,421/mo
Single Family Residence
Built in 2001
5,227 Square Feet Lot
$-- Zestimate®
$303/sqft
$203/mo HOA
What's special
Pleasant outdoor environmentSmooth drywall finishesFour well-appointed bedrooms
- 1 day |
- 153 |
- 6 |
Likely to sell faster than
Zillow last checked:
Listing updated:
Listed by:
Sarah Sorrells S.0173144 702-541-4244,
R.I.S.E
Source: LVR,MLS#: 2808330 Originating MLS: Greater Las Vegas Association of Realtors Inc
Originating MLS: Greater Las Vegas Association of Realtors IncFacts & features
Interior
Bedrooms & bathrooms
- Bedrooms: 3
- Bathrooms: 3
- Full bathrooms: 2
- 1/2 bathrooms: 1
Primary bedroom
- Description: Walk-In Closet(s)
- Dimensions: 15X12
Bedroom 2
- Description: Closet,Upstairs
- Dimensions: 11X9
Bedroom 3
- Description: Closet,Upstairs
- Dimensions: 12X10
Primary bathroom
- Description: Separate Shower,Separate Tub
Dining room
- Description: Dining Area
- Dimensions: 11X9
Family room
- Description: None
- Dimensions: 13X12
Kitchen
- Description: Breakfast Bar/Counter,Lighting Recessed,Tile Countertops,Tile Flooring
Living room
- Description: Formal
- Dimensions: 14X13
Heating
- Central, Gas
Cooling
- Central Air, Electric
Appliances
- Included: Dryer, Disposal, Gas Range, Microwave, Refrigerator, Washer
- Laundry: Gas Dryer Hookup, Main Level
Features
- Flooring: Carpet, Ceramic Tile
- Has fireplace: No
Interior area
- Total structure area: 1,683
- Total interior livable area: 1,683 sqft
Video & virtual tour
Property
Parking
- Total spaces: 2
- Parking features: Garage, Garage Door Opener, Private
- Garage spaces: 2
Features
- Stories: 2
- Exterior features: Private Yard
- Fencing: Brick,Back Yard
Lot
- Size: 5,227 Square Feet
- Features: Desert Landscaping, Landscaped, < 1/4 Acre
Details
- Parcel number: 13735614010
- Zoning description: Single Family
- Horse amenities: None
Construction
Type & style
- Home type: SingleFamily
- Architectural style: Two Story
- Property subtype: Single Family Residence
Materials
- Drywall
- Roof: Tile
Condition
- Resale
- Year built: 2001
Utilities & green energy
- Electric: Photovoltaics None
- Sewer: Public Sewer
- Water: Public
- Utilities for property: Cable Available
Community & HOA
Community
- Security: Gated Community
- Subdivision: Aspen Meadows
HOA
- Has HOA: Yes
- Amenities included: Gated
- Services included: Association Management
- HOA fee: $150 monthly
- HOA name: Aspen Meadows HOA
- HOA phone: 702-942-2500
- Second HOA fee: $53 monthly
Location
- Region: Las Vegas
Financial & listing details
- Price per square foot: $303/sqft
- Tax assessed value: $326,471
- Annual tax amount: $2,683
- Date on market: 8/12/2026
- Listing agreement: Exclusive Right To Sell
- Listing terms: Cash,Conventional,FHA,VA Loan
Estimated market value
Not available
Estimated sales range
Not available
Not available
Price history
| Date | Event | Price |
|---|---|---|
| 8/12/2026 | Listed for sale | $510,000-4.9%$303/sqft |
Source:  LVR #2808330 Report a problem LVR #2808330 Report a problem | ||
| 2/21/2025 | Listing removed | $536,000$318/sqft |
Source: LVR #2655891 Report a problem | ||
| 2/16/2025 | Listed for sale | $536,000+94.7%$318/sqft |
Source: LVR #2655891 Report a problem | ||
| 10/3/2023 | Sold | $275,271+3.9%$164/sqft |
Source: Public Record Report a problem | ||
| 7/25/2018 | Listing removed | $1,500$1/sqft |
Source: ASF Realty #2013575 Report a problem | ||
| 7/20/2018 | Listed for rent | $1,500+15.8%$1/sqft |
Source: ASF Realty #2013575 Report a problem | ||
| 12/7/2016 | Listing removed | $265,000$157/sqft |
Source: ASF Realty #1850545 Report a problem | ||
| 12/7/2016 | Listed for sale | $265,000+2.4%$157/sqft |
Source: ASF Realty #1850545 Report a problem | ||
| 12/6/2016 | Sold | $258,899-2.3%$154/sqft |
Source: LVR #1850545 Report a problem | ||
| 11/19/2016 | Pending sale | $265,000$157/sqft |
Source: ASF Realty #1850545 Report a problem | ||
| 11/17/2016 | Listed for sale | $265,000$157/sqft |
Source: ASF Realty #1850545 Report a problem | ||
| 11/17/2016 | Pending sale | $265,000$157/sqft |
Source: ASF Realty #1850545 Report a problem | ||
| 11/17/2016 | Listed for sale | $265,000+20.5%$157/sqft |
Source: ASF Realty #1850545 Report a problem | ||
| 4/8/2014 | Listing removed | $1,295$1/sqft |
Source: Postlets Report a problem | ||
| 3/17/2014 | Listed for rent | $1,295$1/sqft |
Source: Postlets Report a problem | ||
| 1/23/2014 | Sold | $220,000-4.3%$131/sqft |
Source: LVR #1400218 Report a problem | ||
| 12/6/2013 | Price change | $229,900-4.2%$137/sqft |
Source: CENTURY 21 Aadvantage Gold #1400218 Report a problem | ||
| 11/14/2013 | Listed for sale | $239,900+46.7%$143/sqft |
Source: Century 21 Aadvantage Gold #1400218 Report a problem | ||
| 10/27/2010 | Sold | $163,500-16.2%$97/sqft |
Source: Public Record Report a problem | ||
| 2/17/2009 | Sold | $195,000+6.4%$116/sqft |
Source: Public Record Report a problem | ||
| 10/1/2001 | Sold | $183,308$109/sqft |
Source: Public Record Report a problem | ||
Public tax history
| Year | Property taxes | Tax assessment |
|---|---|---|
| 2026 | $2,898 +8% | $114,265 +2.9% |
| 2025 | $2,683 +8% | $111,093 +15.3% |
| 2024 | $2,485 +8% | $96,345 +12.2% |
| 2023 | $2,301 +8% | $85,850 +7.8% |
| 2022 | $2,131 +7.7% | $79,626 +1% |
| 2021 | $1,978 +6.7% | $78,809 +5.3% |
| 2020 | $1,853 +4.8% | $74,874 +12.4% |
| 2019 | $1,769 +6.9% | $66,591 |
| 2018 | $1,655 | $66,591 +1.7% |
| 2017 | $1,655 | $65,456 +7.4% |
| 2016 | $1,655 +0.2% | $60,953 +7.8% |
| 2015 | $1,651 +3.2% | $56,547 +13.7% |
| 2014 | $1,599 | $49,719 |
| 2013 | -- | $49,719 +8.9% |
| 2012 | -- | $45,673 -11.7% |
| 2011 | -- | $51,718 -10.8% |
| 2010 | -- | $57,967 -14.4% |
| 2009 | -- | $67,719 |
| 2008 | -- | $67,719 -41.8% |
| 2007 | -- | $116,360 -0.5% |
| 2006 | -- | $116,984 +17.5% |
| 2005 | -- | $99,544 +66.8% |
| 2004 | -- | $59,668 +11.3% |
| 2003 | -- | $53,631 +9.4% |
| 2002 | -- | $49,030 |
Find assessor info on the county website
Monthly payment
Est. payment
Payment breakdown
Explore the cost of this home by adjusting the details. Changes won't be saved.Climate risks
Neighborhood: Summerlin North
Nearby schools
GreatSchools rating
- 8/10Ethel W. Staton Elementary SchoolGrades: PK-5Distance: 1.4 mi
- 9/10Sig Rogich Middle SchoolGrades: 6-8Distance: 0.4 mi
- 8/10Palo Verde High SchoolGrades: 9-12Distance: 0.2 mi
Schools provided by the listing agent
- Elementary: Staton, Ethel W.,Staton, Ethel W.
- Middle: Rogich Sig
- High: Palo Verde
Source: LVR. This data may not be complete. We recommend contacting the local school district to confirm school assignments for this home.
- $2,2003 bd3 ba1.3k sqft11008 Linden Leaf Ave, Las Vegas, NV 89144For Rent

- $448,5003 bd3 ba1.5k sqft515 Poplar Leaf St, Las Vegas, NV 89144Off Market
- $522,5004 bd2 ba1.6k sqft11012 Linden Leaf Ave, Las Vegas, NV 89144Off Market
- $432,9003 bd2 ba1.3k sqft519 Poplar Leaf St, Las Vegas, NV 89144Off Market
- $474,0003 bd3 ba1.6k sqft511 Poplar Leaf St, Las Vegas, NV 89144Off Market
- $2,7503 bd3 ba1.5k sqft11016 Linden Leaf Ave, Las Vegas, NV 89144For Rent
- $478,4003 bd3 ba1.5k sqft531 Poplar Leaf St, Las Vegas, NV 89144Off Market
- $477,2004 bd2 ba1.6k sqft11020 Linden Leaf Ave, Las Vegas, NV 89144Off Market
A local agent can set up tours, give advice and negotiate with sellers.
Similar homes
- $475,0003 bd3 ba1.5k sqft10505 Prime View Ct, Las Vegas, NV 89144For Sale
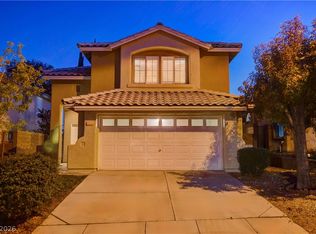 MLS ID #2808495, Greg Clemens, Coldwell Banker Premier. LVR
 - $--3 bd2 ba1.9k sqft904 Royal Birch Ln, Las Vegas, NV 89144Auction
 Auction.com 2
 - $524,9993 bd3 ba2k sqft10929 Esta Ponia Ct, Las Vegas, NV 89144For Sale
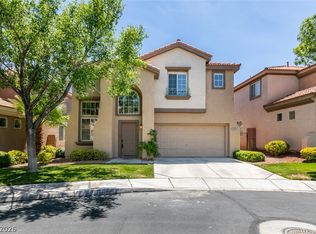 MLS ID #2795478, Malia Jose, Lantana. LVR
 - $570,0004 bd3 ba2.1k sqft1017 Royal Birch Ln, Las Vegas, NV 89144For Sale
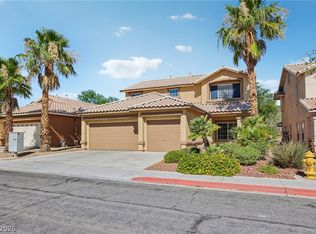 MLS ID #2808671, Zihao Gu, HomePlus Realty LLC. LVR
 - $479,9003 bd2 ba1.6k sqft620 Bear Grass St, Las Vegas, NV 89144For SaleMLS ID #2797482, Yong S. Ji, Century 21 1st Priority Realty. LVR
- $484,0003 bd3 ba1.6k sqft505 Bernini St, Las Vegas, NV 89144For SaleMLS ID #2800588, Mario Morcos, Desio Realty Group. LVR
- $499,9003 bd3 ba1.6k sqft11108 Desert Dove Ave, Las Vegas, NV 89144For SaleMLS ID #2791187, Mitchell B. Schwartz, Keller Williams MarketPlace. LVR
- $515,0003 bd2 ba1.6k sqft500 Carlton Kay Pl, Las Vegas, NV 89144For SaleMLS ID #2799937, Charles C. Profeta, Engel & Volkers Henderson. LVR
- $475,0003 bd2 ba1.3k sqft900 Midpride St, Las Vegas, NV 89144For SaleMLS ID #2805442, Matthew A. Kalb, Commercial & Res Invstmnt Rlty. LVR
- $489,0004 bd3 ba1.6k sqft10420 Prime View Ct, Las Vegas, NV 89144For SaleMLS ID #2802161, Miaofen Hsu, NVWM Realty. LVR
- $483,2003 bd3 ba1.5k sqft10528 India Hawthorn Ave, Las Vegas, NV 89144Off Market
- $749,9993 bd2 ba2k sqft408 Bloomingdale Ct, Las Vegas, NV 89144For SaleMLS ID #2806558, Jim Wicklund, Simply Vegas. LVR
- $475,0003 bd3 ba1.5k sqft628 Chase Tree St, Las Vegas, NV 89144For SaleMLS ID #2778838, Gail Kelly, BHHS Nevada Properties. LVR
- $472,0003 bd2 ba1.1k sqft10709 Moon Flower Arbor Pl, Las Vegas, NV 89144For SaleMLS ID #2771742, Teresa A. Soldo, Motion Properties. LVR
- $499,9003 bd3 ba1.7k sqft11837 Calle De Sol Dr, Las Vegas, NV 89138For SaleMLS ID #2805263, Pierre A. Gendebien, Realty ONE Group, Inc. LVR
- $575,0003 bd2 ba1.7k sqft328 Autumn Palace Ct, Las Vegas, NV 89144For SaleMLS ID #2795425, Raul A. Ozuna, Signature Real Estate Group. LVR
- $549,0004 bd3 ba1.7k sqft10921 Calistoga Springs Ct, Las Vegas, NV 89144For SaleMLS ID #2762245, Chad J. Roberts, Realty ONE Group, Inc. LVR
- $499,9003 bd3 ba1.7k sqft1064 Calvia St, Las Vegas, NV 89138For SaleMLS ID #2802389, Peter Torsiello, Signature Real Estate Group. LVR
- $650,0003 bd2 ba1.9k sqft809 Royal Plum Ln, Las Vegas, NV 89144For SaleMLS ID #2806568, Ted Morrison, Realty ONE Group, Inc. LVR
- $599,9994 bd3 ba2.4k sqft11231 Playa Bonita Ave, Las Vegas, NV 89138For SaleMLS ID #2807169, James Foster, Virtue Real Estate Group. LVR
