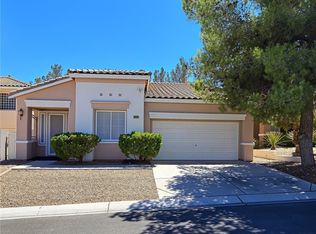
FANTASTIC SUMMERLIN HOME IN THE PASEOS ! 3 BEDROOM AND 2 1/2 BATH WITH STRIP VIEWS FROM THE MASTER !! ALL APPLIANCES INCLUDED, ISLAND KITCHEN AND GRANITE COUNTERTOPS. BRAND NEW 2-TONE PAINT, TILE FLOORS DOWN AND BRAND NEW CARPET UPSTAIRS WITH AN OPEN FLOORPLAN. FIREPLACE IN FAMILY ROOM. GREAT LOCATION, CLOSE TO THE 215, LOTS OF PARKS, RED ROCK CASINO AND SUPER SHOPPING MALL....DONT MISS IT !!
Active
$499,900
11837 Calle De Sol Dr, Las Vegas, NV 89138
3beds
1,728sqft
Single Family Residence
Built in 2006
3,484 Square Feet Lot
$486,500 Zestimate®
$289/sqft
$96/mo HOA
What's special
Island kitchenOpen floorplanAll appliances includedFireplace in family roomBrand new carpet upstairsGranite countertops
- 32 days
- 726
- 23
Zillow last checked:
Listing updated:
Listed by:
Pierre A. Gendebien S.0053080 (702)326-2333,
Realty ONE Group, Inc
Source: LVR,MLS#: 2805263 Originating MLS: Greater Las Vegas Association of Realtors Inc
Originating MLS: Greater Las Vegas Association of Realtors IncFacts & features
Interior
Bedrooms & bathrooms
- Bedrooms: 3
- Bathrooms: 3
- Full bathrooms: 2
- 1/2 bathrooms: 1
Primary bedroom
- Description: Ceiling Fan,Ceiling Light,Pbr Separate From Other,Upstairs,Walk-In Closet(s)
- Dimensions: 17X13
Bedroom 2
- Description: Ceiling Fan,Ceiling Light,Closet,TV/ Cable,Upstairs
- Dimensions: 12X10
Bedroom 3
- Description: Ceiling Fan,Ceiling Light,Closet,TV/ Cable,Upstairs
- Dimensions: 12X10
Primary bathroom
- Description: Double Sink,Separate Shower,Separate Tub
Dining room
- Description: Family Room/Dining Combo
- Dimensions: 8X8
Family room
- Description: Ceiling Fan,Downstairs
- Dimensions: 16X12
Kitchen
- Description: Granite Countertops,Island,Lighting Recessed,Pantry,Tile Flooring
Heating
- Central, Gas, Multiple Heating Units
Cooling
- Central Air, Electric, 2 Units
Appliances
- Included: Dryer, Dishwasher, Disposal, Gas Range, Microwave, Refrigerator, Washer
- Laundry: Electric Dryer Hookup, Gas Dryer Hookup, Laundry Room, Upper Level
Features
- Ceiling Fan(s), Window Treatments
- Flooring: Carpet, Ceramic Tile
- Windows: Blinds
- Number of fireplaces: 1
- Fireplace features: Family Room, Gas
Interior area
- Total structure area: 1,728
- Total interior livable area: 1,728 sqft
Video & virtual tour
Property
Parking
- Total spaces: 2
- Parking features: Attached, Finished Garage, Garage, Garage Door Opener, Inside Entrance, Open
- Attached garage spaces: 2
- Has uncovered spaces: Yes
Features
- Stories: 2
- Patio & porch: Balcony, Deck
- Exterior features: Balcony, Deck, Dog Run
- Fencing: Block,Back Yard
- Has view: Yes
- View description: City, Strip View
Lot
- Size: 3,484 Square Feet
- Features: Desert Landscaping, Landscaped, < 1/4 Acre
Details
- Parcel number: 13734717101
- Zoning description: Single Family
- Horse amenities: None
Construction
Type & style
- Home type: SingleFamily
- Architectural style: Two Story
- Property subtype: Single Family Residence
Materials
- Roof: Tile
Condition
- Resale
- Year built: 2006
Utilities & green energy
- Electric: Photovoltaics None
- Sewer: Public Sewer
- Water: Public
- Utilities for property: Cable Available
Community & HOA
Community
- Subdivision: Parcel H At The Paseos
HOA
- Has HOA: Yes
- Services included: Association Management
- HOA fee: $60 monthly
- HOA name: Summerlin West
- HOA phone: 702-791-4600
- Second HOA fee: $36 monthly
Location
- Region: Las Vegas
Financial & listing details
- Price per square foot: $289/sqft
- Tax assessed value: $411,746
- Annual tax amount: $3,546
- Date on market: 8/1/2026
- Listing agreement: Exclusive Right To Sell
- Listing terms: Cash,Conventional,FHA,VA Loan
Estimated market value
$486,500
$462,000 - $511,000
$2,315/mo
Price history
| Date | Event | Price |
|---|---|---|
| 8/1/2026 | Listed for sale | $499,900+187.6%$289/sqft |
Source:  LVR #2805263 Report a problem LVR #2805263 Report a problem | ||
| 7/1/2023 | Listing removed | -- |
Source: LVR #2499460 Report a problem | ||
| 5/30/2023 | Listed for rent | $2,100+37.7%$1/sqft |
Source: LVR #2499460 Report a problem | ||
| 5/15/2020 | Listing removed | $1,525$1/sqft |
Source: Realty ONE Group, Inc #2194985 Report a problem | ||
| 5/5/2020 | Listed for rent | $1,525+8.9%$1/sqft |
Source: Realty ONE Group, Inc #2194985 Report a problem | ||
| 6/2/2014 | Listing removed | $1,400$1/sqft |
Source: Realty ONE Group, Inc #1441633 Report a problem | ||
| 4/30/2014 | Listed for rent | $1,400+3.7%$1/sqft |
Source: Realty ONE Group, Inc #1441633 Report a problem | ||
| 2/22/2013 | Listing removed | $1,350$1/sqft |
Source: Realty ONE Group #1317891 Report a problem | ||
| 2/12/2013 | Price change | $1,350-6.9%$1/sqft |
Source: Realty ONE Group #1317891 Report a problem | ||
| 12/28/2012 | Listed for rent | $1,450-3.3%$1/sqft |
Source: Hotpoint Realty, LLC. Report a problem | ||
| 5/17/2011 | Listing removed | $1,500$1/sqft |
Source: Hotpoint Realty, LLC. Report a problem | ||
| 4/9/2011 | Listed for rent | $1,500$1/sqft |
Source: Hotpoint Realty, LLC. Report a problem | ||
| 12/2/2010 | Sold | $173,800-1.3%$101/sqft |
Source: Public Record Report a problem | ||
| 7/7/2010 | Sold | $176,000-12%$102/sqft |
Source: Public Record Report a problem | ||
| 8/1/2009 | Listing removed | $200,000$116/sqft |
Source: Realty ONE Group #938284 Report a problem | ||
| 6/16/2009 | Listed for sale | $200,000-52.3%$116/sqft |
Source: Realty ONE Group #938284 Report a problem | ||
| 2/23/2006 | Sold | $419,323$243/sqft |
Source: Public Record Report a problem | ||
Public tax history
| Year | Property taxes | Tax assessment |
|---|---|---|
| 2026 | $3,743 +13.9% | $144,111 +2.8% |
| 2025 | $3,286 +8% | $140,205 +16.1% |
| 2024 | $3,043 +8% | $120,711 +12.9% |
| 2023 | $2,818 +8.1% | $106,925 +6.5% |
| 2022 | $2,608 +7.7% | $100,409 +1.7% |
| 2021 | $2,421 +6.8% | $98,757 +3.5% |
| 2020 | $2,267 +4.9% | $95,387 +7.9% |
| 2019 | $2,161 +6.9% | $88,412 |
| 2018 | $2,022 | $88,412 +1.6% |
| 2017 | $2,022 | $87,016 +6.3% |
| 2016 | $2,022 +0.2% | $81,881 +22.1% |
| 2015 | $2,017 +3.2% | $67,053 +16.3% |
| 2014 | $1,954 | $57,632 |
| 2013 | -- | $57,632 +0.5% |
| 2012 | -- | $57,356 -7.6% |
| 2011 | -- | $62,062 -2.1% |
| 2010 | -- | $63,373 -28.8% |
| 2009 | -- | $89,054 |
| 2008 | -- | $89,054 -34.2% |
| 2007 | -- | $135,363 |
Find assessor info on the county website
Monthly payment
Est. payment
Payment breakdown
Explore the cost of this home by adjusting the details. Changes won't be saved.Climate risks
Neighborhood: Summerlin North
Nearby schools
Schools provided by the listing agent
- Elementary: Givens, Linda Rankin,Givens, Linda Rankin
- Middle: Rogich Sig
- High: Palo Verde
Source: LVR. This data may not be complete. We recommend contacting the local school district to confirm school assignments for this home.


Similar homes
- $579,0003 bd3 ba1.9k sqft11832 Luna Del Mar Ln, Las Vegas, NV 89138For Sale
 MLS ID #2804324, Andrew Chen, Kengo Realty. LVR
 - $530,0004 bd2 ba1.9k sqft10109 Snow Crest Pl, Las Vegas, NV 89134For Sale
 MLS ID #2797368, Holly Dexter Sasaki, Realty ONE Group, Inc. LVR
 - $380,0002 bd2 ba1.5k sqft11830 Portina Dr Unit 2031, Las Vegas, NV 89138For Sale
 MLS ID #2796379, Lori L. Koentopp, BHHS Nevada Properties. LVR
 - $649,0004 bd3 ba2.4k sqft1813 Hill Canyon Ln, Las Vegas, NV 89144For Sale
 MLS ID #2814181, Isaac Ng, Nevada Real Estate Corp. LVR
