Turn-key, former model home, located in the heart of the Mesa's in Ladera at Summerlin. Open and spacious floorplan includes 3 bedrooms plus an oversized Loft/2nd family room and additional Den/Office downstairs. Views of the mountains from the private covered balcony off the Primary Bedroom Suite. Tranquil, and private yard, with courtyard entry, low maintenance landscaping, large covered patio and synthetic turf backyard. Upgraded with Travertine flooring, shutters and Stainless-Steel appliances, this home is ready to move into immediately. Located adjacent to multiple Summerlin parks and recreation areas, Ladera Village also includes a community Pool, Spa, and additional amenities. Conveniently located near schools, shopping, and easy beltway access. Ready to view in person today!
Active
Price cut: $20K (10/1)
$560,000
5361 Candlespice Way, Las Vegas, NV 89135
3beds
2,173sqft
Single Family Residence
Built in 2006
4,356 Square Feet Lot
$549,200 Zestimate®
$258/sqft
$99/mo HOA
What's special
Courtyard entryOpen and spacious floorplanViews of the mountainsLarge covered patioLow maintenance landscapingSynthetic turf backyardUpgraded with travertine flooring
- 56 days
- 438
- 16
Zillow last checked:
Listing updated:
Listed by:
Shane K. Scott B.0031236 702-932-8295,
Realty Executives Experts
Source: LVR,MLS#: 2811534 Originating MLS: Greater Las Vegas Association of Realtors Inc
Originating MLS: Greater Las Vegas Association of Realtors IncFacts & features
Interior
Bedrooms & bathrooms
- Bedrooms: 3
- Bathrooms: 3
- Full bathrooms: 2
- 1/2 bathrooms: 1
Primary bedroom
- Description: Ceiling Fan,Ceiling Light,Pbr Separate From Other,Upstairs,Walk-In Closet(s)
- Dimensions: 16x13
Bedroom 2
- Description: Ceiling Fan,Ceiling Light,Closet,Upstairs
- Dimensions: 12x12
Bedroom 3
- Description: Ceiling Fan,Ceiling Light,Closet,Upstairs
- Dimensions: 10x10
Den
- Description: Ceiling Fan,Ceiling Light,Downstairs
- Dimensions: 17x10
Dining room
- Description: Dining Area,Family Room/Dining Combo
- Dimensions: 11x8
Family room
- Description: Separate Family Room
- Dimensions: 12x12
Kitchen
- Description: Granite Countertops,Pantry,Walk-in Pantry
Living room
- Description: Entry Foyer,Formal,Front
- Dimensions: 14x12
Loft
- Description: Ceiling Fan
- Dimensions: 20x15
Heating
- Central, Gas, Multiple Heating Units
Cooling
- Central Air, Electric, 2 Units
Appliances
- Included: Dryer, Dishwasher, Disposal, Gas Range, Gas Water Heater, Microwave, Refrigerator, Water Heater, Washer
- Laundry: Cabinets, Gas Dryer Hookup, Laundry Room, Sink, Upper Level
Features
- Bathroom on Main Level, Ceiling Fan(s), Half Bath on Main Level, Window Treatments
- Flooring: Carpet, Marble, Porcelain Tile, Tile
- Windows: Blinds, Double Pane Windows, Plantation Shutters, Window Treatments
- Has fireplace: No
Interior area
- Total structure area: 2,173
- Total interior livable area: 2,173 sqft
Video & virtual tour
Property
Parking
- Total spaces: 2
- Parking features: Attached, Exterior Access Door, Epoxy Flooring, Finished Garage, Garage, Garage Door Opener, Inside Entrance, Private, Storage
- Attached garage spaces: 2
Features
- Stories: 2
- Patio & porch: Balcony, Covered, Patio
- Exterior features: Balcony, Courtyard, Patio, Private Yard, IrrigationSprinklers
- Pool features: Association, Community
- Fencing: Block,Back Yard
- Has view: Yes
- View description: Mountain(s)
Lot
- Size: 4,356 Square Feet
- Features: Cul-De-Sac, Drip Irrigation/Bubblers, Desert Landscaping, Landscaped, Rocks, < 1/4 Acre
Details
- Parcel number: 16425713004
- Zoning description: Single Family
- Horse amenities: None
Construction
Type & style
- Home type: SingleFamily
- Architectural style: Two Story
- Property subtype: Single Family Residence
Materials
- Frame, Stucco
- Roof: Pitched,Tile
Condition
- Resale
- Year built: 2006
Utilities & green energy
- Electric: Photovoltaics None
- Sewer: Public Sewer
- Water: Public
- Utilities for property: Cable Available, Underground Utilities
Green energy
- Energy efficient items: Windows
Community & HOA
Community
- Features: Pool
- Subdivision: Summerlin Village 16 Ladera Phase 1
HOA
- Has HOA: Yes
- Amenities included: Basketball Court, Dog Park, Playground, Park, Pool, Spa/Hot Tub, Tennis Court(s)
- Services included: Association Management, Reserve Fund
- HOA fee: $70 monthly
- HOA name: Summerlin South
- HOA phone: 702-791-4600
- Second HOA fee: $174 semi-annually
Location
- Region: Las Vegas
Financial & listing details
- Price per square foot: $258/sqft
- Tax assessed value: $480,269
- Annual tax amount: $3,658
- Date on market: 8/24/2026
- Listing agreement: Exclusive Right To Sell
- Listing terms: Cash,Conventional,FHA,VA Loan
- Ownership: Single Family Residential
Estimated market value
$549,200
$522,000 - $577,000
$2,481/mo
Price history
| Date | Event | Price |
|---|---|---|
| 10/1/2026 | Price change | $560,000-3.4%$258/sqft |
Source:  LVR #2811534 Report a problem LVR #2811534 Report a problem | ||
| 9/1/2026 | Listed for sale | $580,000-3.3%$267/sqft |
Source: LVR #2811534 Report a problem | ||
| 8/5/2025 | Listing removed | $2,395$1/sqft |
Source: Zillow Rentals Report a problem | ||
| 7/25/2025 | Listing removed | $599,900$276/sqft |
Source: LVR #2692230 Report a problem | ||
| 7/16/2025 | Price change | $2,395-4%$1/sqft |
Source: Zillow Rentals Report a problem | ||
| 7/4/2025 | Price change | $2,495-0.2%$1/sqft |
Source: Zillow Rentals Report a problem | ||
| 6/12/2025 | Price change | $599,900+0.2%$276/sqft |
Source: LVR #2692230 Report a problem | ||
| 6/12/2025 | Listed for rent | $2,500$1/sqft |
Source: Zillow Rentals Report a problem | ||
| 6/6/2025 | Price change | $599,000-1.8%$276/sqft |
Source: LVR #2661311 Report a problem | ||
| 5/27/2025 | Price change | $610,000-2.4%$281/sqft |
Source: LVR #2661311 Report a problem | ||
| 5/2/2025 | Price change | $625,000-0.8%$288/sqft |
Source: LVR #2661311 Report a problem | ||
| 4/2/2025 | Price change | $630,000-3.1%$290/sqft |
Source: LVR #2661311 Report a problem | ||
| 3/5/2025 | Listed for sale | $649,900+51.1%$299/sqft |
Source: LVR #2661311 Report a problem | ||
| 1/29/2021 | Sold | $430,000-1.1%$198/sqft |
Source: LVR #2247468 Report a problem | ||
| 1/4/2021 | Contingent | $435,000$200/sqft |
Source:  LVR #2247468 Report a problem LVR #2247468 Report a problem | ||
| 1/4/2021 | Pending sale | $435,000$200/sqft |
Source: Realty ONE Group, Inc #2247468 Report a problem | ||
| 11/11/2020 | Listed for sale | $435,000+31.8%$200/sqft |
Source: Realty ONE Group, Inc #2247468 Report a problem | ||
| 1/31/2017 | Sold | $330,000-4.1%$152/sqft |
Source: LVR #1853363 Report a problem | ||
| 12/13/2016 | Listed for sale | $344,000+12.8%$158/sqft |
Source: Realty ONE Group, Inc #1853363 Report a problem | ||
| 8/7/2015 | Sold | $305,000+13%$140/sqft |
Source: LVR #1519533 Report a problem | ||
| 9/26/2008 | Sold | $270,000-7.7%$124/sqft |
Source: Public Record Report a problem | ||
| 8/11/2008 | Price change | $292,410-5%$135/sqft |
Source: Coldwell Banker** #811883 Report a problem | ||
| 7/12/2008 | Price change | $307,800-5%$142/sqft |
Source: Coldwell Banker** #811883 Report a problem | ||
| 6/20/2008 | Price change | $324,000-10%$149/sqft |
Source: Coldwell Banker** #811883 Report a problem | ||
| 3/28/2008 | Listed for sale | $359,900$166/sqft |
Source: Coldwell Banker** #811883 Report a problem | ||
Public tax history
| Year | Property taxes | Tax assessment |
|---|---|---|
| 2026 | $3,950 +8% | $168,094 +2.6% |
| 2025 | $3,658 +8% | $163,847 +12.4% |
| 2024 | $3,387 +8% | $145,762 +10.7% |
| 2023 | $3,137 +8% | $131,679 +8.3% |
| 2022 | $2,904 +7.7% | $121,538 +1.7% |
| 2021 | $2,696 +6.8% | $119,492 +4.4% |
| 2020 | $2,524 +4.8% | $114,412 +8.2% |
| 2019 | $2,408 +6.9% | $105,707 |
| 2018 | $2,253 | $105,707 -0.1% |
| 2017 | $2,253 | $105,764 +17.2% |
| 2016 | $2,253 -7.5% | $90,245 +11.4% |
| 2015 | $2,434 | $81,036 +12.8% |
| 2014 | $2,434 | $71,833 |
| 2013 | -- | $71,833 -1.1% |
| 2012 | -- | $72,599 -3% |
| 2011 | -- | $74,853 -13.1% |
| 2010 | -- | $86,123 -13.9% |
| 2009 | -- | $100,007 |
| 2008 | -- | $100,007 -33% |
| 2007 | -- | $149,193 |
Find assessor info on the county website
Monthly payment
Est. payment
Payment breakdown
Explore the cost of this home by adjusting the details. Changes won't be saved.Climate risks
Neighborhood: Summerlin South
Nearby schools
Schools provided by the listing agent
- Elementary: Batterman, Kathy,Batterman, Kathy
- Middle: Fertitta Frank & Victoria
- High: Durango
Source: LVR. This data may not be complete. We recommend contacting the local school district to confirm school assignments for this home.
- $957,3002 bd2 ba2.1k sqft5361 Candlespice Way #C4, Las Vegas, NV 89135Off Market

- $528,1003 bd2 ba2.1k sqft5357 Candlespice Way, Las Vegas, NV 89135Off Market
- $552,7003 bd3 ba2.1k sqft5369 Candlespice Way, Las Vegas, NV 89135Off Market
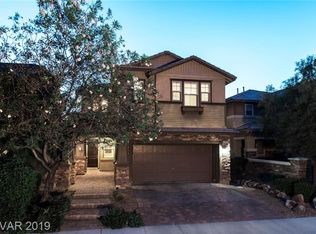
- $531,6003 bd2 ba2.1k sqft5353 Candlespice Way, Las Vegas, NV 89135Off Market
Similar homes
- $579,0003 bd3 ba1.9k sqft11832 Luna Del Mar Ln, Las Vegas, NV 89138For Sale
 MLS ID #2804324, Andrew Chen, Kengo Realty. LVR
 - $532,0003 bd2 ba2k sqft3662 Starbright Ln, Las Vegas, NV 89147For Sale
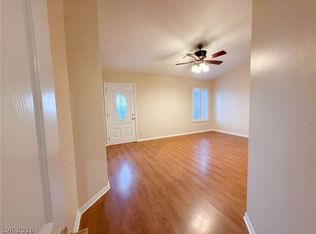 MLS ID #2817831, Rachel Griego, Opendoor Brokerage LLC. LVR
 - $570,0004 bd3 ba2.4k sqft549 Halloran Springs Rd, Las Vegas, NV 89148For Sale
 MLS ID #2797878, Amanda Wright, Desert Realty. LVR
 - $474,9004 bd3 ba1.8k sqft9763 Shadymill Ave, Las Vegas, NV 89148For Sale
 MLS ID #2816758, Fernando J. Corona, Prosperity Realty Global Enter. LVR
