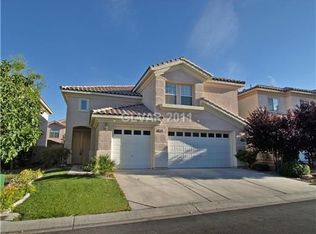
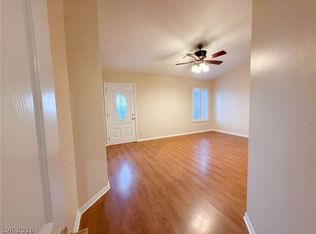
High Ceiling!!! Gated 2‐ѕtοry homeѕ 3-сar garage and 6 bedroοms wіth 3 full baths located in the west side of Vegas near Desert Breeze Public Park. Tiled first floor and kitchen and wet area, laminated wood at all bedrooms. Breakfast area with an island next to the kitchen, granite kitchen countertop, stainless steel appliance. Primary bedroom at upstairs comes with a large sitting area; separate tub and shower stall at primary bathroom with double walk-in closets, large upstairs 5th bedroom with walk-in closet also. Formal dining room adjacent to living room at front, separate family room with fireplace, corner lot-no neighbor at east side of the house. Mature trees with decorated spa and covered patio. Walking distance to elementary school and public park, easy access to shopping-Walmart, Sam's, Target, Korean town, and Asian District, all provides lots of restaurant choice and house needs.
Active
$625,000
8877 Waltzing Waters Ct, Las Vegas, NV 89147
6beds
3,036sqft
Single Family Residence
Built in 2001
6,098 Square Feet Lot
$607,900 Zestimate®
$206/sqft
$70/mo HOA
What's special
Decorated spaCovered patioMature treesHigh ceilingGranite kitchen countertopStainless steel appliance
- 46 days
- 200
- 21
Zillow last checked:
Listing updated:
Listed by:
Tai-Ping Chen B.0031872 702-873-9986,
United Pacific Realty
Source: LVR,MLS#: 2815899 Originating MLS: Greater Las Vegas Association of Realtors Inc
Originating MLS: Greater Las Vegas Association of Realtors IncFacts & features
Interior
Bedrooms & bathrooms
- Bedrooms: 6
- Bathrooms: 3
- Full bathrooms: 3
Primary bedroom
- Description: Sitting Room,Upstairs,Walk-In Closet(s)
- Dimensions: 23X20
Bedroom 2
- Description: Closet,Upstairs
- Dimensions: 11X11
Bedroom 3
- Description: Closet,Upstairs
- Dimensions: 12X12
Bedroom 4
- Description: Closet,Upstairs
- Dimensions: 11X11
Bedroom 5
- Description: Upstairs,Walk-In Closet(s)
- Dimensions: 17X14
Bedroom 6
- Description: Closet,Downstairs
- Dimensions: 11X11
Dining room
- Description: Dining Area,Living Room/Dining Combo
- Dimensions: 10X10
Family room
- Description: Downstairs,Separate Family Room
- Dimensions: 18X12
Kitchen
- Description: Breakfast Nook/Eating Area,Granite Countertops,Island,Tile Flooring
Living room
- Description: Formal,Front
- Dimensions: 20X12
Heating
- Central, Gas
Cooling
- Central Air, Electric, 2 Units
Appliances
- Included: Built-In Electric Oven, Dryer, Dishwasher, Disposal, Microwave, Refrigerator, Washer
- Laundry: Gas Dryer Hookup, Upper Level
Features
- BathroomonMainLevel, Bedroom on Main Level, Full Bath on Main Level, Window Treatments
- Flooring: Ceramic Tile, Laminate
- Windows: Blinds, Double Pane Windows, Window Treatments
- Number of fireplaces: 1
- Fireplace features: Family Room, Gas
Interior area
- Total structure area: 3,036
- Total interior livable area: 3,036 sqft
Video & virtual tour
Property
Parking
- Total spaces: 3
- Parking features: Attached, Exterior Access Door, Garage, Inside Entrance, Private
- Attached garage spaces: 3
Features
- Stories: 2
- Patio & porch: Covered, Patio
- Exterior features: Patio
- Fencing: Block,Full
Lot
- Size: 6,098 Square Feet
- Features: Desert Landscaping, Landscaped, < 1/4 Acre
Details
- Parcel number: 16317719041
- Zoning description: Single Family
- Horse amenities: None
Construction
Type & style
- Home type: SingleFamily
- Architectural style: Two Story
- Property subtype: Single Family Residence
Materials
- Roof: Pitched,Tile
Condition
- Resale
- Year built: 2001
Utilities & green energy
- Electric: Photovoltaics None
- Sewer: Public Sewer
- Water: Public
- Utilities for property: Underground Utilities
Green energy
- Energy efficient items: Windows
Community & HOA
Community
- Security: Gated Community
- Subdivision: Clearwater Cove By Pinnacle Homes
HOA
- Has HOA: Yes
- Amenities included: Gated
- Services included: Association Management, Common Areas, Taxes
- HOA fee: $70 monthly
- HOA name: Clear Water Cove HOA
- HOA phone: 702-795-3344
Location
- Region: Las Vegas
Financial & listing details
- Price per square foot: $206/sqft
- Tax assessed value: $447,449
- Annual tax amount: $4,036
- Date on market: 9/3/2026
- Listing agreement: Exclusive Right To Sell
- Listing terms: Cash,Conventional,VA Loan
Estimated market value
$607,900
$578,000 - $638,000
$3,500/mo
Price history
| Date | Event | Price |
|---|---|---|
| 9/4/2026 | Listed for rent | $2,685+41.7%$1/sqft |
Source: LVR #2816236 Report a problem | ||
| 9/3/2026 | Listed for sale | $625,000+177.8%$206/sqft |
Source:  LVR #2815899 Report a problem LVR #2815899 Report a problem | ||
| 12/19/2016 | Listing removed | $1,895+5.3%$1/sqft |
Source: United Pacific Realty #1843444 Report a problem | ||
| 8/15/2013 | Listing removed | $1,800$1/sqft |
Source: Zillow Rental Network Report a problem | ||
| 8/9/2013 | Listed for rent | $1,800$1/sqft |
Source: Zillow Rental Network Report a problem | ||
| 5/16/2011 | Sold | $225,000$74/sqft |
Source: Public Record Report a problem | ||
| 2/20/2011 | Listed for sale | $225,000+0.8%$74/sqft |
Source: Home Realty Center #1121094 Report a problem | ||
| 6/6/2001 | Sold | $223,140$73/sqft |
Source: Public Record Report a problem | ||
Public tax history
| Year | Property taxes | Tax assessment |
|---|---|---|
| 2026 | $4,039 +8% | $156,607 -0.8% |
| 2025 | $3,740 +8% | $157,822 +9.4% |
| 2024 | $3,464 +8% | $144,254 +13.1% |
| 2023 | $3,207 +8% | $127,507 +5.5% |
| 2022 | $2,970 +7.7% | $120,838 +2.2% |
| 2021 | $2,757 +6.7% | $118,260 +3.5% |
| 2020 | $2,584 +4.8% | $114,257 +8.3% |
| 2019 | $2,465 +6.9% | $105,523 |
| 2018 | $2,306 | $105,523 -0.5% |
| 2017 | $2,306 | $106,026 +4.2% |
| 2016 | $2,306 +0.2% | $101,734 +24.2% |
| 2015 | $2,302 +3.2% | $81,944 +11.1% |
| 2014 | $2,230 | $73,768 |
| 2013 | -- | $73,768 -4.7% |
| 2012 | -- | $77,446 -12.8% |
| 2011 | -- | $88,860 +12.7% |
| 2010 | -- | $78,855 -28.1% |
| 2009 | -- | $109,673 |
| 2008 | -- | $109,673 -29.2% |
| 2007 | -- | $154,797 -1.8% |
| 2006 | -- | $157,578 +45.9% |
| 2005 | -- | $108,000 +30.2% |
| 2004 | -- | $82,947 +4.3% |
| 2003 | -- | $79,503 +8.6% |
| 2002 | -- | $73,210 |
Find assessor info on the county website
Monthly payment
Est. payment
Payment breakdown
Explore the cost of this home by adjusting the details. Changes won't be saved.Climate risks
Neighborhood: Spring Valley
Nearby schools
Schools provided by the listing agent
- Elementary: Bendorf, Patricia A.,Bendorf, Patricia A.
- Middle: Lawrence
- High: Spring Valley HS
Source: LVR. This data may not be complete. We recommend contacting the local school district to confirm school assignments for this home.
- $552,6005 bd4 ba3k sqft8885 Waltzing Waters Ct, Las Vegas, NV 89147Off Market

- $509,2004 bd3 ba2.3k sqft8878 W Katie Ave, Las Vegas, NV 89147Off Market
- $509,0004 bd2 ba2.3k sqft8870 W Katie Ave, Las Vegas, NV 89147Off Market

- $521,3005 bd3 ba2.3k sqft8893 Waltzing Waters Ct, Las Vegas, NV 89147Off Market
Similar homes
- $532,0003 bd2 ba2k sqft3662 Starbright Ln, Las Vegas, NV 89147For Sale
 MLS ID #2817831, Rachel Griego, Opendoor Brokerage LLC. LVR
 - $790,0006 bd4 ba3.9k sqft3753 Lone Mesa Dr, Las Vegas, NV 89147For Sale
 MLS ID #2776332, Ricardo B. Scarrone, Key Realty. LVR
 - $466,0003 bd3 ba1.5k sqft8309 Tribute Ln, Las Vegas, NV 89147For Sale
 MLS ID #2816731, Qingrong Fu, Gao Realty LLC. LVR
 - $699,0004 bd3 ba2.4k sqft9927 Ridge Manor Ave, Las Vegas, NV 89148For Sale
 MLS ID #2747816, Enbo Yang, Image Realty Group. LVR
