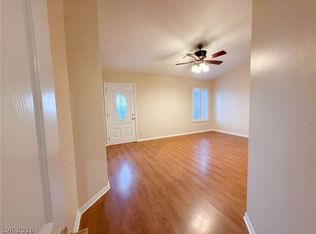
PRIME SUMMERLIN SINGLE-STORY OASIS | Cul-de-Sac | 3 Bedrooms | 2 Bathrooms | 2-Car Garage SELLER FINANCING AVAILABLE Welcome to this impeccably maintained, light-filled, single-story North facing home situated on a corner lot in a quiet cul-de-sac in the center of Summerlin. Boasting soaring ceilings, skylights, designer 2” Plantation Shutters, and a two-sided gas fireplace, this residence offers a seamless blend of warmth and modern elegance. A rare feature is the sunken Living room and Family room in this former model home. Upgraded Kitchen & Living | newer cabinetry, modern upgraded appliances, designer lighting, plush, high-end super-soft carpeting, this home is truly, affordable luxury living. Ceiling Fans in all rooms. NEW SAMSUNG W&D INCLUDED, NEWER HVAC AND WATER HEATER VIVINT HOME SECURITY SYSTEM, NEWLY PAINTED EXTERIOR, NEW SOLAR SCREENS, NEWLY FELTED ROOF READY FOR YOU TO CALL HOME!
Active
$550,000
9201 Forest Manor Ct, Las Vegas, NV 89134
3beds
1,807sqft
Single Family Residence
Built in 1993
6,969 Square Feet Lot
$534,500 Zestimate®
$304/sqft
$74/mo HOA
What's special
Modern upgraded appliancesQuiet cul-de-sacSoaring ceilingsUpgraded kitchenNewly felted roofDesigner lightingTwo-sided gas fireplace
- 18 days
- 477
- 7
Likely to sell faster than
Zillow last checked:
Listing updated:
Listed by:
Jonathan Minerick B.1003079 888-400-2513,
Homecoin.com
Source: LVR,MLS#: 2822597 Originating MLS: Greater Las Vegas Association of Realtors Inc
Originating MLS: Greater Las Vegas Association of Realtors IncFacts & features
Interior
Bedrooms & bathrooms
- Bedrooms: 3
- Bathrooms: 2
- Full bathrooms: 2
Primary bedroom
- Description: Closet
- Dimensions: 14X16
Bedroom 2
- Description: Closet
- Dimensions: 11X11
Primary bathroom
- Description: None
- Dimensions: 10X12
Family room
- Description: None
- Dimensions: 14X16
Kitchen
- Description: Other
- Dimensions: 0x0
Living room
- Description: None
- Dimensions: 13X16
Heating
- Central, Gas, High Efficiency
Cooling
- Central Air, Electric, ENERGY STAR Qualified Equipment
Appliances
- Included: Built-In Electric Oven, Built-In Gas Oven, Convection Oven, Double Oven, Dryer, Dishwasher, ENERGY STAR Qualified Appliances, Electric Cooktop, Disposal, Gas Water Heater, Microwave, Refrigerator, Water Softener Owned, Water Purifier, Washer
- Laundry: Cabinets, Gas Dryer Hookup, Main Level, Laundry Room, Sink
Features
- Ceiling Fan(s), Pot Rack, Skylights, Window Treatments, Programmable Thermostat
- Flooring: Carpet, Porcelain Tile, Tile
- Windows: Blinds, Double Pane Windows, Plantation Shutters, Skylight(s), Tinted Windows, Window Treatments
- Number of fireplaces: 1
- Fireplace features: Family Room, Gas, Glass Doors, Living Room, Multi-Sided
Interior area
- Total structure area: 1,807
- Total interior livable area: 1,807 sqft
Video & virtual tour
Property
Parking
- Total spaces: 2
- Parking features: Attached, Epoxy Flooring, Finished Garage, Garage, Garage Door Opener, Private, Storage
- Attached garage spaces: 2
Accessibility
- Accessibility features: Accessible Full Bath, Grab Bars
Features
- Stories: 1
- Patio & porch: Covered, Patio
- Exterior features: Patio, Private Yard, Irrigation Sprinklers, Water Feature
- Pool features: Community
- Fencing: Block,Back Yard
- Has view: Yes
- View description: Mountain(s)
Lot
- Size: 6,969 Square Feet
- Features: Drip Irrigation/Bubblers, Landscaped, Synthetic Grass, Sprinklers Timer, < 1/4 Acre
Details
- Parcel number: 13820111039
- Zoning description: Single Family
- Other equipment: Water Softener Loop
- Horse amenities: None
Construction
Type & style
- Home type: SingleFamily
- Architectural style: One Story
- Property subtype: Single Family Residence
Materials
- Frame, Stucco
- Roof: Tile
Condition
- Resale
- Year built: 1993
Utilities & green energy
- Electric: Photovoltaics None
- Sewer: Public Sewer
- Water: Public
- Utilities for property: Cable Available, Underground Utilities
Green energy
- Energy efficient items: Windows, HVAC, Solar Screens
Community & HOA
Community
- Features: Pool
- Security: Security System Owned, Security System
- Subdivision: Evergreen In The Hills At Summerlin
HOA
- Has HOA: Yes
- Amenities included: Basketball Court, Fitness Center, Barbecue, Playground, Pickleball, Park, Pool, Spa/Hot Tub, Tennis Court(s)
- Services included: None
- HOA fee: $74 monthly
- HOA name: Summerlin North HOA
- HOA phone: 702-838-5500
Location
- Region: Las Vegas
Financial & listing details
- Price per square foot: $304/sqft
- Tax assessed value: $323,037
- Annual tax amount: $2,655
- Date on market: 9/30/2026
- Listing agreement: Exclusive Agency
- Listing terms: Cash,Conventional,Contract,FHA,Lease Option,Owner Will Carry,VA Loan
- Ownership: Single Family Residential
Estimated market value
$534,500
$508,000 - $561,000
$2,250/mo
Price history
| Date | Event | Price |
|---|---|---|
| 9/30/2026 | Listed for sale | $550,000+227.4%$304/sqft |
Source:  LVR #2822597 Report a problem LVR #2822597 Report a problem | ||
| 9/19/2026 | Listed for rent | $2,750+10%$2/sqft |
Source: Zillow Rentals Report a problem | ||
| 8/12/2026 | Listing removed | $2,500$1/sqft |
Source: Zillow Rentals Report a problem | ||
| 8/8/2026 | Listed for rent | $2,500$1/sqft |
Source: Zillow Rentals Report a problem | ||
| 5/12/2026 | Listing removed | $2,500$1/sqft |
Source: Zillow Rentals Report a problem | ||
| 5/3/2026 | Listed for rent | $2,500$1/sqft |
Source: Zillow Rentals Report a problem | ||
| 3/28/1996 | Sold | $168,000$93/sqft |
Source: Public Record Report a problem | ||
Public tax history
| Year | Property taxes | Tax assessment |
|---|---|---|
| 2026 | $2,639 +3% | $113,063 -2.8% |
| 2025 | $2,562 +5.3% | $116,301 +8.7% |
| 2024 | $2,433 +2.9% | $106,976 +12.8% |
| 2023 | $2,365 +3% | $94,825 +12.2% |
| 2022 | $2,297 +3.1% | $84,545 -1.2% |
| 2021 | $2,229 +3% | $85,559 +1% |
| 2020 | $2,163 +3% | $84,743 +10% |
| 2019 | $2,101 +5.7% | $77,051 -1.7% |
| 2018 | $1,987 | $78,401 -1.1% |
| 2017 | $1,987 | $79,237 +9% |
| 2016 | $1,987 +0.2% | $72,721 +3.8% |
| 2015 | $1,983 +3% | $70,060 +11.8% |
| 2014 | $1,925 | $62,672 |
| 2013 | -- | $62,672 +11.3% |
| 2012 | -- | $56,289 -11.3% |
| 2011 | -- | $63,493 -6.5% |
| 2010 | -- | $67,882 -6.6% |
| 2009 | -- | $72,659 |
| 2008 | -- | $72,659 -37.1% |
| 2007 | -- | $115,523 -6% |
| 2006 | -- | $122,877 +25.3% |
| 2005 | -- | $98,035 +53.4% |
| 2004 | -- | $63,893 +6.6% |
| 2003 | -- | $59,917 +3.8% |
| 2002 | -- | $57,700 +8.4% |
| 2001 | -- | $53,210 |
Find assessor info on the county website
Monthly payment
Est. payment
Payment breakdown
Explore the cost of this home by adjusting the details. Changes won't be saved.Climate risks
Neighborhood: Summerlin North
Nearby schools
Schools provided by the listing agent
- Elementary: Lummis, William,Lummis, William
- Middle: Becker
- High: Palo Verde
Source: LVR. This data may not be complete. We recommend contacting the local school district to confirm school assignments for this home.
- $574,7005 bd3 ba2.4k sqft9205 Forest Manor Ct, Las Vegas, NV 89134Off Market
- $765,7004 bd3 ba3.1k sqft9204 Spruce Mountain Way, Las Vegas, NV 89134Off Market

- $---- bd-- ba-- sqft2316 Pinion Valley Dr, Las Vegas, NV 89134Off Market
- $501,7003 bd2 ba1.8k sqft9209 Forest Manor Ct, Las Vegas, NV 89134Off Market
Similar homes
- $633,0003 bd2 ba1.8k sqft8500 Linderwood Dr, Las Vegas, NV 89134For Sale
 MLS ID #2824115, Larry A. Jones, Keller Williams MarketPlace. LVR
 - $740,0002 bd2 ba1.6k sqft9437 Eagle Valley Dr, Las Vegas, NV 89134For Sale
 MLS ID #2826132, Steven F. Doss, Doss Realty Group LLC. LVR
 - $475,8884 bd3 ba2.6k sqft3301 Salmon Creek Dr, Las Vegas, NV 89129For Sale
 MLS ID #2812711, Doris Johnson, Century 21 Americana. LVR
 - $532,0003 bd2 ba2k sqft3662 Starbright Ln, Las Vegas, NV 89147For Sale
 MLS ID #2817831, Rachel Griego, Opendoor Brokerage LLC. LVR
