Gorgeous, spacious 3 bedroom single story home centrally located in Las Vegas. Shopping, dining, school and parks are all in the vicinity. Short drive to Las Vegas Strip and Downtown Summerlin. Designed with an emphasis on refined daily living, the interior layout provides dedicated spaces for quiet relaxation. Home is featured with all appliances, granite kitchen counter, wet bar, luxury vinyl plank flooring throughout, ceiling lights in all bedrooms, vaulted ceiling in living room and primary bedroom with access to a mature private backyard, providing an inviting setting for outdoor gatherings and peaceful afternoons. This property sits on a large corner lot in a quiet cul-de-sac. No HOA! READY MOVE-IN HOME. Scheduled showing before it’s gone.
Active
$395,000
417 Cherry Meadows Ct, Las Vegas, NV 89145
3beds
1,456sqft
Single Family Residence
Built in 1993
4,791 Square Feet Lot
$391,000 Zestimate®
$271/sqft
$-- HOA
What's special
Quiet cul-de-sacWet barGranite kitchen counterAll appliancesMature private backyardLarge corner lot
- 45 days
- 740
- 62
Likely to sell faster than
Zillow last checked:
Listing updated:
Listed by:
Minhe Zhu S.0193048 702-222-0576,
City Villa Realty & Management
Source: LVR,MLS#: 2814642 Originating MLS: Greater Las Vegas Association of Realtors Inc
Originating MLS: Greater Las Vegas Association of Realtors IncFacts & features
Interior
Bedrooms & bathrooms
- Bedrooms: 3
- Bathrooms: 2
- Full bathrooms: 2
Primary bedroom
- Description: Ceiling Fan,Ceiling Light,Walk-In Closet(s)
- Dimensions: 16x12
Bedroom 2
- Description: Ceiling Light,Closet
- Dimensions: 12x10
Bedroom 3
- Description: Ceiling Light,Closet
- Dimensions: 12x10
Primary bathroom
- Description: Double Sink
- Dimensions: 12x9
Kitchen
- Description: Granite Countertops,Luxury Vinyl Plank,Pantry
- Dimensions: 20x10
Living room
- Description: Rear,Vaulted Ceiling,Wet Bar
- Dimensions: 21x15
Heating
- Central, Gas
Cooling
- Central Air, Electric
Appliances
- Included: Dryer, Dishwasher, Disposal, Gas Range, Gas Water Heater, Microwave, Refrigerator, Washer
- Laundry: Gas Dryer Hookup, In Garage
Features
- Bathroom on Main Level, Bedroom on Main Level, Ceiling Fan(s), Full Bath on Main Level, Primary Downstairs, Window Treatments
- Flooring: Luxury Vinyl Plank
- Windows: Blinds
- Number of fireplaces: 1
- Fireplace features: Gas, Living Room
Interior area
- Total structure area: 1,456
- Total interior livable area: 1,456 sqft
Video & virtual tour
Property
Parking
- Total spaces: 1
- Parking features: Attached, Finished Garage, Garage, Garage Door Opener, Inside Entrance, Private
- Attached garage spaces: 1
Features
- Stories: 1
- Exterior features: Private Yard
- Fencing: Block,Back Yard
Lot
- Size: 4,791 Square Feet
- Features: Desert Landscaping, Landscaped, Trees, < 1/4 Acre
Details
- Parcel number: 13833611007
- Zoning description: Single Family
- Horse amenities: None
Construction
Type & style
- Home type: SingleFamily
- Architectural style: One Story
- Property subtype: Single Family Residence
Materials
- Drywall
- Roof: Pitched,Tile
Condition
- Resale
- Year built: 1993
Utilities & green energy
- Electric: Photovoltaics None
- Sewer: Public Sewer
- Water: Public
- Utilities for property: Underground Utilities
Community & HOA
Community
- Subdivision: Cherry Meadows
HOA
- Has HOA: No
- Amenities included: None
Location
- Region: Las Vegas
Financial & listing details
- Price per square foot: $271/sqft
- Tax assessed value: $222,494
- Annual tax amount: $1,995
- Date on market: 9/5/2026
- Listing agreement: Exclusive Right To Sell
- Listing terms: Cash,Conventional
Estimated market value
$391,000
$371,000 - $411,000
$2,125/mo
Price history
| Date | Event | Price |
|---|---|---|
| 9/5/2026 | Listed for sale | $395,000+240.5%$271/sqft |
Source:  LVR #2814642 Report a problem LVR #2814642 Report a problem | ||
| 8/21/2026 | Listing removed | $2,080$1/sqft |
Source: Zillow Rentals Report a problem | ||
| 8/11/2026 | Listed for rent | $2,080+73.3%$1/sqft |
Source: Zillow Rentals Report a problem | ||
| 6/29/2017 | Listing removed | $1,200$1/sqft |
Source: Hotpoint Realty Report a problem | ||
| 6/27/2017 | Listed for rent | $1,200+14.3%$1/sqft |
Source: Hotpoint Realty Report a problem | ||
| 3/25/2015 | Listing removed | $1,050$1/sqft |
Source: Hotpoint Realty Report a problem | ||
| 3/22/2015 | Listed for rent | $1,050$1/sqft |
Source: Hotpoint Realty Report a problem | ||
| 4/5/2012 | Sold | $116,000+33.9%$80/sqft |
Source: LVR #1227903 Report a problem | ||
| 1/27/2012 | Sold | $86,600-69%$59/sqft |
Source: Public Record Report a problem | ||
| 3/24/2005 | Sold | $279,000$192/sqft |
Source: Public Record Report a problem | ||
Public tax history
| Year | Property taxes | Tax assessment |
|---|---|---|
| 2026 | $1,998 +8% | $77,873 -0.4% |
| 2025 | $1,850 +8% | $78,171 +1.4% |
| 2024 | $1,713 +8% | $77,124 +16.4% |
| 2023 | $1,587 +8% | $66,278 +5.8% |
| 2022 | $1,469 +7.7% | $62,650 +1.9% |
| 2021 | $1,364 +6.7% | $61,467 +4.2% |
| 2020 | $1,278 +4.8% | $58,968 +9.8% |
| 2019 | $1,219 +6.9% | $53,697 |
| 2018 | $1,141 | $53,697 +0.8% |
| 2017 | $1,141 | $53,276 +9.1% |
| 2016 | $1,141 +0.3% | $48,837 +16.2% |
| 2015 | $1,137 +3.2% | $42,017 +17.2% |
| 2014 | $1,102 | $35,864 |
| 2013 | -- | $35,864 +14.6% |
| 2012 | -- | $31,300 -20.1% |
| 2011 | -- | $39,163 -12.9% |
| 2010 | -- | $44,960 -3.4% |
| 2009 | -- | $46,561 |
| 2008 | -- | $46,561 -46.1% |
| 2007 | -- | $86,323 +6.9% |
| 2006 | -- | $80,763 +30.1% |
| 2005 | -- | $62,076 +32.1% |
| 2004 | -- | $46,974 +6.7% |
| 2003 | -- | $44,027 +6.7% |
| 2002 | -- | $41,250 +11.8% |
| 2001 | -- | $36,910 |
Find assessor info on the county website
Monthly payment
Est. payment
Payment breakdown
Explore the cost of this home by adjusting the details. Changes won't be saved.Climate risks
Neighborhood: Angel Park Lindell
Nearby schools
Schools provided by the listing agent
- Elementary: Smith, Helen M.,Smith, Helen M.
- Middle: Johnson Walter
- High: Bonanza
Source: LVR. This data may not be complete. We recommend contacting the local school district to confirm school assignments for this home.
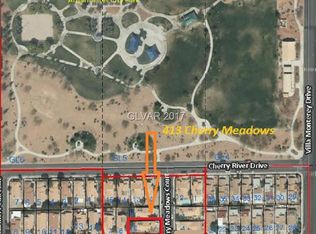
- $415,5003 bd3 ba1.9k sqft413 Cherry Meadows Ct, Las Vegas, NV 89145Off Market
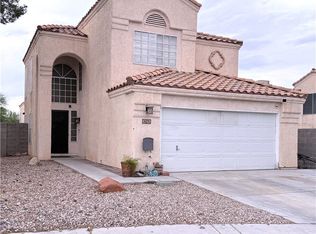
- $389,5003 bd2 ba1.9k sqft409 Cherry Meadows Ct, Las Vegas, NV 89145Off Market
- $402,0004 bd3 ba1.9k sqft425 Cherry Meadows Ct, Las Vegas, NV 89145Sold
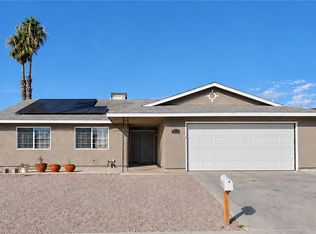
- $396,3003 bd2 ba1.9k sqft429 Cherry Meadows Ct, Las Vegas, NV 89145Off Market
Similar homes
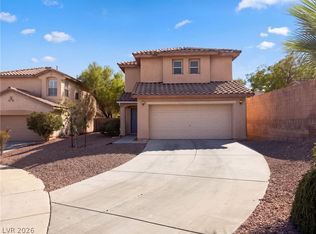
- $479,0003 bd2 ba1.6k sqft912 Alan Shepard St, Las Vegas, NV 89145For Sale
 MLS ID #2793053, Brad Snyder, Simply Vegas. LVR
 - $433,0003 bd2 ba1.5k sqft3640 Spring Day Ct, Las Vegas, NV 89147For Sale
 MLS ID #2812714, Eleanor Cheng, Century 21 1st Priority Realty. LVR
 - $445,0002 bd3 ba1.3k sqft11117 Okeefe Ct, Las Vegas, NV 89144For Sale
 MLS ID #2827238, Rachel Griego, Opendoor Brokerage LLC. LVR
 - $364,9993 bd2 ba1.1k sqft6325 Elton Ave, Las Vegas, NV 89107For Sale
 MLS ID #2811169, Asalia McInerney, United Realty Group. LVR
