GREAT OPPORΤUΝΙTY to οwn thiѕ unique single-stοry рroperty offering 1,871 sqft of flexible living that includes a private 840 sqft NextGen-style addition in the back! Situated on a 6,534 sqft lot, this home features a gated front entrance with an iron gate that provides added privacy to the driveway. The original residence includes 1,031 sqft with 2 bedrooms, 2 baths, a spacious living room with volume ceilings, a cozy gas fireplace & a 1 car garage. It also has its own separate gated access on the left side of the property. Attached at the rear and sharing a common wall, the thoughtfully designed single-story addition functions perfectly as a NextGen suite, complete with its own private entrance accessed through a separate gate on the right side. This space includes a living room, full kitchen, 1 bedroom, & 1 bathroom—ideal for multi-generational living, guests, or rental potential.
Conveniently located near an abundance of shopping, dining, & everyday amenities, this property offers versatility, privacy, & value all in one.
Active
Price cut: $15.1K (9/15)
$399,900
6752 Arroyo Ave, Las Vegas, NV 89103
3beds
1,871sqft
Single Family Residence
Built in 1984
6,534 Square Feet Lot
$385,900 Zestimate®
$214/sqft
$-- HOA
What's special
Cozy gas fireplace
- 161 days
- 335
- 12
Zillow last checked:
Listing updated:
Listed by:
Steve Howell S.0046856 SteveSellsHouses@aol.com,
BHHS Nevada Properties
Source: LVR,MLS#: 2783293 Originating MLS: Greater Las Vegas Association of Realtors Inc
Originating MLS: Greater Las Vegas Association of Realtors IncFacts & features
Interior
Bedrooms & bathrooms
- Bedrooms: 3
- Bathrooms: 3
- Full bathrooms: 2
- 3/4 bathrooms: 1
Primary bedroom
- Description: Closet,Downstairs
- Dimensions: 14x13
Bedroom 2
- Description: Closet,With Bath
- Dimensions: 13x12
Primary bathroom
- Description: Tub/Shower Combo
Kitchen
- Description: Breakfast Bar/Counter
Living room
- Description: Front
- Dimensions: 17x15
Heating
- Central, Gas
Cooling
- Central Air, Electric
Appliances
- Included: Dryer, Disposal, Gas Range, Microwave, Refrigerator, Washer
- Laundry: Gas Dryer Hookup, Main Level
Features
- BathroomonMainLevel, Bedroom on Main Level, Ceiling Fan(s), Full Bath on Main Level, Primary Downstairs, Window Treatments
- Flooring: Ceramic Tile, Laminate
- Windows: Blinds
- Number of fireplaces: 1
- Fireplace features: Gas, Living Room
Interior area
- Total structure area: 1,871
- Total interior livable area: 1,871 sqft
Video & virtual tour
Property
Parking
- Total spaces: 1
- Parking features: Attached, Garage, Garage Door Opener, Guest
- Attached garage spaces: 1
Features
- Stories: 1
- Patio & porch: Covered, Patio
- Exterior features: Patio
- Fencing: Block,Back Yard
Lot
- Size: 6,534 Square Feet
- Features: < 1/4 Acre
Details
- Parcel number: 16323311023
- Zoning description: Single Family
- Horse amenities: None
Construction
Type & style
- Home type: SingleFamily
- Architectural style: One Story
- Property subtype: Single Family Residence
Materials
- Roof: Pitched
Condition
- Resale
- Year built: 1984
Utilities & green energy
- Electric: Photovoltaics None
- Sewer: Public Sewer
- Water: Public
- Utilities for property: Cable Available
Community & HOA
Community
- Subdivision: Spring Valley Cottages Amd
HOA
- Has HOA: No
- Amenities included: None
Location
- Region: Las Vegas
Financial & listing details
- Price per square foot: $214/sqft
- Tax assessed value: $235,774
- Annual tax amount: $2,271
- Date on market: 5/15/2026
- Listing agreement: Exclusive Right To Sell
- Listing terms: Cash,Conventional
Estimated market value
$385,900
$367,000 - $405,000
$2,348/mo
Price history
| Date | Event | Price |
|---|---|---|
| 9/15/2026 | Price change | $399,900-3.6%$214/sqft |
Source:  LVR #2783293 Report a problem LVR #2783293 Report a problem | ||
| 7/29/2026 | Price change | $415,000-2.4%$222/sqft |
Source: LVR #2783293 Report a problem | ||
| 6/25/2026 | Price change | $425,000-2.3%$227/sqft |
Source: LVR #2783293 Report a problem | ||
| 5/15/2026 | Listed for sale | $435,000+271.8%$232/sqft |
Source: LVR #2783293 Report a problem | ||
| 1/24/2002 | Sold | $117,000+24.5%$63/sqft |
Source: Public Record Report a problem | ||
| 5/22/1997 | Sold | $94,000$50/sqft |
Source: Public Record Report a problem | ||
Public tax history
| Year | Property taxes | Tax assessment |
|---|---|---|
| 2026 | $2,273 +0.1% | $82,521 +0.2% |
| 2025 | $2,272 +16.5% | $82,339 +9% |
| 2024 | $1,950 +3.1% | $75,555 +9.4% |
| 2023 | $1,892 +13.1% | $69,035 +8.3% |
| 2022 | $1,672 +7.7% | $63,743 +0.4% |
| 2021 | $1,552 +6.7% | $63,489 +4.4% |
| 2020 | $1,454 +3% | $60,830 +9% |
| 2019 | $1,412 +5.7% | $55,832 |
| 2018 | $1,336 | $55,832 -0.4% |
| 2017 | $1,336 | $56,056 +5.7% |
| 2016 | $1,336 +0.3% | $53,038 +13.8% |
| 2015 | $1,333 +3.2% | $46,594 +4.1% |
| 2014 | $1,291 | $44,743 |
| 2013 | -- | $44,743 +9.1% |
| 2012 | -- | $40,993 -14.6% |
| 2011 | -- | $48,004 +4.9% |
| 2010 | -- | $45,740 -22.9% |
| 2009 | -- | $59,358 |
| 2008 | -- | $59,358 -10.6% |
| 2007 | -- | $66,433 +13% |
| 2006 | -- | $58,785 +28.3% |
| 2005 | -- | $45,808 +34.8% |
| 2004 | -- | $33,978 +5.3% |
| 2003 | -- | $32,256 +3.4% |
| 2002 | -- | $31,190 +4.8% |
| 2001 | -- | $29,770 |
Find assessor info on the county website
Monthly payment
Est. payment
Payment breakdown
Explore the cost of this home by adjusting the details. Changes won't be saved.Climate risks
Neighborhood: Spring Valley
Nearby schools
Schools provided by the listing agent
- Elementary: Dondero, Harvey,Dondero, Harvey
- Middle: Guinn Kenny C.
- High: Durango
Source: LVR. This data may not be complete. We recommend contacting the local school district to confirm school assignments for this home.


Similar homes
- $409,9003 bd2 ba1.4k sqft6371 W Viking Rd, Las Vegas, NV 89103For Sale
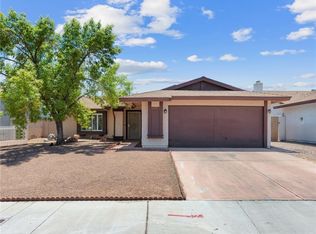 MLS ID #2785928, Michelle Pepper, Keller Williams VIP. LVR
 - $509,9004 bd3 ba2.1k sqft6785 Groveview Ln, Las Vegas, NV 89103For Sale
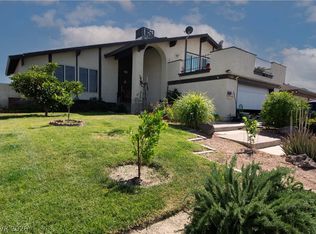 MLS ID #2787968, Gloria Torres-Garcia, John Griffith Realty. LVR
 - $435,0004 bd2 ba1.5k sqft6357 Sparrow Ln, Las Vegas, NV 89103For Sale
 MLS ID #2794529, Jennifer Y. Zirzow, Vertex Realty & Property Manag. LVR
 - $415,0003 bd2 ba1.5k sqft7121 Pleasant View Ave, Las Vegas, NV 89147For Sale
 MLS ID #2808985, Nancy Liu, Vertex Realty & Property Manag. LVR
