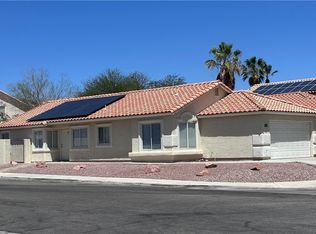
Charming 3-Bedroom Home with Spacious Yard and Modern Amenities
Discover this delightful comfy and well kept 3-bedroom, 2-bathroom home nestled in a sought-after neighborhood. Shops, stores, schools freeway access is jut around the corner. Perfect for those seeking comfort and convenience, this home offers a cozy atmosphere with modern touches.
Key Features:
Spacious Living: Enjoy the warmth of the fireplace in the living room, perfect for cozy gatherings.
Functional Kitchen: Granite countertops and a breakfast counter with hanging glass and stainless hanging exhaust that vents out make this kitchen both stylish, modern and practical.
Quality Flooring: Wood laminate flooring throughout, tiles in bathrooms, with plush carpet in the bedrooms for added comfort.
Outdoor Living: A covered patio and huge front and back yards provide ample space for outdoor activities.
Parking and Storage: 2-car garage with a carport for 2, RV parking, and permanent storage with power for all your needs.
Window Treatments: Shutters all through out, with custom cloth blinds on the sliding door to the backyard.
This home offers a perfect blend of indoor and outdoor living, with a water system in place for drinking. Don’t miss out on the opportunity to own this charming property!
Active
$410,000
113 Celia Pl, Las Vegas, NV 89145
3beds
1,437sqft
Single Family Residence
Built in 1979
7,405 Square Feet Lot
$403,900 Zestimate®
$285/sqft
$-- HOA
What's special
Rv parkingCozy atmosphereCovered patioPermanent storage with powerBreakfast counterWood laminate flooring throughoutTiles in bathrooms
- 47 days
- 180
- 12
Zillow last checked:
Listing updated:
Listed by:
Monina S. Ong S.0058645 (702)580-6038,
Keller Williams MarketPlace
Source: LVR,MLS#: 2813184 Originating MLS: Greater Las Vegas Association of Realtors Inc
Originating MLS: Greater Las Vegas Association of Realtors IncFacts & features
Interior
Bedrooms & bathrooms
- Bedrooms: 3
- Bathrooms: 2
- Full bathrooms: 1
- 3/4 bathrooms: 1
Primary bedroom
- Description: Ceiling Fan,Mirrored Door
- Dimensions: 12x13
Bedroom 2
- Description: Ceiling Fan,Ceiling Light,Downstairs,Mirrored Door
- Dimensions: 12x11
Bedroom 3
- Description: Ceiling Fan,Ceiling Light,Closet,Downstairs
- Dimensions: 12x11
Primary bathroom
- Description: Shower Only
Dining room
- Description: Breakfast Nook/Eating Area,Hutch,Kitchen/Dining Room Combo
- Dimensions: 14x12
Family room
- Description: None
Kitchen
- Description: Breakfast Bar/Counter,Granite Countertops,Lighting Recessed,Man Made Woodor Laminate Flooring,Pantry,Vented Outside
Living room
- Description: Front
- Dimensions: 15x13
Heating
- Central, Gas
Cooling
- Central Air, Electric
Appliances
- Included: Dryer, Dishwasher, Disposal, Refrigerator, Washer
- Laundry: Gas Dryer Hookup, In Garage
Features
- Bathroom on Main Level, Bedroom on Main Level, Full Bath on Main Level, Primary Downstairs, None
- Flooring: Ceramic Tile, Laminate
- Number of fireplaces: 1
- Fireplace features: Glass Doors, Living Room, Wood Burning
Interior area
- Total structure area: 1,437
- Total interior livable area: 1,437 sqft
Video & virtual tour
Property
Parking
- Total spaces: 4
- Parking features: Attached Carport, Attached, Garage, Private
- Attached garage spaces: 2
- Carport spaces: 2
- Covered spaces: 4
Features
- Stories: 1
- Patio & porch: Covered, Patio
- Exterior features: Patio, Private Yard
- Fencing: Block,Back Yard
Lot
- Size: 7,405 Square Feet
- Features: Back Yard, Desert Landscaping, Landscaped, < 1/4 Acre
Details
- Parcel number: 13833513007
- Zoning description: Single Family
- Horse amenities: None
Construction
Type & style
- Home type: SingleFamily
- Architectural style: One Story
- Property subtype: Single Family Residence
Materials
- Roof: Composition,Shingle
Condition
- Resale
- Year built: 1979
Utilities & green energy
- Electric: Photovoltaics None
- Sewer: Public Sewer
- Water: Public
- Utilities for property: Cable Available
Community & HOA
Community
- Subdivision: Charleston Rainbow
HOA
- Has HOA: No
- Amenities included: None
Location
- Region: Las Vegas
Financial & listing details
- Price per square foot: $285/sqft
- Tax assessed value: $178,306
- Annual tax amount: $1,428
- Date on market: 9/3/2026
- Listing agreement: Exclusive Right To Sell
- Listing terms: Cash,Conventional,FHA,VA Loan
- Ownership: Single Family Residential
Estimated market value
$403,900
$384,000 - $424,000
$1,901/mo
Price history
| Date | Event | Price |
|---|---|---|
| 9/3/2026 | Listed for sale | $410,000+256.2%$285/sqft |
Source:  LVR #2813184 Report a problem LVR #2813184 Report a problem | ||
| 7/25/2013 | Sold | $115,100+46.6%$80/sqft |
Source: Public Record Report a problem | ||
| 11/1/2010 | Listing removed | $78,500$55/sqft |
Source: Better Homes and Gardens Real #1083340 Report a problem | ||
| 10/31/2010 | Price change | $78,500-34.6%$55/sqft |
Source: Better Homes and Gardens Real #1083340 Report a problem | ||
| 10/3/2010 | Listed for sale | $120,000-27.3%$84/sqft |
Source: RE/MAX Associates #1083340 Report a problem | ||
| 11/4/2003 | Sold | $165,000$115/sqft |
Source: Public Record Report a problem | ||
Public tax history
| Year | Property taxes | Tax assessment |
|---|---|---|
| 2026 | $1,431 +8% | $62,407 +0% |
| 2025 | $1,325 +7.9% | $62,384 +3.4% |
| 2024 | $1,228 +8% | $60,339 +17.7% |
| 2023 | $1,137 +8% | $51,255 +6.6% |
| 2022 | $1,053 +7.7% | $48,073 +0.2% |
| 2021 | $977 +6.8% | $47,962 +9.3% |
| 2020 | $915 +4.8% | $43,863 +4.1% |
| 2019 | $873 +6.9% | $42,152 |
| 2018 | $817 | $42,152 +7.3% |
| 2017 | $817 | $39,284 +6.3% |
| 2016 | $817 +0.3% | $36,968 +3.8% |
| 2015 | $814 +3.2% | $35,610 +29.1% |
| 2014 | $789 | $27,581 |
| 2013 | -- | $27,581 +21.7% |
| 2012 | -- | $22,672 -28.4% |
| 2011 | -- | $31,669 -2.3% |
| 2010 | -- | $32,400 -9.7% |
| 2009 | -- | $35,896 |
| 2008 | -- | $35,896 -47.4% |
| 2007 | -- | $68,292 +12% |
| 2006 | -- | $60,990 +29.4% |
| 2005 | -- | $47,128 +29.2% |
| 2004 | -- | $36,481 +7.4% |
| 2003 | -- | $33,954 -0.7% |
| 2002 | -- | $34,180 +14.2% |
| 2001 | -- | $29,930 |
Find assessor info on the county website
Monthly payment
Est. payment
Payment breakdown
Explore the cost of this home by adjusting the details. Changes won't be saved.Climate risks
Neighborhood: Angel Park Lindell
Nearby schools
Schools provided by the listing agent
- Elementary: Jacobson, Walter E.,Jacobson, Walter E.
- Middle: Johnson Walter
- High: Bonanza
Source: LVR. This data may not be complete. We recommend contacting the local school district to confirm school assignments for this home.


Similar homes
- $380,0004 bd2 ba2k sqft933 Palmhurst Dr, Las Vegas, NV 89145For Sale
 MLS ID #2808313, Ericka G. Lemus-Pena, Simply Vegas. LVR
 - $520,0003 bd3 ba2.1k sqft109 Celia Pl, Las Vegas, NV 89145For Sale
 MLS ID #2813246, Monina S. Ong, Keller Williams MarketPlace. LVR
 - $400,0003 bd2 ba1.3k sqft1001 Transom Dr, Las Vegas, NV 89128For Sale
 MLS ID #2776262, Gilbert G. Gildore, Keller Williams MarketPlace. LVR
 - $415,0003 bd2 ba1.5k sqft7121 Pleasant View Ave, Las Vegas, NV 89147For Sale
 MLS ID #2808985, Nancy Liu, Vertex Realty & Property Manag. LVR
