A double-height entry and front dining space give 1008 Windhook St an open introduction, with high windows and an interior opening connecting the downstairs spaces. Beyond the staircase, the kitchen and main living area share an open layout, with a fireplace and sliding doors to the backyard. White kitchen cabinetry includes a tall pantry cabinet and counter space beneath a window. Upstairs, the primary bedroom has an arched window and an adjoining bathroom with a separate tub and shower. Additional bedrooms, a laundry closet, and an attached garage complete the interior. The rear patio curves around a yard with established trees.
Active
$470,000
1008 Windhook St, Las Vegas, NV 89144
4beds
1,671sqft
Single Family Residence
Built in 1998
4,356 Square Feet Lot
$-- Zestimate®
$281/sqft
$74/mo HOA
What's special
Attached garageHigh windowsYard with established treesDouble-height entryWhite kitchen cabinetryFront dining spaceAdditional bedrooms
- 8 days
- 273
- 16
Likely to sell faster than
Zillow last checked:
Listing updated:
Listed by:
Rachel Griego S.0180265 480-351-6622,
Opendoor Brokerage LLC
Source: LVR,MLS#: 2825152 Originating MLS: Greater Las Vegas Association of Realtors Inc
Originating MLS: Greater Las Vegas Association of Realtors IncFacts & features
Interior
Bedrooms & bathrooms
- Bedrooms: 4
- Bathrooms: 3
- Full bathrooms: 2
- 1/2 bathrooms: 1
Primary bedroom
- Description: Closet
- Dimensions: 14x14
Bedroom 2
- Description: Closet
- Dimensions: 10x12
Bedroom 3
- Description: Closet
- Dimensions: 10x11
Bedroom 4
- Description: Closet
- Dimensions: 9x8
Kitchen
- Description: Other
- Dimensions: 10x11
Living room
- Description: None
- Dimensions: 16x14
Heating
- Central, Gas
Cooling
- Central Air, Electric
Appliances
- Included: Gas Range, Microwave
- Laundry: Electric Dryer Hookup, Laundry Room
Features
- Bathroom on Main Level, Half Bath on Main Level
- Flooring: Carpet, Tile
- Number of fireplaces: 1
- Fireplace features: Gas, Living Room
Interior area
- Total structure area: 1,671
- Total interior livable area: 1,671 sqft
Video & virtual tour
Property
Parking
- Total spaces: 2
- Parking features: Attached, Garage, Private
- Attached garage spaces: 2
Features
- Stories: 2
- Exterior features: None
- Fencing: None
Lot
- Size: 4,356 Square Feet
- Features: Back Yard, Desert Landscaping, Landscaped, < 1/4 Acre
Details
- Parcel number: 13725214036
- Zoning description: Single Family
- Horse amenities: None
Construction
Type & style
- Home type: SingleFamily
- Architectural style: Two Story
- Property subtype: Single Family Residence
Materials
- Roof: Tile
Condition
- Resale
- Year built: 1998
Utilities & green energy
- Electric: Photovoltaics None
- Sewer: Public Sewer
- Water: Public
- Utilities for property: Underground Utilities
Community & HOA
Community
- Security: Security System Owned
- Subdivision: Sycamore Ridge
HOA
- Has HOA: Yes
- Amenities included: None
- Services included: None
- HOA fee: $74 monthly
- HOA name: Summerlin North Comm
- HOA phone: 702-838-5500
Location
- Region: Las Vegas
Financial & listing details
- Price per square foot: $281/sqft
- Tax assessed value: $298,294
- Annual tax amount: $2,722
- Date on market: 10/8/2026
- Listing agreement: Exclusive Agency
- Listing terms: Cash,Conventional,VA Loan
Estimated market value
Not available
Estimated sales range
Not available
Not available
Price history
| Date | Event | Price |
|---|---|---|
| 10/8/2026 | Listed for sale | $470,000+1.8%$281/sqft |
Source:  LVR #2825152 Report a problem LVR #2825152 Report a problem | ||
| 9/21/2026 | Sold | $461,500+32.2%$276/sqft |
Source: Public Record Report a problem | ||
| 7/18/2020 | Listing removed | $349,000$209/sqft |
Source: Keller Williams Market Place #2174130 Report a problem | ||
| 6/10/2020 | Price change | $349,000-4.4%$209/sqft |
Source: Keller Williams Market Place #2174130 Report a problem | ||
| 5/11/2020 | Price change | $364,900-2.7%$218/sqft |
Source: Keller Williams Market Place #2174130 Report a problem | ||
| 3/14/2020 | Price change | $374,888-6.3%$224/sqft |
Source: Keller Williams Market Place #2174130 Report a problem | ||
| 2/15/2020 | Listed for sale | $399,888+135.2%$239/sqft |
Source: Keller Williams Market Place #2174130 Report a problem | ||
| 6/18/2009 | Sold | $170,000-2.2%$102/sqft |
Source: Public Record Report a problem | ||
| 4/11/2009 | Listed for sale | $173,900+5%$104/sqft |
Source: foreclosure.com Report a problem | ||
| 2/20/2009 | Sold | $165,600-40.9%$99/sqft |
Source: Public Record Report a problem | ||
| 3/11/2004 | Sold | $280,000+102.2%$168/sqft |
Source: Public Record Report a problem | ||
| 2/24/1998 | Sold | $138,500$83/sqft |
Source: Public Record Report a problem | ||
Public tax history
| Year | Property taxes | Tax assessment |
|---|---|---|
| 2026 | $2,722 +3.7% | $104,403 +3.1% |
| 2025 | $2,625 -20.3% | $101,223 +14.4% |
| 2024 | $3,293 +53.7% | $88,500 +12.1% |
| 2023 | $2,143 -1.5% | $78,919 +5.5% |
| 2022 | $2,175 +7.7% | $74,798 +2.4% |
| 2021 | $2,019 -7.3% | $73,061 +5.5% |
| 2020 | $2,178 -7.1% | $69,243 +14% |
| 2019 | $2,345 +20.8% | $60,746 |
| 2018 | $1,941 | $60,746 +2.4% |
| 2017 | $1,941 | $59,331 +4.2% |
| 2016 | $1,941 +0.4% | $56,923 +7.7% |
| 2015 | $1,932 +18.1% | $52,870 +5.6% |
| 2014 | $1,636 | $50,067 |
| 2013 | -- | $50,067 +7% |
| 2012 | -- | $46,793 -2.9% |
| 2011 | -- | $48,199 -11.3% |
| 2010 | -- | $54,324 -21.5% |
| 2009 | -- | $69,240 |
| 2008 | -- | $69,240 -34% |
| 2007 | -- | $104,957 +0.1% |
| 2006 | -- | $104,890 +16.3% |
| 2005 | -- | $90,153 +53.3% |
| 2004 | -- | $58,811 +7.8% |
| 2003 | -- | $54,548 +11.9% |
| 2002 | -- | $48,750 +10.3% |
| 2001 | -- | $44,190 |
Find assessor info on the county website
Monthly payment
Est. payment
Payment breakdown
Explore the cost of this home by adjusting the details. Changes won't be saved.Climate risks
Neighborhood: Summerlin North
Nearby schools
Schools provided by the listing agent
- Elementary: Bonner, John W.,Bonner, John W.
- Middle: Rogich Sig
- High: Palo Verde
Source: LVR. This data may not be complete. We recommend contacting the local school district to confirm school assignments for this home.


Similar homes
- $489,0004 bd3 ba1.6k sqft10420 Prime View Ct, Las Vegas, NV 89144For Sale
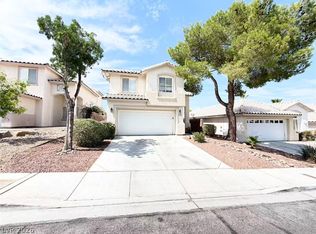 MLS ID #2802161, Miaofen Hsu, NVWM Realty. LVR
 - $473,9004 bd3 ba2k sqft3333 Twin Bridges Ct, Las Vegas, NV 89129For Sale
 MLS ID #2813541, Roger Ayala, LIFE Realty District. LVR
 - $469,0004 bd3 ba2k sqft2801 Autumn Haze Ln, Las Vegas, NV 89117For Sale
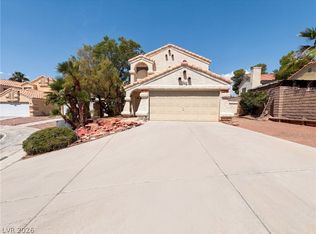 MLS ID #2794630, Rachel Griego, Opendoor Brokerage LLC. LVR
 - $460,0004 bd3 ba1.8k sqft1420 Desert Hills Dr, Las Vegas, NV 89117For Sale
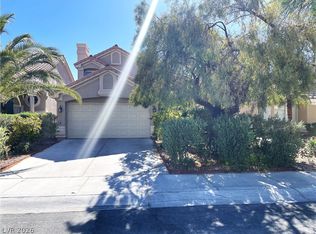 MLS ID #2781096, Eric J. Wright, Key Realty Southwest LLC. LVR
