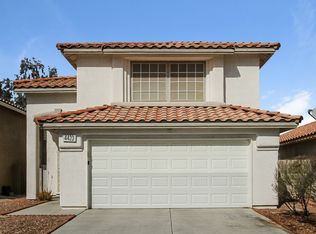
**SPRING VALLEY GEM WITH NO HOA, EXTENSIVE UPGRADES & PRIVATE POOL/SPA!** Discover this beautifully upgraded 5-bedroom, 3-bathroom home offering 1,959 sq. ft. of thoughtfully designed living space in the highly desirable Spring Valley community! Featuring a remodeled kitchen with stunning quartz countertops and matching backsplash, this home seamlessly blends modern elegance with everyday functionality. Major improvements include, newer A/C, water heater, and Roof recently replaced in 2024. Enjoy stylish tile flooring throughout the main level and brand-new plush carpeting upstairs. The versatile floor plan features **TWO BEDROOMS DOWNSTAIRS**, ideal for guests, multigenerational living, or a home office. All three bathrooms feature beautifully remodeled showers, highlighted by a spa-inspired primary bathroom with elegant upgraded wall tile. Step into your own private backyard retreat, complete with a sparkling pool and spa featuring newly replaced tile and fresh plaster, perfect for entertaining or enjoying the Las Vegas sunshine! Ideally situated just minutes from the 215 freeway, Las Vegas Strip, Downtown Summerlin, and Harry Reid International Airport, with convenient access to premier shopping, dining, and entertainment.
Active
$534,999
4411 Elk Point Cir, Las Vegas, NV 89147
5beds
1,959sqft
Single Family Residence
Built in 1997
3,920 Square Feet Lot
$525,500 Zestimate®
$273/sqft
$-- HOA
What's special
Thoughtfully designed living spacePrivate backyard retreatTwo bedrooms downstairsBrand-new plush carpeting upstairs
- 4 days
- 201
- 17
Likely to sell faster than
Zillow last checked:
Listing updated:
Listed by:
Jackie Chung S.0178920 (510)717-2351,
Platinum Real Estate Prof
Source: LVR,MLS#: 2825948 Originating MLS: Greater Las Vegas Association of Realtors Inc
Originating MLS: Greater Las Vegas Association of Realtors IncFacts & features
Interior
Bedrooms & bathrooms
- Bedrooms: 5
- Bathrooms: 3
- Full bathrooms: 1
- 3/4 bathrooms: 2
Primary bedroom
- Description: Ceiling Fan,Ceiling Light,Upstairs,Walk-In Closet(s)
- Dimensions: 16x18
Bedroom 2
- Description: Ceiling Fan,Ceiling Light,Closet,Upstairs
- Dimensions: 15x13
Bedroom 3
- Description: Ceiling Fan,Ceiling Light,Closet,Upstairs
- Dimensions: 13x12
Bedroom 4
- Description: Ceiling Fan,Ceiling Light,Closet,Downstairs
- Dimensions: 12x11
Bedroom 5
- Description: Ceiling Fan,Ceiling Light,Closet,Downstairs
- Dimensions: 12x11
Primary bathroom
- Description: Double Sink,Separate Shower,Separate Tub
Dining room
- Description: Formal Dining Room
- Dimensions: 10x10
Family room
- Description: Downstairs
- Dimensions: 10x10
Kitchen
- Description: Pantry,Quartz Countertops,Tile Flooring
Living room
- Description: Entry Foyer,Formal,Vaulted Ceiling
- Dimensions: 16x16
Heating
- Central, Gas
Cooling
- Central Air, Electric
Appliances
- Included: Dishwasher, Disposal, Gas Range, Microwave, Refrigerator
- Laundry: Gas Dryer Hookup, Main Level, Laundry Room
Features
- Bathroom on Main Level, Bedroom on Main Level, Ceiling Fan(s), Window Treatments
- Flooring: Carpet, Tile
- Windows: Double Pane Windows, Plantation Shutters
- Number of fireplaces: 1
- Fireplace features: Gas, Living Room
Interior area
- Total structure area: 1,959
- Total interior livable area: 1,959 sqft
Video & virtual tour
Property
Parking
- Total spaces: 2
- Parking features: Attached, Garage, Inside Entrance, Open, Private
- Attached garage spaces: 2
- Has uncovered spaces: Yes
Features
- Stories: 2
- Patio & porch: Covered, Patio
- Exterior features: Patio, Private Yard
- Has private pool: Yes
- Pool features: Gas Heat, Heated, In Ground, Private
- Has spa: Yes
- Fencing: Block,Back Yard
Lot
- Size: 3,920 Square Feet
- Features: Desert Landscaping, Landscaped, Rocks, < 1/4 Acre
Details
- Parcel number: 16321615041
- Zoning description: Single Family
- Horse amenities: None
Construction
Type & style
- Home type: SingleFamily
- Architectural style: Two Story
- Property subtype: Single Family Residence
Materials
- Roof: Tile
Condition
- Resale
- Year built: 1997
Utilities & green energy
- Electric: Photovoltaics Third-Party Owned
- Sewer: Public Sewer
- Water: Public
- Utilities for property: Underground Utilities
Green energy
- Energy efficient items: Windows, Solar Panel(s)
Community & HOA
Community
- Subdivision: Cimarron Meadows
HOA
- Has HOA: No
- Amenities included: None
Location
- Region: Las Vegas
Financial & listing details
- Price per square foot: $273/sqft
- Tax assessed value: $336,071
- Annual tax amount: $2,760
- Date on market: 10/11/2026
- Listing agreement: Exclusive Right To Sell
- Listing terms: Cash,Conventional,FHA,VA Loan
Estimated market value
$525,500
$499,000 - $552,000
$2,890/mo
Price history
| Date | Event | Price |
|---|---|---|
| 10/11/2026 | Listed for sale | $534,999-0.9%$273/sqft |
Source:  LVR #2825948 Report a problem LVR #2825948 Report a problem | ||
| 10/11/2026 | Listing removed | $539,999$276/sqft |
Source: LVR #2784205 Report a problem | ||
| 6/23/2026 | Price change | $539,999-0.9%$276/sqft |
Source: LVR #2784205 Report a problem | ||
| 5/19/2026 | Listed for sale | $545,000-1.8%$278/sqft |
Source: LVR #2784205 Report a problem | ||
| 3/2/2026 | Listing removed | $555,000$283/sqft |
Source: LVR #2720985 Report a problem | ||
| 9/22/2025 | Listed for sale | $555,000-1.8%$283/sqft |
Source: LVR #2720985 Report a problem | ||
| 8/29/2025 | Listing removed | $565,000$288/sqft |
Source: LVR #2656670 Report a problem | ||
| 2/21/2025 | Listed for sale | $565,000+209.4%$288/sqft |
Source: LVR #2656670 Report a problem | ||
| 4/2/2001 | Sold | $182,600+31.8%$93/sqft |
Source: Public Record Report a problem | ||
| 10/25/1996 | Sold | $138,500$71/sqft |
Source: Public Record Report a problem | ||
Public tax history
| Year | Property taxes | Tax assessment |
|---|---|---|
| 2026 | $2,981 +8% | $117,625 -3.4% |
| 2025 | $2,760 +8% | $121,806 +9.3% |
| 2024 | $2,556 +8% | $111,449 +12.1% |
| 2023 | $2,367 +8% | $99,456 +4% |
| 2022 | $2,192 +7.7% | $95,638 +1.7% |
| 2021 | $2,035 +6.7% | $94,066 +5.1% |
| 2020 | $1,907 +4.8% | $89,461 +7.9% |
| 2019 | $1,819 +6.9% | $82,910 |
| 2018 | $1,702 | $82,910 +0.8% |
| 2017 | $1,702 | $82,275 +3.8% |
| 2016 | $1,702 +0.2% | $79,253 +20.7% |
| 2015 | $1,698 +3.2% | $65,670 +20.7% |
| 2014 | $1,645 | $54,430 |
| 2013 | -- | $54,430 -8% |
| 2012 | -- | $59,190 -5.7% |
| 2011 | -- | $62,738 -2.7% |
| 2010 | -- | $64,446 -22.1% |
| 2009 | -- | $82,726 |
| 2008 | -- | $82,726 -30.7% |
| 2007 | -- | $119,341 +6.7% |
| 2006 | -- | $111,855 +33.2% |
| 2005 | -- | $83,944 +30.3% |
| 2004 | -- | $64,400 +5.3% |
| 2003 | -- | $61,163 +5% |
| 2002 | -- | $58,230 +6% |
| 2001 | -- | $54,910 |
Find assessor info on the county website
Monthly payment
Est. payment
Payment breakdown
Explore the cost of this home by adjusting the details. Changes won't be saved.Climate risks
Neighborhood: Spring Valley
Nearby schools
Schools provided by the listing agent
- Elementary: Bryan, Richard H.,Bryan, Roger M.
- Middle: Lawrence
- High: Spring Valley HS
Source: LVR. This data may not be complete. We recommend contacting the local school district to confirm school assignments for this home.

Similar homes
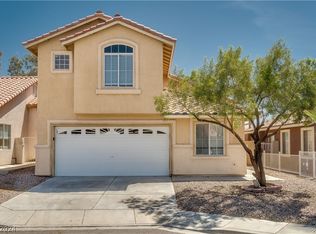
- $574,9994 bd3 ba2.1k sqft8185 Bonaventure Dr, Las Vegas, NV 89147For Sale
 MLS ID #2808961, Jorge A. Velazquez, United Realty Group. LVR
 - $399,9003 bd3 ba1.7k sqft4501 Heavenly Love Way, Las Vegas, NV 89147For Sale
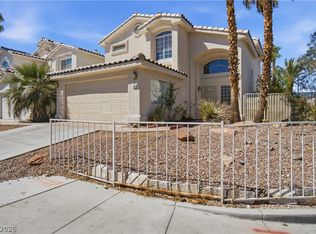 MLS ID #2816485, Fitsum Woche, Real Broker LLC. LVR
 - $510,0003 bd2 ba2k sqft6820 Patayan Rd, Las Vegas, NV 89146For Sale
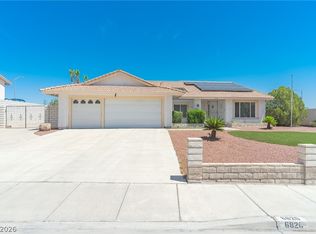 MLS ID #2817544, Dawn Pierce, BDJ Realty, LLC. LVR
 - $529,0003 bd2 ba1.9k sqft1363 Yeager Ave, Las Vegas, NV 89123For Sale
 MLS ID #2827129, Brett Smith, LPT Realty, LLC. LVR
