Spacious 4-bedroom, 2.5-bath home with a private POOL on a generous 7,841 sq. ft. lot in a convenient central Las Vegas location! The bright, open interior features fresh neutral paint, wood-look flooring, multiple living areas, and an updated kitchen with granite countertops, stainless steel appliances, and abundant cabinet space. The primary suite offers plenty of room along with an updated vanity area. Step outside to a large backyard with mature trees, an inviting swimming pool, and a covered patio—perfect for relaxing, entertaining, or enjoying the Las Vegas lifestyle. A wide DOUBLE-GATED SIDE-YARD provides excellent potential for RV, BOAT PARKING. NO HOA. Conveniently located near SPRING MOUNTAIN & LINDELL, near shopping, dining, schools, major roadways, and just minutes from the Strip, while still offering a quiet and comfortable residential setting. A great combination of space, privacy, location, and outdoor living—come see the possibilities this home has to offer!
Active
Price cut: $10.1K (10/7)
$514,900
3576 Malafia Cir, Las Vegas, NV 89103
4beds
2,141sqft
Single Family Residence
Built in 1981
7,840 Square Feet Lot
$-- Zestimate®
$240/sqft
$-- HOA
What's special
Inviting swimming poolCovered patioUpdated kitchenWide double-gated side yardStainless steel appliancesAbundant cabinet spaceBright open interior
- 48 days
- 250
- 27
Zillow last checked:
Listing updated:
Listed by:
Yang Wang S.0186200 702-912-4828,
One Stop Realty
Source: LVR,MLS#: 2813423 Originating MLS: Greater Las Vegas Association of Realtors Inc
Originating MLS: Greater Las Vegas Association of Realtors IncFacts & features
Interior
Bedrooms & bathrooms
- Bedrooms: 4
- Bathrooms: 3
- Full bathrooms: 2
- 1/2 bathrooms: 1
Primary bedroom
- Description: Closet
- Dimensions: 19x13
Bedroom 2
- Description: Closet
- Dimensions: 13x10
Bedroom 3
- Description: Closet
- Dimensions: 12x10
Bedroom 4
- Description: Closet
- Dimensions: 12x10
Family room
- Description: Separate Family Room
- Dimensions: 20X14
Kitchen
- Description: Granite Countertops,Tile Flooring
Living room
- Description: Formal
- Dimensions: 19x14
Heating
- Central, Gas
Cooling
- Central Air, Electric
Appliances
- Included: Dryer, Gas Cooktop, Disposal, Refrigerator, Washer
- Laundry: Gas Dryer Hookup, Main Level
Features
- Bathroom on Main Level, Window Treatments
- Flooring: Laminate, Tile
- Windows: Blinds
- Number of fireplaces: 1
- Fireplace features: Living Room, Other, Wood Burning
Interior area
- Total structure area: 2,141
- Total interior livable area: 2,141 sqft
Video & virtual tour
Property
Parking
- Total spaces: 2
- Parking features: Detached, Garage, Private
- Garage spaces: 2
Features
- Stories: 2
- Exterior features: Private Yard
- Has private pool: Yes
- Pool features: In Ground, Private
- Fencing: Block,Back Yard
Lot
- Size: 7,840 Square Feet
- Features: Landscaped, Rocks, Trees, < 1/4 Acre
Details
- Parcel number: 16313213016
- Zoning description: Single Family
- Horse amenities: None
Construction
Type & style
- Home type: SingleFamily
- Architectural style: Two Story
- Property subtype: Single Family Residence
Materials
- Drywall
- Roof: Composition,Shingle
Condition
- Resale
- Year built: 1981
Utilities & green energy
- Electric: Photovoltaics None
- Sewer: Public Sewer
- Water: Public
- Utilities for property: Underground Utilities
Community & HOA
Community
- Subdivision: Villa Bonita Oeste
HOA
- Has HOA: No
- Amenities included: None
Location
- Region: Las Vegas
Financial & listing details
- Price per square foot: $240/sqft
- Tax assessed value: $255,086
- Annual tax amount: $2,618
- Date on market: 9/2/2026
- Listing agreement: Exclusive Right To Sell
- Listing terms: Cash,Conventional,FHA,VA Loan
- Ownership: Single Family Residential
Estimated market value
Not available
Estimated sales range
Not available
Not available
Price history
| Date | Event | Price |
|---|---|---|
| 10/7/2026 | Price change | $514,900-1.9%$240/sqft |
Source:  LVR #2813423 Report a problem LVR #2813423 Report a problem | ||
| 9/2/2026 | Listed for sale | $525,000+327.2%$245/sqft |
Source: LVR #2813423 Report a problem | ||
| 7/14/2023 | Listing removed | -- |
Source: Zillow Rentals Report a problem | ||
| 6/15/2023 | Price change | $2,495-2.2%$1/sqft |
Source: Zillow Rentals Report a problem | ||
| 6/5/2023 | Listed for rent | $2,550+59.4%$1/sqft |
Source: Zillow Rentals Report a problem | ||
| 11/2/2017 | Listing removed | $1,600$1/sqft |
Source: One Stop Realty Report a problem | ||
| 10/18/2017 | Price change | $1,600-3%$1/sqft |
Source: One Stop Realty #1929552 Report a problem | ||
| 9/7/2017 | Listed for rent | $1,650+6.5%$1/sqft |
Source: One Stop Realty Report a problem | ||
| 4/17/2013 | Listing removed | $1,550$1/sqft |
Source: Century 21 AmeriDream Realty #1311056 Report a problem | ||
| 3/13/2013 | Price change | $1,550-6.1%$1/sqft |
Source: Century 21 AmeriDream Realty #1311056 Report a problem | ||
| 1/5/2013 | Listed for rent | $1,650+13.8%$1/sqft |
Source: Century 21 AmeriDream Realty #1311056 Report a problem | ||
| 11/15/2011 | Listing removed | $1,450$1/sqft |
Source: Century 21 AmeriDream Realty #1184787 Report a problem | ||
| 10/28/2011 | Price change | $1,450-3.3%$1/sqft |
Source: Century 21 AmeriDream Realty #1184787 Report a problem | ||
| 9/15/2011 | Listed for rent | $1,500$1/sqft |
Source: Century 21 AmeriDream Realty #1184787 Report a problem | ||
| 8/22/2011 | Sold | $122,900-7.5%$57/sqft |
Source: Public Record Report a problem | ||
| 6/13/2011 | Listed for sale | $132,900+13.6%$62/sqft |
Source: Assist 2 Sell, Exxcel Properties #1156199 Report a problem | ||
| 5/5/2011 | Sold | $116,957-62.3%$55/sqft |
Source: Public Record Report a problem | ||
| 4/11/2005 | Sold | $310,000+144.1%$145/sqft |
Source: Public Record Report a problem | ||
| 8/21/1998 | Sold | $127,000+409.6%$59/sqft |
Source: Public Record Report a problem | ||
| 5/12/1998 | Sold | $24,922$12/sqft |
Source: Public Record Report a problem | ||
Public tax history
| Year | Property taxes | Tax assessment |
|---|---|---|
| 2026 | $2,621 +4.8% | $89,280 -2.2% |
| 2025 | $2,501 +8% | $91,306 +9.1% |
| 2024 | $2,316 +8% | $83,696 +14% |
| 2023 | $2,145 +8% | $73,430 +2.2% |
| 2022 | $1,986 +7.7% | $71,882 +2.7% |
| 2021 | $1,844 +6.7% | $70,001 +2% |
| 2020 | $1,728 +4.8% | $68,645 +11.5% |
| 2019 | $1,649 +6.9% | $61,552 |
| 2018 | $1,542 | $61,552 +1.4% |
| 2017 | $1,542 | $60,693 +4.4% |
| 2016 | $1,542 +0.2% | $58,150 +0.7% |
| 2015 | $1,538 +3.2% | $57,743 +17.1% |
| 2014 | $1,491 | $49,317 |
| 2013 | -- | $49,317 -5.5% |
| 2012 | -- | $52,211 +10.7% |
| 2011 | -- | $47,161 -11.9% |
| 2010 | -- | $53,542 -15.9% |
| 2009 | -- | $63,695 |
| 2008 | -- | $63,695 -31.9% |
| 2007 | -- | $93,489 +17.5% |
| 2006 | -- | $79,592 +25.3% |
| 2005 | -- | $63,511 +22.5% |
| 2004 | -- | $51,832 +5.2% |
| 2003 | -- | $49,284 +1.9% |
| 2002 | -- | $48,360 +4.5% |
| 2001 | -- | $46,260 |
Find assessor info on the county website
Monthly payment
Est. payment
Payment breakdown
Explore the cost of this home by adjusting the details. Changes won't be saved.Climate risks
Neighborhood: Spring Valley
Nearby schools
Schools provided by the listing agent
- Elementary: Decker, C H,Decker, C H
- Middle: Cashman James
- High: Clark Ed. W.
Source: LVR. This data may not be complete. We recommend contacting the local school district to confirm school assignments for this home.

Similar homes
- $509,9004 bd3 ba2.1k sqft6785 Groveview Ln, Las Vegas, NV 89103For Sale
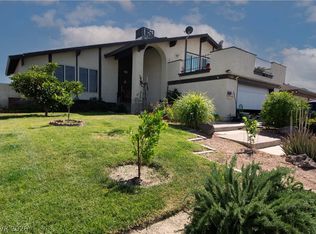 MLS ID #2787968, Gloria Torres-Garcia, John Griffith Realty. LVR
 - $499,9904 bd3 ba2.3k sqft6333 Obannon Dr, Las Vegas, NV 89146For Sale
 MLS ID #2815932, David Valles, Raintree Real Estate. LVR
 - $510,0003 bd2 ba2k sqft6820 Patayan Rd, Las Vegas, NV 89146For Sale
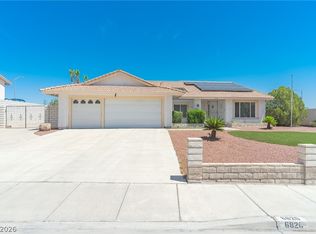 MLS ID #2817544, Dawn Pierce, BDJ Realty, LLC. LVR
 - $519,9004 bd3 ba2.1k sqft1109 Halite Ct, Las Vegas, NV 89128For Sale
 MLS ID #2824734, Zuid Lucevic, Wedgewood Homes Realty, LLC. LVR
