Charming Classic 3‐Βеdroom 3- Βathѕ Single-Story Ηomе with Pool & Spa.
Welcome to your dream home! This well-loved 3-bedroom, single-story residence offers the perfect blend of comfort and convenience in an established neighborhood. Schools, shops, restaurants and freeway are around the corner. With dual master bedrooms! 2nd master with their own baths and jacuzzi tub and walk in closet with custom built in shelves, this home is well kept with quality upgrades. Ideal for families or those who love to entertain.
Key Features:
Dual Master Bedrooms: Enjoy the luxury and privacy of two spacious master suites.
Modern Kitchen: Featuring elegant granite countertops, breakfast counter, stainless appliances, cooktop with dual built in oven and microwave, this kitchen is both stylish and functional.
Quality Flooring: Durable tile and waterproof vinyl planks throughout the home. Tiles in dining room, kitchen and bathrooms.
Cozy Living Spaces: Relax by the 2-way fireplace heating up the living room and dining room, shutters on all windows perfect for cozy evenings.
Outdoor Oasis: Dive into the refreshing pool and spa or unwind on the side patio.
Spacious Lot: A huge lot with RV iron gates offers ample space for all your needs.
Convenient Location: Easy freeway access and close to everything you need.
Newer water system installed through out the house for comfort and drinking water. Built in 1979, this home combines classic charm with modern updates. Don’t miss the opportunity to make this beautiful property your own!
Active
$520,000
109 Celia Pl, Las Vegas, NV 89145
3beds
2,155sqft
Single Family Residence
Built in 1979
7,405 Square Feet Lot
$-- Zestimate®
$241/sqft
$-- HOA
What's special
Refreshing pool and spaSpacious lotSide patioOutdoor oasisShutters on all windowsElegant granite countertopsModern kitchen
- 47 days
- 305
- 26
Zillow last checked:
Listing updated:
Listed by:
Monina S. Ong S.0058645 (702)580-6038,
Keller Williams MarketPlace
Source: LVR,MLS#: 2813246 Originating MLS: Greater Las Vegas Association of Realtors Inc
Originating MLS: Greater Las Vegas Association of Realtors IncFacts & features
Interior
Bedrooms & bathrooms
- Bedrooms: 3
- Bathrooms: 3
- Full bathrooms: 2
- 3/4 bathrooms: 1
Primary bedroom
- Description: 2 Pbr's,Ceiling Fan,Ceiling Light,Closet,Downstairs,Mirrored Door,Pbr Separate From Other
- Dimensions: 14x17
Bedroom 2
- Description: Built In Shelves,Ceiling Fan,Ceiling Light,Custom Closet,Downstairs,Mirrored Door,Walk-In Closet(s),With Bath
- Dimensions: 13x12
Bedroom 3
- Description: Ceiling Fan,Ceiling Light,Downstairs,Mirrored Door,Walk-In Closet(s)
- Dimensions: 12x11
Primary bathroom
- Description: Shower Only
Dining room
- Description: Formal Dining Room
- Dimensions: 12x13
Family room
- Description: None
Kitchen
- Description: Breakfast Bar/Counter,Custom Cabinets,Garden Window,Granite Countertops,Lighting Recessed,Pantry,Stainless Steel Appliances,Tile Flooring
Living room
- Description: Entry Foyer,Front,Sunken,Vaulted Ceiling
- Dimensions: 23x14
Heating
- Central, Gas
Cooling
- Central Air, Electric
Appliances
- Included: Built-In Electric Oven, Double Oven, Dishwasher, Electric Cooktop, Disposal, Microwave, Refrigerator, Water Softener Owned, Water Purifier
- Laundry: Electric Dryer Hookup, Laundry Closet
Features
- Bathroom on Main Level, Bedroom on Main Level, Ceiling Fan(s), Full Bath on Main Level, Primary Downstairs, Skylights, Window Treatments
- Flooring: Luxury Vinyl Plank, Tile
- Windows: Plantation Shutters, Skylight(s)
- Number of fireplaces: 1
- Fireplace features: Living Room, Multi-Sided, Wood Burning
Interior area
- Total structure area: 2,155
- Total interior livable area: 2,155 sqft
Video & virtual tour
Property
Parking
- Total spaces: 2
- Parking features: Attached, Exterior Access Door, Garage, Garage Door Opener, Inside Entrance, Private
- Attached garage spaces: 2
Features
- Stories: 1
- Exterior features: Courtyard, Sprinkler/Irrigation
- Has private pool: Yes
- Pool features: In Ground, Private
- Has spa: Yes
- Spa features: In Ground
- Fencing: Block,Full,RV Gate
- View description: None
Lot
- Size: 7,405 Square Feet
- Features: Drip Irrigation/Bubblers, Desert Landscaping, Landscaped, Sprinklers Timer, Trees, < 1/4 Acre
Details
- Parcel number: 13833513006
- Zoning description: Single Family
- Horse amenities: None
Construction
Type & style
- Home type: SingleFamily
- Architectural style: One Story
- Property subtype: Single Family Residence
Materials
- Frame, Stucco
- Roof: Composition,Shingle
Condition
- Resale
- Year built: 1979
Utilities & green energy
- Electric: Photovoltaics None
- Sewer: Public Sewer
- Water: Public
- Utilities for property: Cable Available
Green energy
- Energy efficient items: Solar Screens
Community & HOA
Community
- Subdivision: Charleston Rainbow
HOA
- Has HOA: No
- Amenities included: None
- HOA name: NONE
Location
- Region: Las Vegas
Financial & listing details
- Price per square foot: $241/sqft
- Tax assessed value: $272,151
- Annual tax amount: $2,017
- Date on market: 9/3/2026
- Listing agreement: Exclusive Right To Sell
- Listing terms: Cash,Conventional,FHA,VA Loan
- Ownership: Single Family Residential
Estimated market value
Not available
Estimated sales range
Not available
Not available
Price history
| Date | Event | Price |
|---|---|---|
| 9/3/2026 | Listed for sale | $520,000+356.1%$241/sqft |
Source:  LVR #2813246 Report a problem LVR #2813246 Report a problem | ||
| 12/6/2008 | Listing removed | $114,000$53/sqft |
Source: foreclosure.com Report a problem | ||
| 11/13/2008 | Listed for sale | $114,000-1.9%$53/sqft |
Source: foreclosure.com Report a problem | ||
| 11/6/2008 | Sold | $116,250-53.5%$54/sqft |
Source: Public Record Report a problem | ||
| 11/6/2008 | Listed for sale | -- |
Source: foreclosure.com Report a problem | ||
| 2/23/2005 | Sold | $250,000+38.2%$116/sqft |
Source: Public Record Report a problem | ||
| 2/27/2004 | Sold | $180,900$84/sqft |
Source: Public Record Report a problem | ||
Public tax history
| Year | Property taxes | Tax assessment |
|---|---|---|
| 2026 | $2,020 +3% | $95,253 -1% |
| 2025 | $1,961 +3% | $96,176 +5.3% |
| 2024 | $1,904 +3% | $91,333 +14.4% |
| 2023 | $1,849 +3% | $79,839 +6.2% |
| 2022 | $1,795 +7.7% | $75,197 +0.4% |
| 2021 | $1,666 +3% | $74,932 +6.5% |
| 2020 | $1,617 +3% | $70,363 +3.8% |
| 2019 | $1,570 +5.7% | $67,782 |
| 2018 | $1,486 | $67,782 +3.7% |
| 2017 | $1,486 | $65,336 +2.3% |
| 2016 | $1,486 +0.3% | $63,842 +14.4% |
| 2015 | $1,482 +19.7% | $55,785 +27.4% |
| 2014 | $1,238 | $43,802 |
| 2013 | -- | $43,802 +45.5% |
| 2012 | -- | $30,104 -29.7% |
| 2011 | -- | $42,828 -0.6% |
| 2010 | -- | $43,071 -9.3% |
| 2009 | -- | $47,475 |
| 2008 | -- | $47,475 -40.2% |
| 2007 | -- | $79,446 +23% |
| 2006 | -- | $64,601 +27.5% |
| 2005 | -- | $50,670 +26.4% |
| 2004 | -- | $40,086 +6.9% |
| 2003 | -- | $37,510 -0.5% |
| 2002 | -- | $37,690 +12.9% |
| 2001 | -- | $33,370 |
Find assessor info on the county website
Monthly payment
Est. payment
Payment breakdown
Explore the cost of this home by adjusting the details. Changes won't be saved.Climate risks
Neighborhood: Angel Park Lindell
Nearby schools
Schools provided by the listing agent
- Elementary: Jacobson, Walter E.,Jacobson, Walter E.
- Middle: Johnson Walter
- High: Palo Verde
Source: LVR. This data may not be complete. We recommend contacting the local school district to confirm school assignments for this home.


Similar homes
- $410,0003 bd2 ba1.4k sqft113 Celia Pl, Las Vegas, NV 89145For Sale
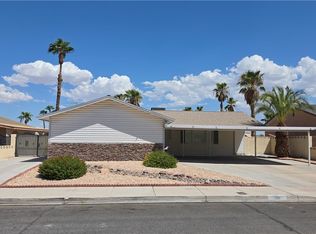 MLS ID #2813184, Monina S. Ong, Keller Williams MarketPlace. LVR
 - $405,0003 bd2 ba1.6k sqft137 Sam Jonas Dr, Las Vegas, NV 89145For Sale
 MLS ID #2816483, Qing Guo, Signature Real Estate Group. LVR
 - $510,0003 bd2 ba2k sqft6820 Patayan Rd, Las Vegas, NV 89146For Sale
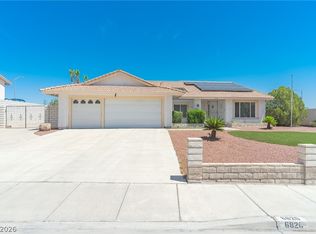 MLS ID #2817544, Dawn Pierce, BDJ Realty, LLC. LVR
 - $425,0004 bd3 ba1.8k sqft713 Vincent Way, Las Vegas, NV 89145For Sale
 MLS ID #2809830, Luz E. Rodriguez-Velandia, Signature Real Estate Group. LVR
