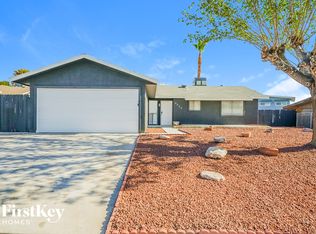
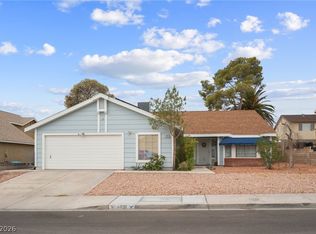
RARE LAS VEGAS OPPORTUNITY! This SINGLE-STORY 4-BEDROOM HOME with NO HOA, RV PARKING, SOLAR PANELS, PRIVATE CASITA/STUDIO, and a desirable CORNER LOT offers outstanding flexibility, space, and functionality.
The main residence features 3 bedrooms, 2 bathrooms, an OPEN-CONCEPT FLOOR PLAN, recessed lighting, newer windows, and NO CARPET. Laminate flooring extends through the bedrooms, while tile flooring complements the kitchen, living room, and dining areas. ALL APPLIANCES ARE INCLUDED, making this property truly MOVE-IN READY.
One of the home’s most desirable features is the PRIVATE CASITA/STUDIO with its own separate entrance, kitchen, and bathroom. This versatile additional living space is ideal for guests, MULTIGENERATIONAL LIVING, a home office, private studio, extended family, or other flexible-use possibilities.
Step outside to a SPACIOUS BACKYARD featuring a COVERED PATIO, generous side yard, RV PARKING, additional parking space, and unique underground/basement storage that provides valuable extra storage and functionality.
The property is also equipped with SOLAR PANELS under a TRANSFERABLE PPA with NO SOLAR LOAN TO ASSUME, allowing the next owner to enjoy the benefits of solar energy while offering a streamlined transfer process, subject to provider approval and terms.
Situated on a CORNER LOT with NO HOA, this Las Vegas home provides added flexibility for buyers looking for parking, outdoor space, and versatile living arrangements.
Conveniently located near FREEWAY ACCESS, schools, shopping, restaurants, entertainment, and everyday services, this SINGLE-STORY LAS VEGAS HOME WITH CASITA combines location, convenience, and highly sought-after features that can be difficult to find together.
Active
Price cut: $5K (10/2)
$425,000
713 Vincent Way, Las Vegas, NV 89145
4beds
1,877sqft
Single Family Residence
Built in 1970
7,405 Square Feet Lot
$-- Zestimate®
$226/sqft
$-- HOA
What's special
Rv parkingAdditional parking spaceSpacious backyardCovered patioGenerous side yardRecessed lightingOpen-concept floor plan
- 50 days
- 638
- 27
Zillow last checked:
Listing updated:
Listed by:
Luz E. Rodriguez-Velandia S.0192434 (702)665-0104,
Signature Real Estate Group
Source: LVR,MLS#: 2809830 Originating MLS: Greater Las Vegas Association of Realtors Inc
Originating MLS: Greater Las Vegas Association of Realtors IncFacts & features
Interior
Bedrooms & bathrooms
- Bedrooms: 4
- Bathrooms: 3
- Full bathrooms: 1
- 3/4 bathrooms: 2
Primary bedroom
- Description: Closet
- Dimensions: 13X15
Bedroom 2
- Description: Closet
- Dimensions: 13X11
Bedroom 3
- Description: Closet
- Dimensions: 12X11
Bedroom 4
- Description: Closet
- Dimensions: 13X12
Kitchen
- Description: Breakfast Bar/Counter,Custom Cabinets,Granite Countertops,Hardwood Flooring,Lighting Recessed,Linoleum/Vinyl Flooring,Tile Flooring,Vaulted Ceiling
Heating
- Central, Gas
Cooling
- Central Air, Electric
Appliances
- Included: Dryer, Dishwasher, Electric Range, Disposal, Microwave, Refrigerator, Washer
- Laundry: Electric Dryer Hookup, Laundry Room
Features
- Bathroom on Main Level, Bedroom on Main Level, Full Bath on Main Level, Primary Downstairs, None
- Flooring: Ceramic Tile
- Has basement: Yes
- Number of fireplaces: 1
- Fireplace features: Great Room, Wood Burning
Interior area
- Total structure area: 1,877
- Total interior livable area: 1,877 sqft
Video & virtual tour
Property
Parking
- Total spaces: 2
- Parking features: Assigned, Covered, RV Gated, RV Access/Parking, RV Paved
- Carport spaces: 2
Features
- Stories: 1
- Exterior features: None
- Fencing: Block,Full
Lot
- Size: 7,405 Square Feet
- Features: Desert Landscaping, Landscaped, < 1/4 Acre
Details
- Additional structures: Guest House
- Parcel number: 13834711030
- Zoning description: Single Family
- Horse amenities: None
Construction
Type & style
- Home type: SingleFamily
- Architectural style: One Story
- Property subtype: Single Family Residence
Materials
- Roof: Composition,Shingle
Condition
- Resale
- Year built: 1970
Utilities & green energy
- Sewer: Public Sewer
- Water: Public
- Utilities for property: Underground Utilities
Green energy
- Energy generation: Solar
Community & HOA
Community
- Subdivision: Charleston Rainbow
HOA
- Has HOA: No
- Amenities included: None
Location
- Region: Las Vegas
Financial & listing details
- Price per square foot: $226/sqft
- Tax assessed value: $169,017
- Annual tax amount: $1,232
- Date on market: 8/22/2026
- Listing agreement: Exclusive Right To Sell
- Listing terms: Cash,Conventional,FHA,VA Loan
- Ownership: Single Family Residential
Estimated market value
Not available
Estimated sales range
Not available
Not available
Price history
| Date | Event | Price |
|---|---|---|
| 10/2/2026 | Price change | $425,000-1.2%$226/sqft |
Source:  LVR #2809830 Report a problem LVR #2809830 Report a problem | ||
| 8/22/2026 | Listed for sale | $430,000+62.3%$229/sqft |
Source: LVR #2809830 Report a problem | ||
| 3/24/2021 | Listing removed | -- |
Source: Owner Report a problem | ||
| 2/28/2020 | Sold | $265,000-5%$141/sqft |
Source: Public Record Report a problem | ||
| 1/24/2020 | Pending sale | $279,000$149/sqft |
Source: Owner Report a problem | ||
| 12/4/2019 | Listed for sale | $279,000-6.7%$149/sqft |
Source: Owner Report a problem | ||
| 10/13/2019 | Listing removed | $299,000$159/sqft |
Source: Owner Report a problem | ||
| 7/15/2019 | Listed for sale | $299,000+17.7%$159/sqft |
Source: Owner Report a problem | ||
| 11/30/2016 | Listing removed | $254,000$135/sqft |
Source: Lions Realty #1824159 Report a problem | ||
| 8/24/2016 | Listed for sale | $254,000+88.1%$135/sqft |
Source: Lions Realty #1824159 Report a problem | ||
| 3/20/2014 | Sold | $135,000$72/sqft |
Source: LVR #1424737 Report a problem | ||
| 2/21/2014 | Listed for sale | $135,000+37.1%$72/sqft |
Source: Allure Realty Group Report a problem | ||
| 5/6/2009 | Sold | $98,500+5.8%$52/sqft |
Source: Public Record Report a problem | ||
| 12/29/2008 | Sold | $93,060-63.2%$50/sqft |
Source: Public Record Report a problem | ||
| 1/31/2007 | Sold | $253,000$135/sqft |
Source: Public Record Report a problem | ||
Public tax history
| Year | Property taxes | Tax assessment |
|---|---|---|
| 2026 | $1,235 +3% | $59,156 -0.8% |
| 2025 | $1,199 +3% | $59,635 +6.3% |
| 2024 | $1,165 +3% | $56,108 +16.2% |
| 2023 | $1,131 -1.5% | $48,272 +9.6% |
| 2022 | $1,148 +7.7% | $44,049 +4.6% |
| 2021 | $1,065 +6.8% | $42,126 +7.7% |
| 2020 | $998 +4.8% | $39,098 +7.3% |
| 2019 | $952 +12.4% | $36,432 |
| 2018 | $847 | $36,432 +2.8% |
| 2017 | $847 | $35,455 +13.1% |
| 2016 | $847 +0.3% | $31,351 +8.8% |
| 2015 | $844 +3.2% | $28,819 +19% |
| 2014 | $818 | $24,216 |
| 2013 | -- | $24,216 +3.6% |
| 2012 | -- | $23,375 -10.6% |
| 2011 | -- | $26,133 -5.9% |
| 2010 | -- | $27,765 -7.5% |
| 2009 | -- | $30,016 |
| 2008 | -- | $30,016 -49.6% |
| 2007 | -- | $59,550 +12% |
| 2006 | -- | $53,190 +37.3% |
| 2005 | -- | $38,752 +25.2% |
| 2004 | -- | $30,947 +0.9% |
| 2003 | -- | $30,685 -0.8% |
| 2002 | -- | $30,940 +10.6% |
| 2001 | -- | $27,970 |
Find assessor info on the county website
Monthly payment
Est. payment
Payment breakdown
Explore the cost of this home by adjusting the details. Changes won't be saved.Climate risks
Neighborhood: Charleston Heights
Nearby schools
Schools provided by the listing agent
- Elementary: Adcock, O. K,Adcock, O. K
- Middle: Johnson Walter
- High: Bonanza
Source: LVR. This data may not be complete. We recommend contacting the local school district to confirm school assignments for this home.

Similar homes
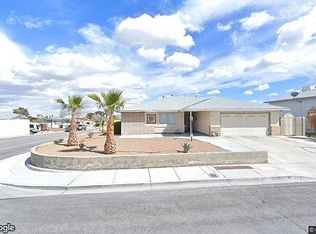
- $458,0003 bd2 ba2.1k sqft7224 William Anders Ave, Las Vegas, NV 89145For Sale
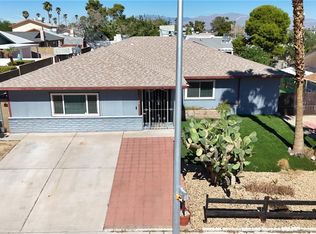 MLS ID #2823097, Gregorey Borunda, SimpliHOM. LVR
 - $434,9003 bd2 ba2.1k sqft613 Biljac St, Las Vegas, NV 89145For Sale
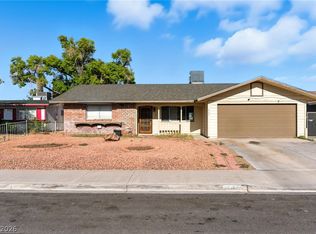 MLS ID #2787862, Brayan Valdovinos-Saucedo, The Agency Las Vegas. LVR
 - $479,9004 bd4 ba2.2k sqft6912 Vivian Cir, Las Vegas, NV 89145For Sale
 MLS ID #2800300, Robert W. Morganti, LIFE Realty District. LVR
 - $415,0004 bd2 ba1.6k sqft6721 Brunswick Cir, Las Vegas, NV 89107For Sale
 MLS ID #2806581, Macrina M. Crockett, Realty ONE Group, Inc. LVR
