
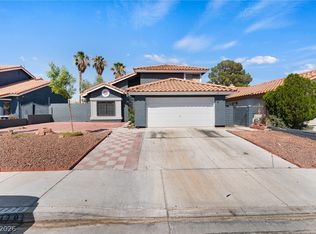
Welcome to this beautifully renovated home in the highly desirable Spring Valley area! Thoughtfully updated just months ago by its owners, this move-in-ready residence showcases elegant flooring, fresh white tones, granite countertops, crisp white cabinetry, and a stunning center island that perfectly blends style and functionality. Modern finishes throughout and a bright, spacious layout create an inviting atmosphere ideal for both everyday living and entertaining. Step outside to your private backyard featuring a sparkling pool, perfect for enjoying the Las Vegas summer. The property also offers RV parking with utility access, providing ample space for recreational vehicles, toys, or additional storage. Adding even
more versatility, a separate studio offers endless possibilities, whether used for guests, a home office, multigenerational living, or potential rental income. Conveniently located near shopping, dining, parks, and freeway access, this exceptional Spring Valley property offers a rare combination of comfort, convenience, and flexibility. Don't miss the opportunity to make this beautifully updated home your own.
Active
$479,999
3983 Redwood St, Las Vegas, NV 89103
3beds
1,574sqft
Single Family Residence
Built in 1977
6,534 Square Feet Lot
$466,200 Zestimate®
$305/sqft
$-- HOA
What's special
Sparkling poolModern finishes throughoutSeparate studioBright spacious layoutCrisp white cabinetryFresh white tonesPrivate backyard
- 13 days
- 296
- 41
Likely to sell faster than
Zillow last checked:
Listing updated:
Listed by:
Barbaro L. Carmona S.0173518 702-799-9598,
Signature Real Estate Group
Source: LVR,MLS#: 2823108 Originating MLS: Greater Las Vegas Association of Realtors Inc
Originating MLS: Greater Las Vegas Association of Realtors IncFacts & features
Interior
Bedrooms & bathrooms
- Bedrooms: 3
- Bathrooms: 2
- Full bathrooms: 2
Primary bedroom
- Description: Closet
- Dimensions: 16X14
Bedroom 2
- Description: Closet
- Dimensions: 14X14
Bedroom 3
- Description: Closet
- Dimensions: 14X14
Dining room
- Description: None
- Dimensions: 12X12
Kitchen
- Description: Granite Countertops,Island
- Dimensions: 14X14
Living room
- Description: None
- Dimensions: 15X18
Heating
- Central, Gas
Cooling
- Central Air, Electric
Appliances
- Included: Disposal, Gas Range, Microwave
- Laundry: Gas Dryer Hookup, Main Level
Features
- Primary Downstairs, Window Treatments
- Flooring: Tile
- Windows: Blinds
- Number of fireplaces: 1
- Fireplace features: Gas, Living Room
Interior area
- Total structure area: 1,574
- Total interior livable area: 1,574 sqft
Video & virtual tour
Property
Parking
- Parking features: Open, RV Hook-Ups, RV Access/Parking
- Has uncovered spaces: Yes
Features
- Stories: 1
- Exterior features: None
- Has private pool: Yes
- Pool features: In Ground, Private
- Fencing: Block,Back Yard
Lot
- Size: 6,534 Square Feet
- Features: Desert Landscaping, Landscaped, < 1/4 Acre
Details
- Parcel number: 16314411045
- Zoning description: Single Family
- Horse amenities: None
Construction
Type & style
- Home type: SingleFamily
- Architectural style: One Story
- Property subtype: Single Family Residence
Materials
- Roof: Tile
Condition
- Resale
- Year built: 1977
Utilities & green energy
- Electric: Photovoltaics None
- Sewer: Public Sewer
- Water: Public
- Utilities for property: Underground Utilities
Community & HOA
Community
- Subdivision: Villa Bonita Oeste
HOA
- Has HOA: No
- Amenities included: None
Location
- Region: Las Vegas
Financial & listing details
- Price per square foot: $305/sqft
- Tax assessed value: $206,143
- Annual tax amount: $1,807
- Date on market: 10/1/2026
- Listing agreement: Exclusive Right To Sell
- Listing terms: Cash,Conventional,FHA,VA Loan
- Ownership: Single Family Residential
Estimated market value
$466,200
$443,000 - $490,000
$2,339/mo
Price history
| Date | Event | Price |
|---|---|---|
| 10/1/2026 | Listed for sale | $479,999$305/sqft |
Source:  LVR #2823108 Report a problem LVR #2823108 Report a problem | ||
| 9/19/2026 | Listing removed | $479,999$305/sqft |
Source: LVR #2800983 Report a problem | ||
| 9/16/2026 | Price change | $479,999-4%$305/sqft |
Source: LVR #2800983 Report a problem | ||
| 7/19/2026 | Listed for sale | $499,999-9.1%$318/sqft |
Source: LVR #2800983 Report a problem | ||
| 7/13/2026 | Listing removed | $549,999$349/sqft |
Source: LVR #2789440 Report a problem | ||
| 7/1/2026 | Price change | $549,9990%$349/sqft |
Source: LVR #2789440 Report a problem | ||
| 6/10/2026 | Listed for sale | $550,000+83.3%$349/sqft |
Source: LVR #2789440 Report a problem | ||
| 11/19/2020 | Sold | $300,000$191/sqft |
Source: LVR #2232268 Report a problem | ||
| 10/1/2020 | Listed for sale | $300,000+101.3%$191/sqft |
Source: eXp Realty #2232268 Report a problem | ||
| 12/29/2000 | Sold | $149,000$95/sqft |
Source: Public Record Report a problem | ||
Public tax history
| Year | Property taxes | Tax assessment |
|---|---|---|
| 2026 | $1,810 +8% | $72,150 -1.7% |
| 2025 | $1,676 +3% | $73,433 +8.8% |
| 2024 | $1,628 +3% | $67,507 +15.2% |
| 2023 | $1,581 +3% | $58,612 +5.9% |
| 2022 | $1,535 +7.7% | $55,321 +2.6% |
| 2021 | $1,424 +6.7% | $53,944 +4.4% |
| 2020 | $1,335 +4.8% | $51,651 +2.4% |
| 2019 | $1,273 +6.9% | $50,449 |
| 2018 | $1,191 | $50,449 +3.8% |
| 2017 | $1,191 | $48,616 +8% |
| 2016 | $1,191 +0.3% | $45,028 +7.2% |
| 2015 | $1,188 +3% | $41,993 +9.4% |
| 2014 | $1,153 | $38,376 |
| 2013 | -- | $38,376 +3.6% |
| 2012 | -- | $37,043 -5.2% |
| 2011 | -- | $39,079 -8.4% |
| 2010 | -- | $42,650 -13.1% |
| 2009 | -- | $49,090 |
| 2008 | -- | $49,090 -35.6% |
| 2007 | -- | $76,227 +7.5% |
| 2006 | -- | $70,937 +26.9% |
| 2005 | -- | $55,909 +31.8% |
| 2004 | -- | $42,427 +5.5% |
| 2003 | -- | $40,212 +4.2% |
| 2002 | -- | $38,600 +7.4% |
| 2001 | -- | $35,930 |
Find assessor info on the county website
Monthly payment
Est. payment
Payment breakdown
Explore the cost of this home by adjusting the details. Changes won't be saved.Climate risks
Neighborhood: Spring Valley
Nearby schools
Schools provided by the listing agent
- Elementary: Decker, C H,Decker, C H
- Middle: Guinn Kenny C.
- High: Durango
Source: LVR. This data may not be complete. We recommend contacting the local school district to confirm school assignments for this home.

Similar homes

- $455,0003 bd2 ba1.5k sqft4442 Eureka Cir, Las Vegas, NV 89103For Sale
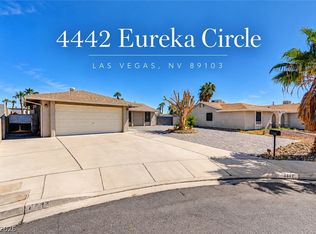 MLS ID #2824728, Zihao Gu, HomePlus Realty LLC. LVR
 - $452,0004 bd2 ba1.6k sqft3540 Moraga Dr, Las Vegas, NV 89103For Sale
 MLS ID #2805789, Nora E. Aguirre, Epique Realty. LVR
 - $489,0003 bd2 ba1.6k sqft5816 W Cherokee Ave, Las Vegas, NV 89103For Sale
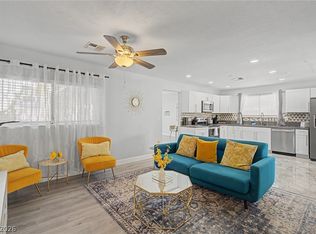 MLS ID #2759018, Leonamy Sala, Scofield Group LLC. LVR
 - $479,0004 bd3 ba2k sqft4770 Trevins Ave, Las Vegas, NV 89103For Sale
 MLS ID #2792439, George Kypreos, Signature Real Estate Group. LVR
