Welcome to this beautifully remodeled single-story home with a pool and spa featuring 3 bedrooms, 2 bathrooms, and an open-concept floor plan designed for comfortable living and entertaining. Situated on a spacious corner lot for added privacy, this property offers a private backyard with a sparkling pool, relaxing spa, covered patio and low-maintenance synthetic grass in both the front and back yards. Inside, you'll find soaring vaulted ceilings, tile flooring throughout the main living areas, and luxury vinyl plank flooring in the bedrooms. The stunning kitchen features new custom cabinetry, quartz countertops, and stainless steel appliances, all opening to the expansive living space. A floor-to-ceiling stone fireplace with a mounted large-screen TV creates a striking focal point. Big Laundry room with ample storage. Additional highlights include a 2-car garage with an EV charging station, tasteful upgrades throughout, and a move-in-ready design. Priced to sell and easy to show—this exceptional home won't last long!
Active
$529,995
9028 Cypress Point Way, Las Vegas, NV 89117
3beds
1,528sqft
Single Family Residence
Built in 1987
5,227 Square Feet Lot
$518,900 Zestimate®
$347/sqft
$37/mo HOA
What's special
Sparkling poolPool and spaQuartz countertopsCovered patioRelaxing spaSoaring vaulted ceilingsStunning kitchen
- 35 days
- 579
- 45
Zillow last checked:
Listing updated:
Listed by:
Mahalalel A Hamilton S.0179328 814-450-6335,
Infinity Brokerage
Source: LVR,MLS#: 2816717 Originating MLS: Greater Las Vegas Association of Realtors Inc
Originating MLS: Greater Las Vegas Association of Realtors IncFacts & features
Interior
Bedrooms & bathrooms
- Bedrooms: 3
- Bathrooms: 2
- Full bathrooms: 1
- 3/4 bathrooms: 1
Primary bedroom
- Description: Ceiling Light,Closet,Mirrored Door
- Dimensions: 18x14
Bedroom 2
- Description: Ceiling Light,Closet
- Dimensions: 12x11
Bedroom 3
- Description: Ceiling Light,Closet
- Dimensions: 12x11
Primary bathroom
- Description: Shower Only
- Dimensions: 11x9
Dining room
- Description: Kitchen/Dining Room Combo,Vaulted Ceiling
- Dimensions: 10x9
Kitchen
- Description: Quartz Countertops,Stainless Steel Appliances,Tile Flooring,Vaulted Ceiling
- Dimensions: 18x14
Living room
- Description: Front,Vaulted Ceiling
- Dimensions: 19x16
Heating
- Central, Gas
Cooling
- Central Air, Electric
Appliances
- Included: Dryer, Dishwasher, Disposal, Gas Range, Microwave, Refrigerator, Washer
- Laundry: Gas Dryer Hookup, Main Level, Laundry Room
Features
- Bathroom on Main Level, Bedroom on Main Level, Ceiling Fan(s), Full Bath on Main Level, Primary Downstairs, Window Treatments
- Flooring: Luxury Vinyl Plank, Tile
- Windows: Blinds, Double Pane Windows
- Number of fireplaces: 1
- Fireplace features: Gas, Living Room
Interior area
- Total structure area: 1,528
- Total interior livable area: 1,528 sqft
Video & virtual tour
Property
Parking
- Total spaces: 2
- Parking features: Attached, Garage, Private, Shelves
- Attached garage spaces: 2
Features
- Stories: 1
- Patio & porch: Covered, Patio
- Exterior features: Patio, Private Yard, Sprinkler/Irrigation
- Has private pool: Yes
- Pool features: Gas Heat, Heated, In Ground, Private, Waterfall
- Has spa: Yes
- Fencing: Block,Back Yard
Lot
- Size: 5,227 Square Feet
- Features: Synthetic Grass, Trees, < 1/4 Acre
Details
- Parcel number: 16308411050
- Zoning description: Single Family
- Horse amenities: None
Construction
Type & style
- Home type: SingleFamily
- Architectural style: One Story
- Property subtype: Single Family Residence
Materials
- Block, Stucco, Drywall
- Roof: Tile
Condition
- Resale
- Year built: 1987
Utilities & green energy
- Electric: Photovoltaics None
- Sewer: Public Sewer
- Water: Public
- Utilities for property: Underground Utilities
Green energy
- Energy efficient items: Windows
Community & HOA
Community
- Security: Security System Owned
- Subdivision: Carmel Point #4 By Lewis Homes
HOA
- Has HOA: Yes
- Amenities included: Jogging Path
- Services included: Association Management, Maintenance Grounds
- HOA fee: $110 quarterly
- HOA name: West Sahara HOA
- HOA phone: 702-755-4898
Location
- Region: Las Vegas
Financial & listing details
- Price per square foot: $347/sqft
- Tax assessed value: $247,663
- Annual tax amount: $2,754
- Date on market: 9/10/2026
- Listing agreement: Exclusive Right To Sell
- Listing terms: Cash,Conventional,FHA,VA Loan
Estimated market value
$518,900
$493,000 - $545,000
$2,831/mo
Price history
| Date | Event | Price |
|---|---|---|
| 9/10/2026 | Listed for sale | $529,995-0.9%$347/sqft |
Source:  LVR #2816717 Report a problem LVR #2816717 Report a problem | ||
| 9/8/2026 | Listing removed | $534,995$350/sqft |
Source: LVR #2810949 Report a problem | ||
| 8/21/2026 | Listed for sale | $534,995$350/sqft |
Source: LVR #2810949 Report a problem | ||
| 8/6/2026 | Contingent | $534,995$350/sqft |
Source: LVR #2804203 Report a problem | ||
| 7/30/2026 | Listed for sale | $534,995-2.6%$350/sqft |
Source: LVR #2804203 Report a problem | ||
| 5/2/2026 | Listing removed | $549,000$359/sqft |
Source: LVR #2715541 Report a problem | ||
| 9/3/2025 | Listed for sale | $549,000-1.1%$359/sqft |
Source: LVR #2715541 Report a problem | ||
| 9/2/2025 | Listing removed | $555,000$363/sqft |
Source: LVR #2680888 Report a problem | ||
| 5/23/2025 | Price change | $555,000-6.7%$363/sqft |
Source: LVR #2680888 Report a problem | ||
| 5/7/2025 | Listed for sale | $595,000+91.9%$389/sqft |
Source: LVR #2680888 Report a problem | ||
| 5/23/2019 | Sold | $310,000-1.6%$203/sqft |
Source: LVR #2088735 Report a problem | ||
| 4/19/2019 | Pending sale | $315,000$206/sqft |
Source: BHHS Nevada Properties #2088735 Report a problem | ||
| 4/17/2019 | Listed for sale | $315,000+16.7%$206/sqft |
Source: BHHS Nevada Properties #2088735 Report a problem | ||
| 5/15/2008 | Sold | $270,000-16.9%$177/sqft |
Source: Public Record Report a problem | ||
| 2/26/2008 | Listed for sale | $325,000+137.2%$213/sqft |
Source: RealBird #783658 Report a problem | ||
| 7/27/1994 | Sold | $137,000$90/sqft |
Source: Public Record Report a problem | ||
Public tax history
| Year | Property taxes | Tax assessment |
|---|---|---|
| 2026 | $2,757 +8% | $86,682 +1.1% |
| 2025 | $2,552 +8% | $85,757 +5.7% |
| 2024 | $2,364 +8% | $81,114 +9.1% |
| 2023 | $2,189 +8% | $74,351 +10.1% |
| 2022 | $2,027 +7.7% | $67,531 -2.6% |
| 2021 | $1,882 +6.7% | $69,314 +6.3% |
| 2020 | $1,763 +4.8% | $65,218 +5.4% |
| 2019 | $1,682 +5.7% | $61,880 |
| 2018 | $1,592 | $61,880 +1.3% |
| 2017 | $1,592 | $61,079 +7.7% |
| 2016 | $1,592 +0.2% | $56,721 +20.7% |
| 2015 | $1,588 +3% | $46,995 -6.7% |
| 2014 | $1,542 | $50,370 |
| 2013 | -- | $50,370 -2.4% |
| 2012 | -- | $51,595 +1% |
| 2011 | -- | $51,077 +4.2% |
| 2010 | -- | $49,030 -26.6% |
| 2009 | -- | $66,812 |
| 2008 | -- | $66,812 -33.2% |
| 2007 | -- | $100,017 +5.4% |
| 2006 | -- | $94,885 +45.6% |
| 2005 | -- | $65,184 +26.8% |
| 2004 | -- | $51,422 +3.9% |
| 2003 | -- | $49,494 +4.6% |
| 2002 | -- | $47,300 +5.9% |
| 2001 | -- | $44,650 |
Find assessor info on the county website
Monthly payment
Est. payment
Payment breakdown
Explore the cost of this home by adjusting the details. Changes won't be saved.Climate risks
Neighborhood: The Lakes
Nearby schools
Schools provided by the listing agent
- Elementary: Christensen, MJ,Christensen, MJ
- Middle: Lawrence
- High: Spring Valley HS
Source: LVR. This data may not be complete. We recommend contacting the local school district to confirm school assignments for this home.
- $377,3003 bd2 ba1.2k sqft9032 Cypress Point Way, Las Vegas, NV 89117Off Market
- $362,0002 bd2 ba1.2k sqft9036 Cypress Point Way, Las Vegas, NV 89117Off Market
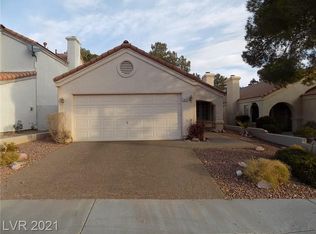
- $422,7004 bd2 ba2k sqft9040 Cypress Point Way, Las Vegas, NV 89117Off Market
- $409,4004 bd2 ba1.5k sqft9016 Cypress Point Way, Las Vegas, NV 89117Off Market
Similar homes
- $464,0003 bd3 ba1.6k sqft9548 Wooden Pier Way, Las Vegas, NV 89117For Sale
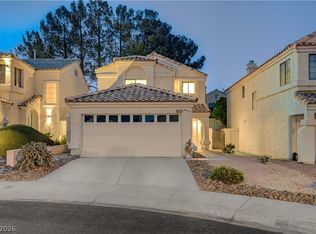 MLS ID #2777635, Anthony W. Ma, Simply Vegas. LVR
 - $534,9995 bd3 ba1.9k sqft4411 Elk Point Cir, Las Vegas, NV 89147For Sale
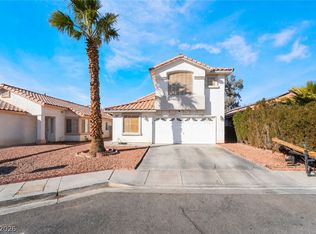 MLS ID #2825948, Jackie Chung, Platinum Real Estate Prof. LVR
 - $435,0003 bd3 ba1.3k sqft3305 Summerfield Ln, Las Vegas, NV 89117For Sale
 MLS ID #2798480, Mehrooz Misaghian, Modern Choice Realty. LVR
 - $455,0003 bd2 ba1.5k sqft4442 Eureka Cir, Las Vegas, NV 89103For Sale
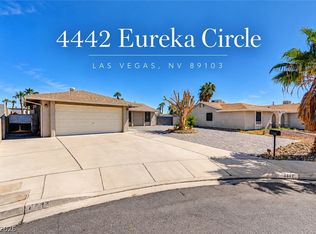 MLS ID #2824728, Zihao Gu, HomePlus Realty LLC. LVR
