Clean, modern, and move-in ready! This spacious 4-bedroom home offers a highly functional layout and updates throughout, including a newly remodeled kitchen with quartz countertops, stainless steel appliances, and a new sink and faucet, plus new downstairs flooring and waterproof luxury vinyl plank flooring throughout. The light-filled primary suite features a generous walk-in closet, while the primary bath offers dual sinks, a separate soaking tub, and a walk-in shower. With 4 bedrooms and this much living space, homes offering this combination of size and functionality are hard to find. The large backyard is a blank slate ready for your vision—perfect for creating an outdoor entertaining space, garden, or even a pool—and best of all, there is no neighbor directly behind the home, offering exceptional privacy. Conveniently located near shopping, groceries, dining, and major highways, with easy access to Summerlin without the Summerlin price tag. Residents enjoy an impressive resort inspired amenities, from the sparkling pool and relaxing spa to a fully equipped fitness center, BBQ area, and stylish clubhouse designed for gathering and entertaining. A fantastic opportunity to own a spacious, updated home in a highly convenient location!
Active
Price cut: $15K (10/2)
$435,000
9511 Spring Blush Ave, Las Vegas, NV 89148
4beds
1,672sqft
Single Family Residence
Built in 2004
3,484 Square Feet Lot
$-- Zestimate®
$260/sqft
$95/mo HOA
What's special
Quartz countertopsLarge backyardLight-filled primary suiteStainless steel appliancesWalk-in showerHighly functional layoutSeparate soaking tub
- 52 days
- 543
- 95
Zillow last checked:
Listing updated:
Listed by:
Winky Wu S.0184240 (702)582-8197,
Evolve Realty
Source: LVR,MLS#: 2814343 Originating MLS: Greater Las Vegas Association of Realtors Inc
Originating MLS: Greater Las Vegas Association of Realtors IncFacts & features
Interior
Bedrooms & bathrooms
- Bedrooms: 4
- Bathrooms: 3
- Full bathrooms: 2
- 1/2 bathrooms: 1
Primary bedroom
- Description: Walk-In Closet(s)
- Dimensions: 13x14
Bedroom 2
- Description: Closet
- Dimensions: 11x10
Bedroom 3
- Description: Closet
- Dimensions: 11x10
Bedroom 4
- Description: Closet
- Dimensions: 11x10
Primary bathroom
- Description: Double Sink,Separate Shower,Separate Tub
Dining room
- Description: Dining Area
- Dimensions: 10x11
Family room
- Description: Downstairs
- Dimensions: 13x19
Kitchen
- Description: Breakfast Bar/Counter,Quartz Countertops,Stainless Steel Appliances
Heating
- Central, Gas
Cooling
- Central Air, Electric
Appliances
- Included: Disposal, Gas Range, Microwave
- Laundry: Gas Dryer Hookup, Laundry Room, Upper Level
Features
- Bathroom on Main Level, Half Bath on Main Level, Window Treatments
- Flooring: Luxury Vinyl Plank
- Windows: Blinds, Double Pane Windows
- Has fireplace: No
Interior area
- Total structure area: 1,672
- Total interior livable area: 1,672 sqft
Video & virtual tour
Property
Parking
- Total spaces: 2
- Parking features: Attached, Garage, Garage Door Opener, Inside Entrance, Private
- Attached garage spaces: 2
Features
- Stories: 2
- Exterior features: Private Yard, Sprinkler/Irrigation
- Pool features: Community
- Fencing: Block,Back Yard
Lot
- Size: 3,484 Square Feet
- Features: Desert Landscaping, Landscaped, Sprinklers Timer, < 1/4 Acre
Details
- Parcel number: 16331713066
- Zoning description: Single Family
- Horse amenities: None
Construction
Type & style
- Home type: SingleFamily
- Architectural style: Two Story
- Property subtype: Single Family Residence
Materials
- Roof: Tile
Condition
- Resale
- Year built: 2004
Utilities & green energy
- Electric: Photovoltaics None
- Sewer: Public Sewer
- Water: Public
- Utilities for property: Underground Utilities
Green energy
- Energy efficient items: Windows
Community & HOA
Community
- Features: Pool
- Subdivision: Russell Fort Apache
HOA
- Has HOA: Yes
- Amenities included: Fitness Center, Park, Pool, Spa/Hot Tub
- Services included: Association Management, Recreation Facilities
- HOA fee: $95 monthly
- HOA name: Southern Terrace
- HOA phone: 702-737-8580
Location
- Region: Las Vegas
Financial & listing details
- Price per square foot: $260/sqft
- Tax assessed value: $315,651
- Annual tax amount: $2,629
- Date on market: 9/3/2026
- Listing agreement: Exclusive Right To Sell
- Listing terms: Cash,Conventional,FHA,VA Loan
Estimated market value
Not available
Estimated sales range
Not available
Not available
Price history
| Date | Event | Price |
|---|---|---|
| 10/2/2026 | Price change | $435,000-3.3%$260/sqft |
Source:  LVR #2814343 Report a problem LVR #2814343 Report a problem | ||
| 9/17/2026 | Price change | $450,000-1.9%$269/sqft |
Source: LVR #2814343 Report a problem | ||
| 9/3/2026 | Listed for sale | $458,500+204.7%$274/sqft |
Source: LVR #2814343 Report a problem | ||
| 8/24/2026 | Listing removed | $2,201$1/sqft |
Source: Zillow Rentals Report a problem | ||
| 6/9/2026 | Listed for rent | $2,201+15.8%$1/sqft |
Source: Zillow Rentals Report a problem | ||
| 3/8/2025 | Listing removed | $1,900$1/sqft |
Source: Zillow Rentals Report a problem | ||
| 11/23/2024 | Listed for rent | $1,900+48.4%$1/sqft |
Source: Zillow Rentals Report a problem | ||
| 10/15/2016 | Listing removed | $1,280+8.9%$1/sqft |
Source: Brady Realty Group, LLC #1834450 Report a problem | ||
| 6/21/2014 | Listing removed | $1,175$1/sqft |
Source: Brady Realty Group Report a problem | ||
| 5/12/2014 | Listed for rent | $1,175+6.8%$1/sqft |
Source: Brady Realty Group Report a problem | ||
| 3/9/2013 | Listing removed | $1,100-8.3%$1/sqft |
Source: Brady Realty Group, LLC #1321389 Report a problem | ||
| 4/14/2012 | Listing removed | $1,200$1/sqft |
Source: vFlyer Rentals Report a problem | ||
| 3/1/2012 | Listed for rent | $1,200$1/sqft |
Source: vFlyer Rentals Report a problem | ||
| 6/4/2010 | Sold | $150,500-54.4%$90/sqft |
Source: Public Record Report a problem | ||
| 3/1/2005 | Sold | $330,000+10.7%$197/sqft |
Source: Public Record Report a problem | ||
| 6/18/2004 | Sold | $298,000+43.9%$178/sqft |
Source: Public Record Report a problem | ||
| 4/30/2004 | Sold | $207,151$124/sqft |
Source: Public Record Report a problem | ||
Public tax history
| Year | Property taxes | Tax assessment |
|---|---|---|
| 2026 | $2,632 +8% | $110,478 +0.3% |
| 2025 | $2,437 +8% | $110,128 +8.2% |
| 2024 | $2,257 +8% | $101,779 +12.7% |
| 2023 | $2,090 +8% | $90,310 +7.3% |
| 2022 | $1,936 +7.7% | $84,192 +2% |
| 2021 | $1,797 +6.7% | $82,580 +5.2% |
| 2020 | $1,683 +4.8% | $78,500 +8.1% |
| 2019 | $1,606 +6.9% | $72,603 |
| 2018 | $1,503 | $72,603 +0.1% |
| 2017 | $1,503 | $72,509 +6.4% |
| 2016 | $1,503 +0.2% | $68,133 +1.7% |
| 2015 | $1,499 +3.2% | $66,982 +39.4% |
| 2014 | $1,453 | $48,049 |
| 2013 | -- | $48,049 +3.7% |
| 2012 | -- | $46,353 -7.9% |
| 2011 | -- | $50,324 +6.9% |
| 2010 | -- | $47,055 -31.7% |
| 2009 | -- | $68,939 |
| 2008 | -- | $68,939 -39% |
| 2007 | -- | $112,967 +4% |
| 2006 | -- | $108,601 +57.1% |
| 2005 | -- | $69,118 |
Find assessor info on the county website
Monthly payment
Est. payment
Payment breakdown
Explore the cost of this home by adjusting the details. Changes won't be saved.Climate risks
Neighborhood: Spring Valley
Nearby schools
Schools provided by the listing agent
- Elementary: Shelley, Berkley,Shelley, Berkley
- Middle: Faiss, Wilbur & Theresa
- High: Sierra Vista High
Source: LVR. This data may not be complete. We recommend contacting the local school district to confirm school assignments for this home.
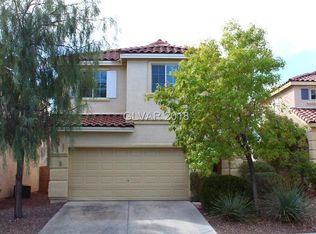
- $427,2004 bd3 ba2.1k sqft9505 Spring Blush Ave #0, Las Vegas, NV 89148Off Market
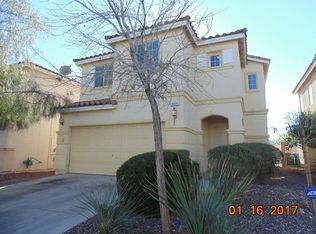
- $467,0004 bd3 ba2.1k sqft9505 Spring Blush Ave, Las Vegas, NV 89148Off Market
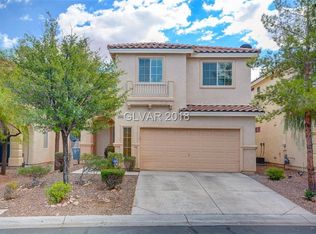
- $448,5003 bd3 ba2.1k sqft9517 Spring Blush Ave, Las Vegas, NV 89148Off Market
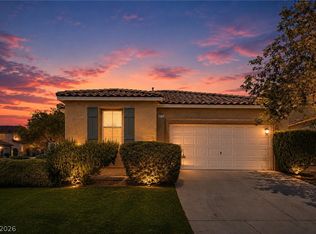
- $411,0003 bd3 ba1.5k sqft9499 Spring Blush Ave, Las Vegas, NV 89148Off Market
Similar homes
- $470,0004 bd2 ba1.7k sqft5575 Crescent Valley St, Las Vegas, NV 89148For Sale
 MLS ID #2820903, Brandy J. White Elk, Innovative Real Estate Strateg. LVR
 - $419,9993 bd2 ba1.3k sqft6155 Garden Oasis St, Las Vegas, NV 89148For Sale
 MLS ID #2825567, Mary Aiello, Legacy Real Estate Group. LVR
 - $499,0004 bd4 ba2k sqft6176 Garden Crest St, Las Vegas, NV 89148For Sale
 MLS ID #2824294, Steve P. Hawks, Platinum Real Estate Prof. LVR
 - $429,0003 bd3 ba1.8k sqft10165 Tait St, Las Vegas, NV 89178For Sale
 MLS ID #2813404, Rudy Ramirez Jr, Century 21 Americana. LVR
