$50,000 under market Value Just Bring Your Suitecase! This home has been completely reimagined with high-end upgrades, leaving nothing for you to do but move in and enjoy the Las Vegas lifestyle. From the moment you step inside, you'll be greated by brand-new ,waterproof light-toned flooring that flows seamlessly throughout--perfect for pool days. The gourmet kitchen is a showstopper, featuring stainless steel appliances and sleek, high-end quartz countertops that are as durable as they are beautiful.
Retreat to spacious bedrooms with plush, brand-new carpet underfoot, and enjoy the comfort of new ceiling fans and modern light fixtures in every room. Even the garage gets an upgrade with a new quiet opener. Backyard is complete with pavers.This isn't just a house; it's a maintance-free sanctuary. With all the heavy lifting done, you can secure this gem and start living the Vegas dream today. Don't wait--homes with this level of completion and quality move fast!
Active
Price cut: $9K (10/18)
$375,000
9550 Summer Furnace St, Las Vegas, NV 89178
3beds
1,693sqft
Single Family Residence
Built in 2006
1,742 Square Feet Lot
$374,300 Zestimate®
$222/sqft
$55/mo HOA
What's special
Sleek high-end quartz countertopsGourmet kitchenStainless steel appliancesFlows seamlessly throughoutSpacious bedroomsNew ceiling fansPlush brand-new carpet underfoot
- 46 days
- 494
- 47
Zillow last checked:
Listing updated:
Listed by:
John A. Colon BS.0145285 702-254-7775,
Croteau Real Estate Services
Source: LVR,MLS#: 2815728 Originating MLS: Greater Las Vegas Association of Realtors Inc
Originating MLS: Greater Las Vegas Association of Realtors IncFacts & features
Interior
Bedrooms & bathrooms
- Bedrooms: 3
- Bathrooms: 3
- Full bathrooms: 3
Primary bedroom
- Description: Ceiling Fan,Ceiling Light
- Dimensions: 13x12
Bedroom 2
- Description: Built In Shelves,Ceiling Fan
- Dimensions: 11x12
Primary bathroom
- Description: Double Sink,Tub/Shower Combo
Kitchen
- Description: Island,Luxury Vinyl Plank,Pantry,Quartz Countertops
Living room
- Description: Front
- Dimensions: 18x14
Heating
- Gas, Multiple Heating Units
Cooling
- Central Air, Electric, 2 Units
Appliances
- Included: Dryer, Dishwasher, Disposal, Gas Range, Microwave, Refrigerator, Washer
- Laundry: Gas Dryer Hookup, Laundry Room, Upper Level
Features
- Bathroom on Main Level, Bedroom on Main Level, Ceiling Fan(s)
- Flooring: Carpet, Laminate
- Windows: Low-Emissivity Windows
- Has fireplace: No
Interior area
- Total structure area: 1,693
- Total interior livable area: 1,693 sqft
Video & virtual tour
Property
Parking
- Total spaces: 2
- Parking features: Attached, Garage, Garage Door Opener, Guest, Inside Entrance, Open, Private
- Attached garage spaces: 2
- Has uncovered spaces: Yes
Features
- Stories: 3
- Exterior features: Private Yard
- Fencing: Block,Back Yard
Lot
- Size: 1,742 Square Feet
- Features: Desert Landscaping, Landscaped, < 1/4 Acre
Details
- Parcel number: 17620413054
- Zoning description: Single Family
- Horse amenities: None
Construction
Type & style
- Home type: SingleFamily
- Architectural style: Three Story
- Property subtype: Single Family Residence
Materials
- Roof: Tile
Condition
- Resale
- Year built: 2006
Utilities & green energy
- Electric: Photovoltaics None
- Sewer: Public Sewer
- Water: Public
- Utilities for property: Underground Utilities
Green energy
- Energy efficient items: Windows
Community & HOA
Community
- Subdivision: South Mountain
HOA
- Has HOA: Yes
- Services included: Association Management
- HOA fee: $55 monthly
- HOA name: Crescent Valley
- HOA phone: 702-202-4330
Location
- Region: Las Vegas
Financial & listing details
- Price per square foot: $222/sqft
- Tax assessed value: $306,954
- Annual tax amount: $1,999
- Date on market: 9/3/2026
- Listing agreement: Exclusive Right To Sell
- Listing terms: Cash,Conventional,VA Loan
Estimated market value
$374,300
$356,000 - $393,000
$2,013/mo
Price history
| Date | Event | Price |
|---|---|---|
| 10/18/2026 | Price change | $375,000-2.3%$222/sqft |
Source:  LVR #2815728 Report a problem LVR #2815728 Report a problem | ||
| 10/12/2026 | Price change | $384,000-0.3%$227/sqft |
Source: LVR #2815728 Report a problem | ||
| 9/28/2026 | Price change | $385,000-3.5%$227/sqft |
Source: LVR #2815728 Report a problem | ||
| 9/23/2026 | Price change | $399,000-0.2%$236/sqft |
Source: LVR #2815728 Report a problem | ||
| 9/9/2026 | Price change | $399,999-5.9%$236/sqft |
Source: LVR #2815728 Report a problem | ||
| 9/3/2026 | Listed for sale | $425,000+45.2%$251/sqft |
Source: LVR #2815728 Report a problem | ||
| 8/13/2026 | Sold | $292,600$173/sqft |
Source: LVR #2794361 Report a problem | ||
| 6/30/2026 | Pending sale | $292,600$173/sqft |
Source:  Douglas Elliman #2794361 Report a problem Douglas Elliman #2794361 Report a problem | ||
| 6/26/2026 | Listed for sale | $292,600-19.8%$173/sqft |
Source: Douglas Elliman #2794361 Report a problem | ||
| 5/27/2026 | Listing removed | $365,000$216/sqft |
Source: LVR #2734244 Report a problem | ||
| 3/24/2026 | Pending sale | $365,000$216/sqft |
Source: LVR #2734244 Report a problem | ||
| 3/9/2026 | Listed for sale | $365,000$216/sqft |
Source: LVR #2734244 Report a problem | ||
| 1/13/2026 | Contingent | $365,000$216/sqft |
Source: LVR #2734244 Report a problem | ||
| 12/22/2025 | Listed for sale | $365,000-2.7%$216/sqft |
Source: LVR #2734244 Report a problem | ||
| 5/12/2023 | Sold | $375,000$222/sqft |
Source: LVR #2482771 Report a problem | ||
| 4/14/2023 | Pending sale | $375,000$222/sqft |
Source: LVR #2482771 Report a problem | ||
| 4/10/2023 | Listed for sale | $375,000$222/sqft |
Source: LVR #2482771 Report a problem | ||
| 4/9/2023 | Contingent | $375,000$222/sqft |
Source: LVR #2482771 Report a problem | ||
| 4/5/2023 | Listed for sale | $375,000+74.4%$222/sqft |
Source: LVR #2482771 Report a problem | ||
| 8/23/2017 | Sold | $215,000-2.3%$127/sqft |
Source: LVR #1839379 Report a problem | ||
| 6/16/2017 | Price change | $220,000+4.3%$130/sqft |
Source: eProNet Realty #1839379 Report a problem | ||
| 3/2/2017 | Pending sale | $211,000$125/sqft |
Source: eProNet Realty #1839379 Report a problem | ||
| 1/24/2017 | Price change | $211,000-1.9%$125/sqft |
Source: eProNet Realty #1839379 Report a problem | ||
| 10/4/2016 | Listed for sale | $215,000+36.1%$127/sqft |
Source: eProNet Realty #1839379 Report a problem | ||
| 2/29/2016 | Listing removed | $1,200$1/sqft |
Source: eProNet Realty Report a problem | ||
| 2/18/2016 | Listed for rent | $1,200$1/sqft |
Source: eProNet Realty Report a problem | ||
| 8/12/2013 | Sold | $158,000+8.2%$93/sqft |
Source: Public Record Report a problem | ||
| 4/10/2009 | Sold | $146,000-46.3%$86/sqft |
Source: Public Record Report a problem | ||
| 12/8/2008 | Sold | $272,116-5.3%$161/sqft |
Source: Public Record Report a problem | ||
| 3/29/2006 | Sold | $287,493$170/sqft |
Source: Public Record Report a problem | ||
Public tax history
| Year | Property taxes | Tax assessment |
|---|---|---|
| 2026 | $3,890 +109.8% | $107,434 -0.9% |
| 2025 | $1,854 +7.6% | $108,416 +7% |
| 2024 | $1,723 -7.3% | $101,301 +14.9% |
| 2023 | $1,858 +26.2% | $88,180 +5.9% |
| 2022 | $1,472 +7.7% | $83,232 +1.6% |
| 2021 | $1,367 +6.7% | $81,930 +7.3% |
| 2020 | $1,280 +4.8% | $76,330 +10.4% |
| 2019 | $1,222 +6.9% | $69,139 |
| 2018 | $1,143 | $69,139 +3.6% |
| 2017 | $1,143 | $66,745 +14.8% |
| 2016 | $1,143 +0.3% | $58,132 +30.2% |
| 2015 | $1,140 +3.2% | $44,643 +22.2% |
| 2014 | $1,104 | $36,536 |
| 2013 | -- | $36,536 -1.4% |
| 2012 | -- | $37,067 -4% |
| 2011 | -- | $38,609 -13.8% |
| 2010 | -- | $44,801 -23.5% |
| 2009 | -- | $58,560 |
| 2008 | -- | $58,560 -38.4% |
| 2007 | -- | $95,082 |
Find assessor info on the county website
Monthly payment
Est. payment
Payment breakdown
Explore the cost of this home by adjusting the details. Changes won't be saved.Climate risks
Neighborhood: Enterprise
Nearby schools
Schools provided by the listing agent
- Elementary: Wright, William V.,Wright, William V.
- Middle: Gunderson, Barry & June
- High: Sierra Vista High
Source: LVR. This data may not be complete. We recommend contacting the local school district to confirm school assignments for this home.
- $395,2004 bd3 ba1.8k sqft9554 Summer Furnace St, Las Vegas, NV 89178Off Market
- $405,0003 bd3 ba1.5k sqft9546 Summer Furnace St, Las Vegas, NV 89178Sold

- $359,6003 bd3 ba1.5k sqft9558 Summer Furnace St, Las Vegas, NV 89178Off Market
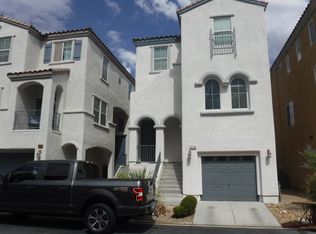
- $382,2003 bd3 ba1.8k sqft9542 Summer Furnace St, Las Vegas, NV 89178Off Market

Similar homes
- $375,0002 bd2 ba1.5k sqft9354 Hosner St, Las Vegas, NV 89178For Sale
 MLS ID #2801594, Brendan Swanson, Keller Williams VIP. LVR
 - $384,9003 bd3 ba1.3k sqft7954 Carmel Heights Ave, Las Vegas, NV 89178For Sale
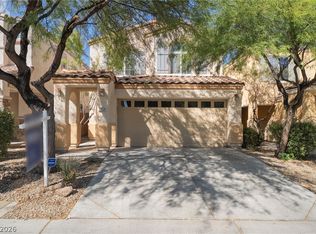 MLS ID #2823510, Danielle P. Tacker, Realty of America LLC. LVR
 - $450,0003 bd3 ba2k sqft9182 Sunken Meadow Ave, Las Vegas, NV 89178For Sale
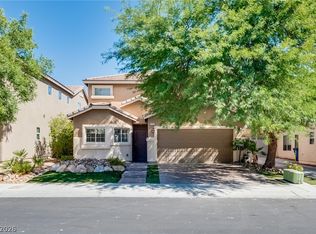 MLS ID #2821837, Jami Fowler, BHHS Nevada Properties. LVR
 - $404,9993 bd3 ba1.6k sqft767 Loughton St, Las Vegas, NV 89178For Sale
 MLS ID #2796867, John B. Alvarez, eXp Realty. LVR
