WELCOME HOME TO MOUNTAINS EDGE! Located in the highly desirable master-planned community of Mountains Edge, this beautifully maintained 2-story, 3-bedroom, 3-bathroom home with a versatile den/office that can easily be used as a 4th bedroom offers the perfect blend of comfort, style, and functionality. Situated within a gated community for added privacy and security, with two beautiful parks conveniently located at the entrance, this turnkey home is move-in ready and waiting for you! Inside, you’ll appreciate the thoughtfully selected upgrades throughout, including luxury vinyl plank flooring, fresh neutral carpeting, upgraded cabinetry, quartz countertops, and stylish black faucets and accents. The open-concept floor plan seamlessly connects the kitchen, dining area, and living room, creating an inviting space for everyday living and entertaining family and friends. All appliances are included for added convenience. The first-floor laundry room adds everyday convenience, while the attached 2-car garage provides secure parking and additional storage. Step outside and discover a large backyard with plenty of room to relax, entertain, BBQ, or create your own outdoor oasis. Beyond your front door, enjoy everything Mountains Edge has to offer, including three community parks with playgrounds, a splash pad, pickleball courts, pavilions, The Peak, and walking paths. With additional parks right at the entrance to the gated community, outdoor recreation and family-friendly amenities are always close by. Gated, beautifully upgraded, move-in ready, and offering the flexibility of a potential 4th bedroom plus a large backyard—this Mountains Edge home combines comfort, convenience, and an exceptional community lifestyle. Come see why this could be the one you've been waiting for!
Active
Price cut: $10K (10/19)
$429,000
10165 Tait St, Las Vegas, NV 89178
3beds
1,874sqft
Single Family Residence
Built in 2006
3,920 Square Feet Lot
$425,600 Zestimate®
$229/sqft
$87/mo HOA
What's special
Quartz countertopsFirst-floor laundry roomOpen-concept floor planUpgraded cabinetryLuxury vinyl plank flooringFresh neutral carpeting
- 49 days
- 238
- 25
Zillow last checked:
Listing updated:
Listed by:
Rudy Ramirez Jr S.0051527 702-353-4141,
Century 21 Americana
Source: LVR,MLS#: 2813404 Originating MLS: Greater Las Vegas Association of Realtors Inc
Originating MLS: Greater Las Vegas Association of Realtors IncFacts & features
Interior
Bedrooms & bathrooms
- Bedrooms: 3
- Bathrooms: 3
- Full bathrooms: 2
- 1/2 bathrooms: 1
Primary bedroom
- Description: Ceiling Fan,Walk-In Closet(s)
- Dimensions: 11x17
Bedroom 2
- Description: Ceiling Fan,Upstairs,Walk-In Closet(s)
- Dimensions: 10x11
Bedroom 3
- Description: Ceiling Fan,Upstairs,Walk-In Closet(s)
- Dimensions: 10x11
Den
- Description: Upstairs
- Dimensions: 10x11
Dining room
- Description: Formal Dining Room
- Dimensions: 14x10
Family room
- Description: Ceiling Fan,Downstairs
- Dimensions: 14x16
Kitchen
- Description: Breakfast Bar/Counter
- Dimensions: 11x11
Heating
- Gas, Multiple Heating Units
Cooling
- Electric, High Efficiency
Appliances
- Included: Dryer, Gas Cooktop, Disposal, Gas Range, Refrigerator, Washer
- Laundry: Electric Dryer Hookup, Gas Dryer Hookup, Main Level, Laundry Room
Features
- Bathroom on Main Level, Window Treatments
- Flooring: Carpet, Tile
- Windows: Blinds, Double Pane Windows, Low-Emissivity Windows
- Has fireplace: No
Interior area
- Total structure area: 1,874
- Total interior livable area: 1,874 sqft
Video & virtual tour
Property
Parking
- Total spaces: 2
- Parking features: Attached, Garage, Open, Guest
- Attached garage spaces: 2
- Has uncovered spaces: Yes
Features
- Stories: 2
- Exterior features: Private Yard
- Fencing: Block,Back Yard
Lot
- Size: 3,920 Square Feet
- Features: Desert Landscaping, Landscaped, < 1/4 Acre
Details
- Parcel number: 17627710054
- Zoning description: Multi-Family,Single Family
- Other equipment: Water Softener Loop
- Horse amenities: None
Construction
Type & style
- Home type: SingleFamily
- Architectural style: Two Story
- Property subtype: Single Family Residence
Materials
- Roof: Tile
Condition
- Year built: 2006
Utilities & green energy
- Electric: Photovoltaics None
- Sewer: Public Sewer
- Water: Public
- Utilities for property: Underground Utilities
Green energy
- Energy efficient items: Windows
Community & HOA
Community
- Subdivision: Mesa Mtns Edge Pod 212& Valla Mnts Edge Pod 249-U1
HOA
- Has HOA: Yes
- Amenities included: Gated
- Services included: Association Management
- HOA fee: $135 quarterly
- HOA name: Mesa & Valla
- HOA phone: 702-737-8580
- Second HOA fee: $42 monthly
Location
- Region: Las Vegas
Financial & listing details
- Price per square foot: $229/sqft
- Tax assessed value: $341,743
- Annual tax amount: $2,132
- Date on market: 8/31/2026
- Listing agreement: Exclusive Right To Sell
- Listing terms: Cash,Conventional,FHA,VA Loan
Estimated market value
$425,600
$404,000 - $447,000
$2,121/mo
Price history
| Date | Event | Price |
|---|---|---|
| 10/19/2026 | Price change | $429,000-2.3%$229/sqft |
Source:  LVR #2813404 Report a problem LVR #2813404 Report a problem | ||
| 9/4/2026 | Listed for sale | $439,000-6.6%$234/sqft |
Source: LVR #2813404 Report a problem | ||
| 8/28/2026 | Listing removed | $469,900$251/sqft |
Source: LVR #2713224 Report a problem | ||
| 4/24/2026 | Listed for sale | $469,900-2.1%$251/sqft |
Source: LVR #2713224 Report a problem | ||
| 10/21/2025 | Price change | $479,8000%$256/sqft |
Source: LVR #2713224 Report a problem | ||
| 8/27/2025 | Listed for sale | $479,900+15.6%$256/sqft |
Source: LVR #2713224 Report a problem | ||
| 2/10/2023 | Sold | $415,000+1.2%$221/sqft |
Source: LVR #2458987 Report a problem | ||
| 1/6/2023 | Pending sale | $410,000$219/sqft |
Source: LVR #2458987 Report a problem | ||
| 12/17/2022 | Listed for sale | $410,000+88.1%$219/sqft |
Source: LVR #2458987 Report a problem | ||
| 8/29/2014 | Sold | $218,000-0.9%$116/sqft |
Source: LVR #1452507 Report a problem | ||
| 7/8/2014 | Pending sale | $219,900$117/sqft |
Source: Realty ONE Group #1452507 Report a problem | ||
| 6/7/2014 | Listed for sale | $219,900-30.8%$117/sqft |
Source: Realty ONE Group #1452507 Report a problem | ||
| 8/21/2006 | Sold | $317,775$170/sqft |
Source: Public Record Report a problem | ||
Public tax history
| Year | Property taxes | Tax assessment |
|---|---|---|
| 2026 | $2,135 +8% | $119,610 -1% |
| 2025 | $1,976 +8% | $120,835 +6.7% |
| 2024 | $1,831 +8% | $113,203 +15.8% |
| 2023 | $1,695 +3% | $97,794 +5.7% |
| 2022 | $1,646 +3% | $92,478 +1.9% |
| 2021 | $1,598 +3% | $90,752 +4.7% |
| 2020 | $1,550 +3% | $86,668 +9.2% |
| 2019 | $1,505 +5.7% | $79,388 |
| 2018 | $1,425 | $79,388 -0.5% |
| 2017 | $1,425 | $79,762 +15.4% |
| 2016 | $1,425 +3.5% | $69,145 +25.5% |
| 2015 | $1,377 | $55,076 +21% |
| 2014 | $1,377 | $45,531 |
| 2013 | -- | $45,531 +0.3% |
| 2012 | -- | $45,411 -10.3% |
| 2011 | -- | $50,619 -5.2% |
| 2010 | -- | $53,388 -30% |
| 2009 | -- | $76,244 |
| 2008 | -- | $76,244 -28.4% |
| 2007 | -- | $106,429 |
Find assessor info on the county website
Monthly payment
Est. payment
Payment breakdown
Explore the cost of this home by adjusting the details. Changes won't be saved.Climate risks
Neighborhood: Enterprise
Nearby schools
Schools provided by the listing agent
- Elementary: Reed, Doris M.,Reed, Doris M.
- Middle: Tarkanian
- High: Desert Oasis
Source: LVR. This data may not be complete. We recommend contacting the local school district to confirm school assignments for this home.



Similar homes
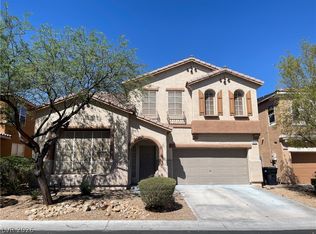
- $449,0004 bd3 ba1.6k sqft9984 Big Sur Mountain St, Las Vegas, NV 89178For Sale By Owner

- $384,9003 bd3 ba1.3k sqft7954 Carmel Heights Ave, Las Vegas, NV 89178For Sale
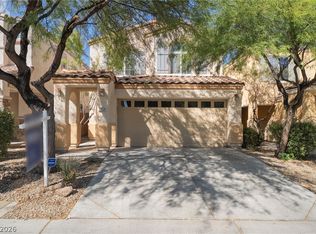 MLS ID #2823510, Danielle P. Tacker, Realty of America LLC. LVR
 - $450,0003 bd3 ba2k sqft9182 Sunken Meadow Ave, Las Vegas, NV 89178For Sale
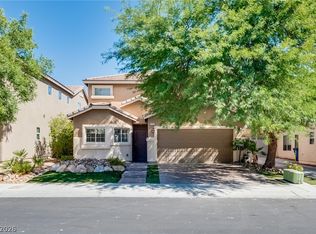 MLS ID #2821837, Jami Fowler, BHHS Nevada Properties. LVR
 - $450,0003 bd3 ba1.7k sqft7588 Eastham Bay Ave, Las Vegas, NV 89179For Sale
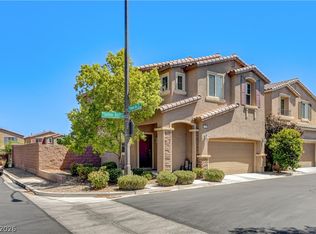 MLS ID #2802144, Steven Terry, Fathom Realty. LVR
