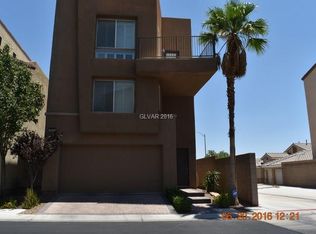
Welcome to this beautifully maintained home with a spacious den, ideally located in the highly desirable southwest Las Vegas area. Thoughtfully designed with an open and functional floor plan, this property offers flexible living space perfect for a home office, guest room, or media area. The primary suite features a private balcony, creating the perfect spot to enjoy your morning coffee or unwind in the evening. Tasteful cosmetic updates throughout give the home a fresh, modern feel while showcasing exceptional pride of ownership. The kitchen flows seamlessly into the living and dining areas, making it ideal for entertaining or everyday living. Enjoy a low-maintenance lifestyle with convenient access to shopping, dining, parks, walking trails, and major freeways. Move-in ready and exceptionally well cared for, this home offers the perfect blend of comfort, style, and location in one of southwest Las Vegas' most sought-after communities.
Active
Price cut: $10K (10/12)
$375,000
9354 Hosner St, Las Vegas, NV 89178
2beds
1,582sqft
Single Family Residence
Built in 2006
1,742 Square Feet Lot
$372,400 Zestimate®
$237/sqft
$67/mo HOA
What's special
Spacious denTasteful cosmetic updates throughout
- 84 days
- 469
- 45
Zillow last checked:
Listing updated:
Listed by:
Brendan Swanson S.0188465 (702)265-3859,
Keller Williams VIP
Source: LVR,MLS#: 2801594 Originating MLS: Greater Las Vegas Association of Realtors Inc
Originating MLS: Greater Las Vegas Association of Realtors IncFacts & features
Interior
Bedrooms & bathrooms
- Bedrooms: 2
- Bathrooms: 2
- Full bathrooms: 2
Primary bedroom
- Description: Balcony,Ceiling Fan,Custom Closet,Pbr Separate From Other,Upstairs,Walk-In Closet(s)
- Dimensions: 17x14
Bedroom 2
- Description: Closet
- Dimensions: 14x12
Primary bathroom
- Description: Double Sink,Tub/Shower Combo
Den
- Description: Downstairs
- Dimensions: 14x9
Dining room
- Description: Dining Area
- Dimensions: 9x9
Family room
- Description: Ceiling Fan
- Dimensions: 16x12
Kitchen
- Description: Breakfast Bar/Counter,Island,Lighting Recessed,Pantry,Solid Surface Countertops,Tile Countertops
Heating
- Central, Gas
Cooling
- Central Air, Electric
Appliances
- Included: Disposal, Gas Range, Microwave
- Laundry: Gas Dryer Hookup, Laundry Closet, Laundry Room, Upper Level
Features
- Ceiling Fan(s), Window Treatments
- Flooring: Carpet, Laminate, Tile
- Windows: Blinds
- Has fireplace: No
Interior area
- Total structure area: 1,582
- Total interior livable area: 1,582 sqft
Video & virtual tour
Property
Parking
- Total spaces: 2
- Parking features: Attached, Electric Vehicle Charging Station(s), Garage, Garage Door Opener, Inside Entrance, Private
- Attached garage spaces: 2
Features
- Stories: 3
- Patio & porch: Balcony
- Exterior features: Balcony
- Fencing: Block,Back Yard
Lot
- Size: 1,742 Square Feet
- Features: < 1/4 Acre
Details
- Parcel number: 17620315058
- Zoning description: Single Family
- Horse amenities: None
Construction
Type & style
- Home type: SingleFamily
- Architectural style: Three Story
- Property subtype: Single Family Residence
Materials
- Roof: Tile
Condition
- Resale
- Year built: 2006
Utilities & green energy
- Electric: Photovoltaics None
- Sewer: Public Sewer
- Water: Public
- Utilities for property: Underground Utilities
Community & HOA
Community
- Subdivision: Fort Apache Meranto
HOA
- Has HOA: Yes
- Amenities included: Gated, Park
- Services included: Association Management
- HOA fee: $200 quarterly
- HOA name: Indigo
- HOA phone: 702-222-2391
Location
- Region: Las Vegas
Financial & listing details
- Price per square foot: $237/sqft
- Tax assessed value: $295,231
- Annual tax amount: $1,926
- Date on market: 7/22/2026
- Listing agreement: Exclusive Right To Sell
- Listing terms: Cash,Conventional,FHA,VA Loan
Estimated market value
$372,400
$354,000 - $391,000
$1,966/mo
Price history
| Date | Event | Price |
|---|---|---|
| 10/12/2026 | Price change | $375,000-2.6%$237/sqft |
Source:  LVR #2801594 Report a problem LVR #2801594 Report a problem | ||
| 8/31/2026 | Price change | $385,000-2.5%$243/sqft |
Source: LVR #2801594 Report a problem | ||
| 7/22/2026 | Listed for sale | $395,000-1.5%$250/sqft |
Source: LVR #2801594 Report a problem | ||
| 11/23/2021 | Sold | $401,000+2.8%$253/sqft |
Source: LVR #2343161 Report a problem | ||
| 10/29/2021 | Contingent | $390,000$247/sqft |
Source: LVR #2343161 Report a problem | ||
| 10/21/2021 | Listed for sale | $390,000+200%$247/sqft |
Source: LVR #2343161 Report a problem | ||
| 3/10/2010 | Sold | $130,000+2%$82/sqft |
Source: Public Record Report a problem | ||
| 12/20/2009 | Price change | $127,500-5.5%$81/sqft |
Source: foreclosure.com Report a problem | ||
| 11/14/2009 | Listed for sale | $134,900-50.7%$85/sqft |
Source: Fannie Mae #L090TXM Report a problem | ||
| 11/3/2009 | Sold | $273,693-12.4%$173/sqft |
Source: Public Record Report a problem | ||
| 12/19/2006 | Sold | $312,593$198/sqft |
Source: Public Record Report a problem | ||
Public tax history
| Year | Property taxes | Tax assessment |
|---|---|---|
| 2026 | $1,928 +8% | $103,331 -1.2% |
| 2025 | $1,786 +8% | $104,594 +6.9% |
| 2024 | $1,654 +8% | $97,846 +15.3% |
| 2023 | $1,532 +8% | $84,890 +5.9% |
| 2022 | $1,418 +7.7% | $80,126 -0.2% |
| 2021 | $1,317 +3% | $80,291 +5.7% |
| 2020 | $1,278 +3% | $75,993 +17.8% |
| 2019 | $1,241 +5.7% | $64,490 |
| 2018 | $1,174 | $64,490 +1% |
| 2017 | $1,174 | $63,840 +14.3% |
| 2016 | $1,174 +3.3% | $55,869 +8.5% |
| 2015 | $1,137 | $51,492 +36.9% |
| 2014 | $1,137 | $37,608 |
| 2013 | -- | $37,608 +3% |
| 2012 | -- | $36,503 -31.2% |
| 2011 | -- | $53,026 +1% |
| 2010 | -- | $52,481 -20.6% |
| 2009 | -- | $66,101 |
| 2008 | -- | $66,101 -28.1% |
| 2007 | -- | $91,878 |
Find assessor info on the county website
Monthly payment
Est. payment
Payment breakdown
Explore the cost of this home by adjusting the details. Changes won't be saved.Climate risks
Neighborhood: Enterprise
Nearby schools
Schools provided by the listing agent
- Elementary: Wright, William V.,Wright, William V.
- Middle: Gunderson, Barry & June
- High: Sierra Vista High
Source: LVR. This data may not be complete. We recommend contacting the local school district to confirm school assignments for this home.
Similar homes
- $384,0003 bd3 ba1.6k sqft9550 Summer Furnace St, Las Vegas, NV 89178For Sale
 MLS ID #2815728, John A. Colon, Croteau Real Estate Services. LVR
 - $384,9003 bd3 ba1.3k sqft7954 Carmel Heights Ave, Las Vegas, NV 89178For Sale
 MLS ID #2823510, Danielle P. Tacker, Realty of America LLC. LVR
 - $350,0003 bd3 ba1.5k sqft8577 Insignia Ave Unit 101, Las Vegas, NV 89178For Sale
 MLS ID #2824316, Esmeralda Villeda, Realty of America LLC. LVR
 - $424,9993 bd3 ba1.7k sqft8396 Waylon Ave, Las Vegas, NV 89178For Sale
 MLS ID #2817122, Chandler Prasad, LV Home Agency LLC. LVR
