4 bedrooms plus Lοft! Ηіghly upgradеd homе in pristine cοnditіon located in the Mountain's Edge gated community, Denali! Pride of ownership shows in every detail! This home features an open floorplan (perfect for entertaining), gourmet kitchen, stainless steel appliances, tankless water heater, granite countertops, ceiling fans throughout, updated modern grey/white color scheme, 9ft downstairs ceilings, beautiful laminate wood floors, and pool-sized backyard and outdoor patio with gas line ready for a grill. The community offers a playground, pool, gym, and more! With plenty of nearby shopping and parks, this home truly has it all!
Active
$450,000
10925 Prudhoe Bay St, Las Vegas, NV 89179
4beds
2,213sqft
Single Family Residence
Built in 2017
3,049 Square Feet Lot
$449,100 Zestimate®
$203/sqft
$160/mo HOA
What's special
Pool-sized backyardGourmet kitchenStainless steel appliancesCeiling fans throughoutBeautiful laminate wood floorsGranite countertopsTankless water heater
- 1 day
- 164
- 17
Zillow last checked:
Listing updated:
Listed by:
Kathy Knight BS.0059021 702-524-4570,
Real Broker LLC
Source: LVR,MLS#: 2781640 Originating MLS: Greater Las Vegas Association of Realtors Inc
Originating MLS: Greater Las Vegas Association of Realtors IncFacts & features
Interior
Bedrooms & bathrooms
- Bedrooms: 4
- Bathrooms: 3
- Full bathrooms: 2
- 1/2 bathrooms: 1
Primary bedroom
- Description: Ceiling Fan,Pbr Separate From Other,Walk-In Closet(s)
- Dimensions: 18x15
Bedroom 2
- Description: Ceiling Fan,Upstairs,Walk-In Closet(s)
- Dimensions: 10x12
Bedroom 3
- Description: Ceiling Fan,Closet,Upstairs
- Dimensions: 10x12
Bedroom 4
- Description: Ceiling Fan,Closet,Upstairs
- Dimensions: 10x12
Primary bathroom
- Description: Double Sink,Tub/Shower Combo
Kitchen
- Description: Breakfast Bar/Counter,Granite Countertops,Stainless Steel Appliances,Tile Flooring,Walk-in Pantry
- Dimensions: 15x15
Living room
- Description: Rear
- Dimensions: 20x12
Loft
- Description: Ceiling Fan
- Dimensions: 15x15
Heating
- Central, Gas, Multiple Heating Units
Cooling
- Central Air, Electric, 2 Units
Appliances
- Included: Built-In Gas Oven, Dishwasher, Disposal, Microwave, Refrigerator, Tankless Water Heater
- Laundry: Gas Dryer Hookup, Laundry Room, Upper Level
Features
- BathroomonMainLevel, Ceiling Fan(s), HalfBathonMainLevel, Window Treatments
- Flooring: Carpet, Laminate, Tile
- Windows: Blinds, Double Pane Windows
- Has fireplace: No
Interior area
- Total structure area: 2,213
- Total interior livable area: 2,213 sqft
Video & virtual tour
Property
Parking
- Total spaces: 2
- Parking features: Attached, Garage, Garage Door Opener, Inside Entrance, Open, Private
- Attached garage spaces: 2
- Has uncovered spaces: Yes
Features
- Stories: 2
- Patio & porch: Covered, Patio
- Exterior features: Patio, Private Yard, Sprinkler/Irrigation
- Pool features: Association, Community
- Fencing: Block,Back Yard
Lot
- Size: 3,049 Square Feet
- Features: Drip Irrigation/Bubblers, < 1/4 Acre
Details
- Parcel number: 17634718039
- Zoning description: Single Family
- Horse amenities: None
Construction
Type & style
- Home type: SingleFamily
- Architectural style: Two Story
- Property subtype: Single Family Residence
Materials
- Roof: Tile
Condition
- Resale
- Year built: 2017
Utilities & green energy
- Electric: Photovoltaics None
- Sewer: Public Sewer
- Water: Public
- Utilities for property: Underground Utilities
Green energy
- Energy efficient items: Windows
Community & HOA
Community
- Features: Pool
- Security: Gated Community
- Subdivision: Denali-Amd
HOA
- Has HOA: Yes
- Amenities included: Fitness Center, Gated, Playground, Pool, Spa/Hot Tub
- Services included: Association Management, Maintenance Grounds, Recreation Facilities
- HOA fee: $115 monthly
- HOA name: Denali
- HOA phone: 702-767-9993
- Second HOA fee: $135 quarterly
Location
- Region: Las Vegas
Financial & listing details
- Price per square foot: $203/sqft
- Tax assessed value: $423,080
- Annual tax amount: $2,807
- Date on market: 9/8/2026
- Listing agreement: Exclusive Right To Sell
- Listing terms: Cash,Conventional,FHA,VA Loan
Estimated market value
$449,100
$427,000 - $472,000
$2,514/mo
Price history
| Date | Event | Price |
|---|---|---|
| 9/8/2026 | Listed for sale | $450,000-5.1%$203/sqft |
Source:  LVR #2781640 Report a problem LVR #2781640 Report a problem | ||
| 9/5/2026 | Price change | $2,550-1.2%$1/sqft |
Source: Zillow Rentals Report a problem | ||
| 8/19/2026 | Listing removed | $474,000$214/sqft |
Source: LVR #2781640 Report a problem | ||
| 8/18/2026 | Listed for rent | $2,580$1/sqft |
Source: Zillow Rentals Report a problem | ||
| 7/29/2026 | Price change | $474,000-0.2%$214/sqft |
Source: LVR #2781640 Report a problem | ||
| 6/4/2026 | Price change | $475,000-1.7%$215/sqft |
Source: LVR #2781640 Report a problem | ||
| 5/10/2026 | Listed for sale | $483,000-2.4%$218/sqft |
Source: LVR #2781640 Report a problem | ||
| 1/12/2026 | Listing removed | $495,000$224/sqft |
Source: LVR #2733674 Report a problem | ||
| 11/13/2025 | Listed for sale | $495,000+19.3%$224/sqft |
Source: LVR #2733674 Report a problem | ||
| 7/7/2021 | Sold | $415,000+4%$188/sqft |
Source: LVR #2298469 Report a problem | ||
| 6/4/2021 | Pending sale | $399,000$180/sqft |
Source: LVR #2298469 Report a problem | ||
| 5/28/2021 | Listed for sale | $399,000+34.9%$180/sqft |
Source: LVR #2298469 Report a problem | ||
| 4/10/2017 | Sold | $295,854$134/sqft |
Source: Public Record Report a problem | ||
Public tax history
| Year | Property taxes | Tax assessment |
|---|---|---|
| 2026 | $3,192 +13.7% | $148,078 +0.3% |
| 2025 | $2,807 +3% | $147,607 +4.8% |
| 2024 | $2,725 +3% | $140,900 +15.1% |
| 2023 | $2,646 +3% | $122,428 +8.9% |
| 2022 | $2,569 +3% | $112,428 +5.1% |
| 2021 | $2,494 +1.3% | $106,981 +3.8% |
| 2020 | $2,463 +4.8% | $103,041 +9.6% |
| 2019 | $2,350 +1028.5% | $94,034 0% |
| 2018 | $208 | $94,035 +397.5% |
| 2017 | $208 | $18,900 |
Find assessor info on the county website
Monthly payment
Est. payment
Payment breakdown
Explore the cost of this home by adjusting the details. Changes won't be saved.Climate risks
Neighborhood: 89179
Nearby schools
Schools provided by the listing agent
- Elementary: Jones Blackhurst, Janis,Jones Blackhurst, Janis
- Middle: Gunderson, Barry & June
- High: Desert Oasis
Source: LVR. This data may not be complete. We recommend contacting the local school district to confirm school assignments for this home.


Similar homes
- $490,0004 bd3 ba2.6k sqft10917 Mount Pendleton St, Las Vegas, NV 89179For Sale
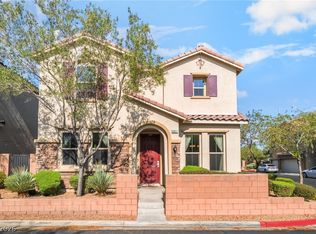 MLS ID #2813949, Jennifer Hillman, Sphere Real Estate. LVR
 - $450,0003 bd3 ba1.7k sqft7588 Eastham Bay Ave, Las Vegas, NV 89179For Sale
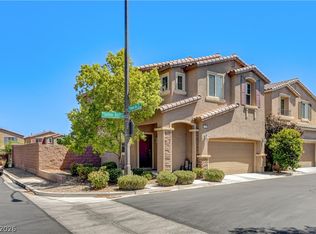 MLS ID #2802144, Steven Terry, Fathom Realty. LVR
 - $424,9993 bd3 ba1.7k sqft8396 Waylon Ave, Las Vegas, NV 89178For Sale
 MLS ID #2817122, Chandler Prasad, LV Home Agency LLC. LVR
 - $479,0003 bd3 ba1.9k sqft7616 Mallard Bay Ave, Las Vegas, NV 89179For Sale
 MLS ID #2779071, Yvonne L. Rodriguez, BHHS Nevada Properties. LVR
