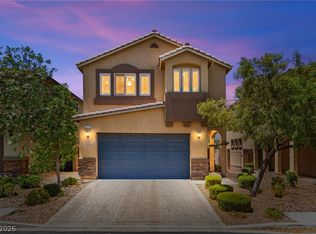
Welcome to this beautifully upgraded 5-bedroom, 3-bath home in a gated Southwest Las Vegas community! The home features an open floorplan downstairs with newer flooring that enhances the light, spacious feel of the main living area. The kitchen is equipped with beautiful countertops, and a large breakfast bar—perfect for casual dining and entertaining. Enjoy year-round comfort with two newer AC units providing reliable and efficient climate control. Upstairs, the spacious primary suite includes dual sinks, a soaking tub, and a walk-in closet. The low-maintenance backyard is ideal for relaxing or entertaining. The community offers amenities such as a pool, park, and walking trails. Move-in ready and conveniently located near shopping, schools, and freeway access—this home checks all the boxes!
Active
Price cut: $6K (7/27)
$499,000
9466 Marshall Creek St, Las Vegas, NV 89178
5beds
2,404sqft
:
Get pre-qualified$3,253/mo
Single Family Residence
Built in 2005
3,920 Square Feet Lot
$495,200 Zestimate®
$208/sqft
$105/mo HOA
What's special
Dual sinksSpacious primary suiteLarge breakfast barOpen floorplan downstairsWalk-in closetSoaking tubNewer flooring
- 66 days |
- 310 |
- 19 |
Zillow last checked:
Listing updated:
Listed by:
James De La Garza S.0201201 702-749-0555,
First Mutual Realty Group
Source: LVR,MLS#: 2788175 Originating MLS: Greater Las Vegas Association of Realtors Inc
Originating MLS: Greater Las Vegas Association of Realtors IncFacts & features
Interior
Bedrooms & bathrooms
- Bedrooms: 5
- Bathrooms: 3
- Full bathrooms: 2
- 3/4 bathrooms: 1
Primary bedroom
- Description: Ceiling Fan,Ceiling Light,Upstairs,Walk-In Closet(s)
- Dimensions: 15x16
Bedroom 2
- Description: Ceiling Fan,Ceiling Light,Closet,Upstairs
- Dimensions: 11x10
Bedroom 3
- Description: Ceiling Fan,Ceiling Light,Closet,Upstairs
- Dimensions: 12x10
Bedroom 4
- Description: Ceiling Fan,Ceiling Light,Closet,Upstairs
- Dimensions: 11x10
Bedroom 5
- Description: Downstairs
- Dimensions: 12x10
Kitchen
- Description: Breakfast Bar/Counter,Other,Pantry,Solid Surface Countertops
Heating
- Central, Gas, Multiple Heating Units
Cooling
- Central Air, Electric, 2 Units
Appliances
- Included: Disposal, Gas Range, Microwave
- Laundry: Gas Dryer Hookup, Upper Level
Features
- Bedroom on Main Level, Ceiling Fan(s), Window Treatments, Programmable Thermostat
- Flooring: Carpet, Other
- Windows: Blinds, Double Pane Windows
- Has fireplace: No
Interior area
- Total structure area: 2,404
- Total interior livable area: 2,404 sqft
Video & virtual tour
Property
Parking
- Total spaces: 2
- Parking features: Attached, Garage, Private
- Attached garage spaces: 2
Features
- Stories: 2
- Patio & porch: Patio
- Exterior features: Patio, Private Yard
- Pool features: Community
- Fencing: Block,Back Yard
Lot
- Size: 3,920 Square Feet
- Features: Desert Landscaping, Landscaped, < 1/4 Acre
Details
- Parcel number: 17620712054
- Zoning description: Single Family
- Horse amenities: None
Construction
Type & style
- Home type: SingleFamily
- Architectural style: Two Story
- Property subtype: Single Family Residence
Materials
- Drywall
- Roof: Tile
Condition
- Resale
- Year built: 2005
Utilities & green energy
- Electric: Photovoltaics None
- Sewer: Public Sewer
- Water: Public
- Utilities for property: Cable Available, Underground Utilities
Green energy
- Energy efficient items: Windows
Community & HOA
Community
- Features: Pool
- Security: Gated Community
- Subdivision: Twilight South At Arlington Ranch
HOA
- Has HOA: Yes
- Amenities included: Gated, Park, Pool
- Services included: Association Management, Maintenance Grounds
- HOA fee: $38 monthly
- HOA name: Twilight @ Arlington
- HOA phone: 702-795-3344
- Second HOA fee: $50 monthly
- Third HOA fee: $198 annually
Location
- Region: Las Vegas
Financial & listing details
- Price per square foot: $208/sqft
- Tax assessed value: $395,111
- Annual tax amount: $2,749
- Date on market: 6/3/2026
- Listing agreement: Exclusive Right To Sell
- Listing terms: Cash,Conventional,FHA,Owner Will Carry,VA Loan
Estimated market value
$495,200
$470,000 - $520,000
$2,494/mo
Price history
| Date | Event | Price |
|---|---|---|
| 7/27/2026 | Price change | $499,000-1.2%$208/sqft |
Source:  LVR #2788175 Report a problem LVR #2788175 Report a problem | ||
| 6/3/2026 | Listed for sale | $505,000$210/sqft |
Source: LVR #2788175 Report a problem | ||
| 6/1/2026 | Listing removed | $505,000$210/sqft |
Source: LVR #2757994 Report a problem | ||
| 4/30/2026 | Price change | $505,000-0.6%$210/sqft |
Source: LVR #2757994 Report a problem | ||
| 3/12/2026 | Price change | $508,000-0.2%$211/sqft |
Source: LVR #2757994 Report a problem | ||
| 2/20/2026 | Listed for sale | $509,000$212/sqft |
Source: LVR #2757994 Report a problem | ||
| 2/4/2026 | Listing removed | $509,000$212/sqft |
Source: LVR #2702371 Report a problem | ||
| 12/3/2025 | Price change | $509,000-0.2%$212/sqft |
Source: LVR #2702371 Report a problem | ||
| 8/14/2025 | Price change | $510,000-1%$212/sqft |
Source: LVR #2702371 Report a problem | ||
| 7/19/2025 | Listed for sale | $515,000+2%$214/sqft |
Source: LVR #2702371 Report a problem | ||
| 7/14/2022 | Sold | $505,000+1%$210/sqft |
Source: LVR #2389608 Report a problem | ||
| 6/14/2022 | Contingent | $500,000-2.9%$208/sqft |
Source: LVR #2389608 Report a problem | ||
| 5/14/2022 | Price change | $515,000-1.9%$214/sqft |
Source: LVR #2389608 Report a problem | ||
| 4/23/2022 | Listed for sale | $525,000+66.1%$218/sqft |
Source: LVR #2389608 Report a problem | ||
| 8/21/2018 | Sold | $316,000+5.7%$131/sqft |
Source: LVR #2014796 Report a problem | ||
| 7/28/2018 | Price change | $299,000-5.1%$124/sqft |
Source: Las Vegas Shorewood Real Estat #2014796 Report a problem | ||
| 7/24/2018 | Listed for sale | $315,000$131/sqft |
Source: Las Vegas Shorewood Real Estat #2014796 Report a problem | ||
Public tax history
| Year | Property taxes | Tax assessment |
|---|---|---|
| 2026 | $2,981 +8.4% | $138,289 -1.1% |
| 2025 | $2,749 +20.3% | $139,760 +6.9% |
| 2024 | $2,284 +8% | $130,701 +13.3% |
| 2023 | $2,115 +8% | $115,403 +6% |
| 2022 | $1,959 +7.7% | $108,911 +2.4% |
| 2021 | $1,818 +6.7% | $106,346 +3.4% |
| 2020 | $1,704 +4.8% | $102,806 +12.5% |
| 2019 | $1,626 +5.7% | $91,383 |
| 2018 | $1,539 | $91,383 +4.6% |
| 2017 | $1,539 | $87,343 +14.2% |
| 2016 | $1,539 +0.2% | $76,473 +7.3% |
| 2015 | $1,535 +3% | $71,301 +34% |
| 2014 | $1,490 | $53,194 |
| 2013 | -- | $53,194 +11.3% |
| 2012 | -- | $47,790 -16.1% |
| 2011 | -- | $56,942 -8.7% |
| 2010 | -- | $62,396 -20.1% |
| 2009 | -- | $78,098 |
| 2008 | -- | $78,098 -38.4% |
| 2007 | -- | $126,843 +4.7% |
| 2006 | -- | $121,200 +25% |
| 2005 | -- | $96,961 |
Find assessor info on the county website
Monthly payment
Est. payment
Payment breakdown
Explore the cost of this home by adjusting the details. Changes won't be saved.Climate risks
Neighborhood: Enterprise
Nearby schools
GreatSchools rating
- 5/10William V Wright Elementary SchoolGrades: PK-5Distance: 0.6 mi
- 9/10Gunderson Barry and June Middle SchoolGrades: 6-8Distance: 1.8 mi
- 5/10Desert Oasis High SchoolGrades: 9-12Distance: 3.1 mi
Schools provided by the listing agent
- Elementary: Wright, William V.,Wright, William V.
- Middle: Gunderson, Barry & June
- High: Desert Oasis
Source: LVR. This data may not be complete. We recommend contacting the local school district to confirm school assignments for this home.
- $443,7004 bd3 ba1.9k sqft9474 Marshall Creek St, Las Vegas, NV 89178Off Market
- $416,4003 bd2 ba1.7k sqft9458 Marshall Creek St, Las Vegas, NV 89178Off Market
- $456,7003 bd3 ba2.1k sqft9482 Marshall Creek St, Las Vegas, NV 89178Off Market
- $447,9003 bd2 ba2.1k sqft9450 Marshall Creek St, Las Vegas, NV 89178Off Market
- $445,0003 bd3 ba1.7k sqft9490 Marshall Creek St, Las Vegas, NV 89178For Sale
- $2,0953 bd4 ba1.7k sqft9442 Marshall Creek St, Las Vegas, NV 89178For Rent
- $2,0953 bd3 ba1.7k sqft9442 Marshall Creek St #0, Las Vegas, NV 89178For Rent
- $498,5005 bd3 ba2.4k sqft9467 Marshall Creek St, Las Vegas, NV 89178Off Market
A local agent can set up tours, give advice and negotiate with sellers.
Similar homes
- $464,9993 bd3 ba2k sqft9225 Black Diamond St, Las Vegas, NV 89178For Sale
 MLS ID #2798416, Craig Tann, Huntington & Ellis, A Real Est. LVR
 - $524,9004 bd3 ba2.2k sqft6464 Pear Valley Ln, Las Vegas, NV 89118For Sale
 MLS ID #2804581, Giau K. Pham, Love Las Vegas Realty. LVR
 - $490,0004 bd3 ba2.6k sqft10917 Mount Pendleton St, Las Vegas, NV 89179For Sale
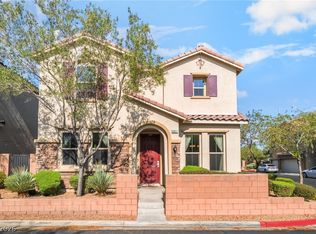 MLS ID #2788755, Jennifer Hillman, Sphere Real Estate. LVR
 - $449,5003 bd3 ba1.6k sqft891 Earth Luster Rd, Las Vegas, NV 89178For Sale
 MLS ID #2789271, Stacia F. Walker, LIFE Realty District. LVR
 - $514,9003 bd3 ba2.4k sqft11005 Jordyn Hill St, Enterprise, NV 89141For SaleMLS ID #2806056, Joefrey G. Revilla, Keller Williams VIP. LVR
- $469,9003 bd3 ba1.8k sqft10165 Tait St, Las Vegas, NV 89178For SaleMLS ID #2713224, Jesus Montoya Esparza, City National Properties. LVR
- $499,0004 bd3 ba2.2k sqft9804 Kodiak Island Ct, Las Vegas, NV 89141For SaleMLS ID #2794928, Nubar Karapetyan, Vegas Realty Experts. LVR
- $489,0003 bd3 ba1.9k sqft7616 Mallard Bay Ave, Las Vegas, NV 89179For SaleMLS ID #2779071, Yvonne L. Rodriguez, BHHS Nevada Properties. LVR
- $529,9005 bd3 ba2.3k sqft5823 Golden Wing St, Las Vegas, NV 89113For SaleMLS ID #2801850, Zhanneng Li, O'Harmony Realty LLC. LVR
- $449,0003 bd3 ba1.8k sqft286 Caddy Bag Ct, Las Vegas, NV 89148For SaleMLS ID #2805426, Terrell A. Wade, Simply Vegas. LVR
- $449,9003 bd3 ba2k sqft6004 Gordon Creek Ave, Las Vegas, NV 89139For SaleMLS ID #2805708, John Sullivan, Huntington & Ellis, A Real Est. LVR
- $560,0003 bd2 ba2.1k sqft766 Topocoba St, Las Vegas, NV 89178For SaleMLS ID #2755588, Rocco K. Leung, Compass Realty & Management. LVR
- $474,0004 bd3 ba2.2k sqft10925 Prudhoe Bay St, Las Vegas, NV 89179For SaleMLS ID #2781640, Kathy Knight, Real Broker LLC. LVR
- $484,0003 bd3 ba1.6k sqft8628 Panuco Way, Las Vegas, NV 89147For SaleMLS ID #2806678, Nicolle Scott, Real Broker LLC. LVR
- $544,9674 bd3 ba2.2k sqft6844 Pivot Point St, Las Vegas, NV 89148For SaleMLS ID #2796359, Tyler C. West, Specialists Property Managemen. LVR
- $530,0003 bd2 ba1.9k sqft86 Harbor Coast St, Las Vegas, NV 89148For SaleMLS ID #2796675, Joseph A. Graziano, Huntington & Ellis, A Real Est. LVR
- $574,9004 bd4 ba2.5k sqft10608 Upper Laurel St, Las Vegas, NV 89179For SaleMLS ID #2779447, Rose A. Palazzolo, Realty ONE Group, Inc. LVR
- $470,0003 bd3 ba1.7k sqft283 Trailing Putt Way, Las Vegas, NV 89148For SaleMLS ID #2783248, Jephanie Chen, The Zhu Realty Group, LLC. LVR
- $355,0003 bd3 ba1.5k sqft8658 Tom Noon Ave Unit 103, Las Vegas, NV 89178For SaleMLS ID #2796755, Maryam Mohavvelaty, Realty ONE Group, Inc. LVR
- $535,0003 bd3 ba2.3k sqft5395 Magnolia Crossing St, Las Vegas, NV 89148For SaleMLS ID #2802571, Rosa A. Flores, Real Broker LLC. LVR
