SELLER-PAID TESLA SOLAR BUYOUT (12K) WITH AN ACCEPTED OFFER AND AS AGREED IN PURCHASE AGREEMENT -BUYER WILL OWN THE SOLAR PANELS. TURN KEY & BACK ON THE MARKET - HOME WAS JUST REPAINTED- HEATED POOL, OVERSIZED SPA & TRANQUIL FOUNTAIN 4 BEDROOMS + LOFT 3.5 BATH HOME -DOWNSTAIRS BEDROOM EN-SUITE & in the desirable Master-Planned community of Mountain’s Edge. Beautiful and inviting curb appeal. The spacious open-concept floor plan offers an abundance of natural light, DOWNSTAIRS BEDROOM WITH FULL EN-SUITE BATHROOM or Multigenerational living, EXPANSIVE LIVING AREAS, & a versatile loft perfect for a media/game room, office, or additional living space.
The gourmet kitchen is a chef’s dream w/ granite countertops, Stainless Steel appliances breakfast bar, ample closet space & OVERSIZED WALK-IN PANTRY. 2 spacious bedrooms upstairs, PRIMARY SUITE offers DUAL SINKS, 2 WALK-IN CLOSETS DUAL CLOSETS, UPGRADED SHOWER and relaxing retreat feel. Located close to shopping, parks, dining, schools, and easy freeway access.
Active
Price cut: $5.9K (8/31)
$568,999
10608 Upper Laurel St, Las Vegas, NV 89179
4beds
2,563sqft
Single Family Residence
Built in 2013
4,356 Square Feet Lot
$568,000 Zestimate®
$222/sqft
$77/mo HOA
What's special
Heated poolTranquil fountainAmple closet spaceDownstairs bedroom en-suiteOversized spaAbundance of natural lightStainless steel appliances
- 164 days
- 512
- 82
Zillow last checked:
Listing updated:
Listed by:
Rose A. Palazzolo S.0192451 (702)250-1366,
Realty ONE Group, Inc
Source: LVR,MLS#: 2779447 Originating MLS: Greater Las Vegas Association of Realtors Inc
Originating MLS: Greater Las Vegas Association of Realtors IncFacts & features
Interior
Bedrooms & bathrooms
- Bedrooms: 4
- Bathrooms: 4
- Full bathrooms: 3
- 1/2 bathrooms: 1
Primary bedroom
- Description: Ceiling Fan,Ceiling Light,Closet
- Dimensions: 16x13
Bedroom 2
- Description: Ceiling Fan,Ceiling Light
- Dimensions: 11x11
Bedroom 3
- Description: Ceiling Fan,Ceiling Light
- Dimensions: 11x11
Kitchen
- Description: Breakfast Bar/Counter,Walk-in Pantry
Heating
- Central, Gas
Cooling
- Central Air, Electric
Appliances
- Included: Built-In Gas Oven, Dishwasher, Disposal, Microwave, Refrigerator
- Laundry: Gas Dryer Hookup, Upper Level
Features
- Bedroom on Main Level, Full Bath on Main Level, Pot Rack
- Flooring: Carpet, Ceramic Tile
- Windows: Double Pane Windows, Low-Emissivity Windows
- Has fireplace: No
Interior area
- Total structure area: 2,563
- Total interior livable area: 2,563 sqft
Video & virtual tour
Property
Parking
- Total spaces: 2
- Parking features: Attached, Garage, Private
- Attached garage spaces: 2
Features
- Stories: 2
- Patio & porch: Porch
- Exterior features: Porch
- Has private pool: Yes
- Pool features: Heated, In Ground, Private, Pool/Spa Combo
- Has spa: Yes
- Fencing: Block,Back Yard
Lot
- Size: 4,356 Square Feet
- Features: Desert Landscaping, Landscaped, < 1/4 Acre
Details
- Parcel number: 17634514041
- Zoning description: Single Family
- Horse amenities: None
Construction
Type & style
- Home type: SingleFamily
- Architectural style: Two Story
- Property subtype: Single Family Residence
Materials
- Roof: Tile
Condition
- Resale
- Year built: 2013
Utilities & green energy
- Sewer: Public Sewer
- Water: Public
- Utilities for property: Cable Available
Green energy
- Energy efficient items: Windows
Community & HOA
Community
- Subdivision: Pods 224 & 225 Mountains Edge
HOA
- Has HOA: Yes
- Services included: Maintenance Grounds
- HOA fee: $135 quarterly
- HOA name: Mountains Eddge
- HOA phone: 702-457-6362
- Second HOA fee: $32 monthly
Location
- Region: Las Vegas
Financial & listing details
- Price per square foot: $222/sqft
- Tax assessed value: $516,194
- Annual tax amount: $4,814
- Date on market: 5/8/2026
- Listing agreement: Exclusive Right To Sell
- Listing terms: Cash,Conventional,FHA,VA Loan
Estimated market value
$568,000
$540,000 - $596,000
$3,379/mo
Price history
| Date | Event | Price |
|---|---|---|
| 10/8/2026 | Listed for sale | $568,999$222/sqft |
Source:  LVR #2779447 Report a problem LVR #2779447 Report a problem | ||
| 10/1/2026 | Contingent | $568,999$222/sqft |
Source: LVR #2779447 Report a problem | ||
| 8/31/2026 | Price change | $568,999-1%$222/sqft |
Source: LVR #2779447 Report a problem | ||
| 7/24/2026 | Price change | $574,900-0.9%$224/sqft |
Source: LVR #2779447 Report a problem | ||
| 6/29/2026 | Price change | $579,900-1.4%$226/sqft |
Source: LVR #2779447 Report a problem | ||
| 6/24/2026 | Listed for sale | $588,000$229/sqft |
Source: LVR #2779447 Report a problem | ||
| 5/26/2026 | Contingent | $588,000$229/sqft |
Source: LVR #2779447 Report a problem | ||
| 5/10/2026 | Listed for sale | $588,000+112.8%$229/sqft |
Source: LVR #2779447 Report a problem | ||
| 5/28/2013 | Sold | $276,347$108/sqft |
Source: Public Record Report a problem | ||
Public tax history
| Year | Property taxes | Tax assessment |
|---|---|---|
| 2026 | $4,817 +8% | $180,668 -1.2% |
| 2025 | $4,460 +8% | $182,942 +9.2% |
| 2024 | $4,131 0% | $167,588 +29.3% |
| 2023 | $4,131 +36.3% | $129,639 +5.7% |
| 2022 | $3,030 +8.2% | $122,659 +0.8% |
| 2021 | $2,802 +6.7% | $121,742 +5.4% |
| 2020 | $2,625 +4.8% | $115,511 +6.9% |
| 2019 | $2,505 +6.9% | $108,014 |
| 2018 | $2,343 | $108,014 +8.9% |
| 2017 | $2,343 | $99,172 +6.4% |
| 2016 | $2,343 +3.4% | $93,193 +18.8% |
| 2015 | $2,266 | $78,451 +1145.3% |
| 2014 | $2,266 | $6,300 |
Find assessor info on the county website
Monthly payment
Est. payment
Payment breakdown
Explore the cost of this home by adjusting the details. Changes won't be saved.Climate risks
Neighborhood: 89179
Nearby schools
Schools provided by the listing agent
- Elementary: Reedom, Carolyn S.,Reedom, Carolyn S.
- Middle: Canarelli Lawrence & Heidi
- High: Desert Oasis
Source: LVR. This data may not be complete. We recommend contacting the local school district to confirm school assignments for this home.
- $446,7003 bd2 ba1.8k sqft10602 Upper Laurel St, Las Vegas, NV 89179Off Market
- $449,1003 bd2 ba1.8k sqft10616 Upper Laurel St, Las Vegas, NV 89179Off Market
- $459,0003 bd2 ba1.6k sqft10596 Upper Laurel St, Las Vegas, NV 89179For Sale

- $469,4003 bd2 ba2.4k sqft10624 Upper Laurel St, Las Vegas, NV 89179Off Market
Similar homes
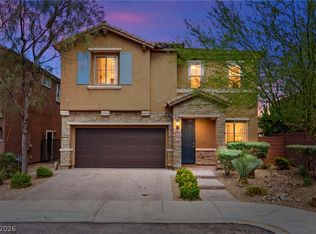
- $554,9005 bd4 ba3k sqft11048 Prairie Grove Rd, Las Vegas, NV 89179For Sale
 MLS ID #2814103, Craig Tann, Huntington & Ellis, A Real Est. LVR
 - $614,8884 bd4 ba3.1k sqft7694 Monomoy Bay Ave, Las Vegas, NV 89179For Sale
 MLS ID #2799997, Jorge A. Ramos, Galindo Group Real Estate. LVR
 - $525,0004 bd3 ba2.8k sqft6924 Ghost Ranch Ave, Las Vegas, NV 89179For Sale
 MLS ID #2812674, Zar A. Zanganeh, The Agency Las Vegas. LVR
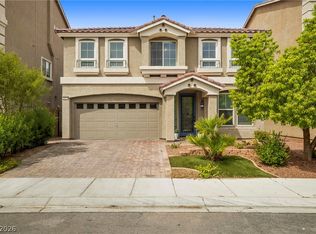
 - $569,0004 bd3 ba2.9k sqft10179 Bishops Peak Ct, Las Vegas, NV 89141For Sale
 MLS ID #2813260, Brendan O'Connell, Legacy Real Estate Group. LVR
