WELCOME TO THIS STUNNING 4-BEDROOM HOME IN THE GATED SOUTHERN HIGHLANDS COMMUNITY, SURROUNDED BY BREATHTAKING MOUNTAIN VIEWS AND LUSH GREENERY. THIS BEAUTIFULLY MAINTAINED HOME SHOWS LIKE A MODEL AND OFFERS A SPACIOUS FLOOR PLAN WITH A LARGE LOFT AND PRIVATE BALCONY. THE PRIMARY SUITE IS A TRUE RETREAT FEATURING A SPA-LIKE BATHROOM WITH A SOAKING TUB, SEPARATE GLASS-ENCLOSED SHOWER, AND DUAL SINKS. PERFECT FOR ENTERTAINING, THE OPEN-CONCEPT LAYOUT INCLUDES A LARGE KITCHEN ISLAND, BREAKFAST NOOK, AND FORMAL DINING AREA. ENJOY THE PEACEFUL, NATURE-FILLED SETTING OF THIS HIGHLY DESIRED NEIGHBORHOOD WHILE BEING JUST MINUTES FROM SHOPPING, DINING, AND FREEWAY ACCESS. PRIDE OF OWNERSHIP THROUGHOUT—THIS HOME IS TRULY MOVE-IN READY!
Active
Price cut: $30K (5/29)
$599,998
12321 Silvana St, Las Vegas, NV 89141
4beds
2,638sqft
:
Get pre-qualified$3,995/mo
Single Family Residence
Built in 2021
4,356 Square Feet Lot
$594,200 Zestimate®
$227/sqft
$168/mo HOA
What's special
Open-concept layoutBreathtaking mountain viewsDual sinksLush greeneryLarge kitchen islandFormal dining areaBreakfast nook
- 91 days |
- 535 |
- 31 |
Likely to sell faster than
Zillow last checked:
Listing updated:
Listed by:
Jenet Sabisch BS.0142995 (702)612-5037,
Galindo Group Real Estate
Source: LVR,MLS#: 2776915 Originating MLS: Greater Las Vegas Association of Realtors Inc
Originating MLS: Greater Las Vegas Association of Realtors IncFacts & features
Interior
Bedrooms & bathrooms
- Bedrooms: 4
- Bathrooms: 4
- Full bathrooms: 2
- 1/2 bathrooms: 2
Primary bedroom
- Description: Ceiling Fan,Walk-In Closet(s)
- Dimensions: 16x7
Bedroom 2
- Description: Ceiling Fan
- Dimensions: 13x12
Bedroom 3
- Description: Ceiling Fan
- Dimensions: 15x3
Bedroom 4
- Description: Ceiling Fan
- Dimensions: 13x12
Primary bathroom
- Description: Double Sink,Double Sink,Separate Shower,Separate Tub
- Dimensions: 12x10
Dining room
- Description: Dining Area
- Dimensions: 15x8
Family room
- Description: Downstairs
- Dimensions: 14x14
Kitchen
- Description: Breakfast Nook/Eating Area,Granite Countertops,Island
- Dimensions: 15x8
Heating
- Central, Gas
Cooling
- Central Air, Electric
Appliances
- Included: Built-In Gas Oven, Double Oven, Dryer, Gas Cooktop, Disposal, Microwave, Refrigerator, Washer
- Laundry: Gas Dryer Hookup, Upper Level
Features
- Ceiling Fan(s), Window Treatments
- Flooring: Carpet, Luxury Vinyl Plank
- Windows: Blinds
- Has fireplace: No
Interior area
- Total structure area: 2,638
- Total interior livable area: 2,638 sqft
Video & virtual tour
Property
Parking
- Total spaces: 2
- Parking features: Detached, Garage, Inside Entrance, Private
- Garage spaces: 2
Features
- Stories: 2
- Patio & porch: Balcony, Covered, Patio
- Exterior features: Balcony, Patio, Awning(s), Sprinkler/Irrigation
- Fencing: Block,Brick,Back Yard
Lot
- Size: 4,356 Square Feet
- Features: Drip Irrigation/Bubblers, Landscaped, Rocks, Trees, < 1/4 Acre
Details
- Parcel number: 19108119009
- Zoning description: Single Family
- Horse amenities: None
Construction
Type & style
- Home type: SingleFamily
- Architectural style: Two Story
- Property subtype: Single Family Residence
- Attached to another structure: Yes
Materials
- Roof: Tile
Condition
- Resale
- Year built: 2021
Utilities & green energy
- Electric: Photovoltaics Third-Party Owned
- Sewer: Public Sewer
- Water: Public
- Utilities for property: Above Ground Utilities
Community & HOA
Community
- Security: Gated Community
- Subdivision: Southern Highlands Parcel 420
HOA
- Has HOA: Yes
- Amenities included: Gated, Jogging Path
- Services included: Association Management, Maintenance Grounds
- HOA fee: $79 monthly
- HOA name: Cortona
- HOA phone: 702-538-3382
- Second HOA fee: $89 monthly
Location
- Region: Las Vegas
Financial & listing details
- Price per square foot: $227/sqft
- Tax assessed value: $557,586
- Annual tax amount: $4,264
- Date on market: 4/30/2026
- Listing agreement: Exclusive Right To Sell
- Listing terms: Cash,Conventional,FHA,VA Loan
Estimated market value
$594,200
$564,000 - $624,000
$3,655/mo
Price history
| Date | Event | Price |
|---|---|---|
| 7/23/2026 | Listed for rent | $2,800$1/sqft |
Source: Zillow Rentals Report a problem | ||
| 7/3/2026 | Listing removed | $2,800$1/sqft |
Source: Zillow Rentals Report a problem | ||
| 5/29/2026 | Price change | $599,998-4.8%$227/sqft |
Source:  LVR #2776915 Report a problem LVR #2776915 Report a problem | ||
| 5/1/2026 | Listed for rent | $2,800$1/sqft |
Source: Zillow Rentals Report a problem | ||
| 4/30/2026 | Listed for sale | $629,999-3.1%$239/sqft |
Source: LVR #2776915 Report a problem | ||
| 3/31/2026 | Listing removed | $650,000$246/sqft |
Source: LVR #2725810 Report a problem | ||
| 10/10/2025 | Listed for sale | $650,000+28.6%$246/sqft |
Source: LVR #2725810 Report a problem | ||
| 3/15/2021 | Sold | $505,516$192/sqft |
Source: Public Record Report a problem | ||
Public tax history
| Year | Property taxes | Tax assessment |
|---|---|---|
| 2026 | $4,392 +3% | $195,155 -0.4% |
| 2025 | $4,264 +3% | $195,849 +8.6% |
| 2024 | $4,140 +3% | $180,270 +10.3% |
| 2023 | $4,020 +2.5% | $163,443 +401.7% |
| 2022 | $3,920 +955.8% | $32,580 +4.5% |
| 2021 | $371 +6.9% | $31,179 +14.1% |
| 2020 | $347 +4.8% | $27,331 +23.8% |
| 2019 | $332 +6.9% | $22,079 |
| 2018 | $310 | $22,079 +5.1% |
| 2017 | $310 | $21,000 +100% |
| 2016 | $310 | $10,500 |
Find assessor info on the county website
Monthly payment
Est. payment
Payment breakdown
Explore the cost of this home by adjusting the details. Changes won't be saved.Climate risks
Neighborhood: Enterprise
Nearby schools
GreatSchools rating
- 7/10Evelyn Stuckey Elementary SchoolGrades: PK-5Distance: 1.9 mi
- 7/10Lois & Jerry Tarkanian Middle SchoolGrades: 6-8Distance: 3.4 mi
- 5/10Desert Oasis High SchoolGrades: 9-12Distance: 3.4 mi
Schools provided by the listing agent
- Elementary: Stuckey, Evelyn,Stuckey, Evelyn
- Middle: Tarkanian
- High: Desert Oasis
Source: LVR. This data may not be complete. We recommend contacting the local school district to confirm school assignments for this home.
- $613,1004 bd3 ba2.5k sqft12327 Silvana St, Las Vegas, NV 89141Off Market
- $695,0004 bd3 ba2.5k sqft12315 Silvana St, Las Vegas, NV 89141Off Market
- $592,8004 bd3 ba2.7k sqft12333 Silvana St, Las Vegas, NV 89141Off Market
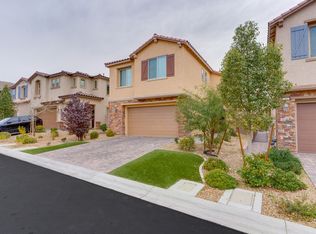
- $652,7004 bd3 ba2.6k sqft12309 Silvana St, Las Vegas, NV 89141Off Market
- $499,0003 bd3 ba1.7k sqft12339 Silvana St, Las Vegas, NV 89141Sold
- $608,1004 bd3 ba2.5k sqft12303 Silvana St, Las Vegas, NV 89141Off Market
- $634,3004 bd3 ba2.6k sqft12322 Silvana St, Las Vegas, NV 89141Off Market
- $648,7004 bd4 ba2.7k sqft12328 Silvana St, Las Vegas, NV 89141Off Market
A local agent can set up tours, give advice and negotiate with sellers.
Similar homes
- $549,9004 bd4 ba2.6k sqft12437 Mosticone Way, Las Vegas, NV 89141For Sale
 MLS ID #2801974, John Sullivan, Huntington & Ellis, A Real Est. LVR
 - $579,0004 bd4 ba2.6k sqft10414 Arbor Ridge St, Las Vegas, NV 89141For Sale
 MLS ID #2803718, Nicholas Guidice, Huntington & Ellis, A Real Est. LVR
 - $583,0003 bd3 ba2.4k sqft4025 Redwood Glen Ct, Las Vegas, NV 89141For Sale
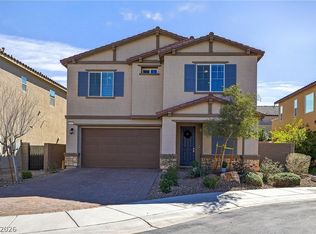 MLS ID #2762014, Ellen S. Lee, Realty ONE Group, Inc. LVR
 - $515,0003 bd2 ba1.8k sqft5549 Knights Valley Ct, Las Vegas, NV 89141For Sale
 MLS ID #2803124, John B. Alvarez, eXp Realty. LVR
 - $629,8884 bd4 ba3.1k sqft7694 Monomoy Bay Ave, Las Vegas, NV 89179For SaleMLS ID #2799997, Jorge A. Ramos, Galindo Group Real Estate. LVR
- $549,9953 bd3 ba2.1k sqft4687 Mystic Quartz Ct, Las Vegas, NV 89141For SaleMLS ID #2767442, Clara I. Garza Mackintosh, Century 21 Americana. LVR
- $559,9004 bd3 ba2.4k sqft4463 Bayley Skye Ave, Las Vegas, NV 89141For SaleMLS ID #2781677, Ramon Q. San Nicolas, LPT Realty, LLC. LVR
- $579,9004 bd3 ba2.6k sqft10391 Montes Vascos Dr, Las Vegas, NV 89178For SaleMLS ID #2793563, Sintayhu C. Feyssa, Ethio American Realty. LVR
- $580,0004 bd3 ba2.3k sqft4829 Canary Diamond Ave, Las Vegas, NV 89139For SaleMLS ID #2786855, Freddy R. Aldana, Signature Real Estate Group. LVR
- $539,0004 bd3 ba2.3k sqft7775 Santos Bay Ct, Las Vegas, NV 89179For SaleMLS ID #2799947, Nichole L. Teter, Huntington & Ellis, A Real Est. LVR
- $499,9004 bd3 ba2.1k sqft4337 Sprawling Pear Ct, Las Vegas, NV 89141For SaleMLS ID #2789585, Daniel Mumm, Huntington & Ellis, A Real Est. LVR
- $539,9994 bd2 ba1.8k sqft12755 Silver Satin St, Henderson, NV 89044For SaleMLS ID #2799618, Sam Cohen, Huntington & Ellis, A Real Est. LVR
- $524,9003 bd3 ba2.2k sqft6912 Grand Junction Ave, Las Vegas, NV 89179For SaleMLS ID #2801637, Kurt E Brauner, Metropolitan Real Estate Group. LVR
- $759,0004 bd4 ba2.4k sqft2894 Shining Sun Way, Henderson, NV 89052For SaleMLS ID #2804009, Tanya Smith, LIFE Realty District. LVR
- $420,0004 bd3 ba1.7k sqft10876 Avenzano St, Las Vegas, NV 89141For SaleMLS ID #2784492, Kevin Jose Reyes, Real Broker LLC. LVR
- $495,0003 bd2 ba1.8k sqft10175 Eagle Haven St, Las Vegas, NV 89141For SaleMLS ID #2771371, Matthew Langguth, Huntington & Ellis, A Real Est. LVR
- $585,0004 bd3 ba2.3k sqft9602 Belmont Bay Ave, Las Vegas, NV 89148For SaleMLS ID #2783561, Ana Victoria B Abitria, Wardley Real Estate. LVR
- $568,9004 bd4 ba2.6k sqft7306 Rainford St, Las Vegas, NV 89148For SaleMLS ID #2791017, Anand S. Goundar, SOS Realty Group LLC. LVR
- $584,9995 bd4 ba2.4k sqft2570 Ofanto St, Henderson, NV 89044For SaleMLS ID #2782673, John Diaz, IS Luxury. LVR
- $639,9994 bd5 ba3.1k sqft3173 Degas Tapestry Ave, Henderson, NV 89044For SaleMLS ID #2789321, Richard J. Brenkus, Keller Williams MarketPlace. LVR
