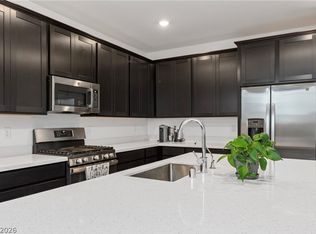
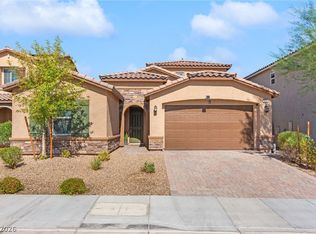
Ready to sell! Only 2 years old and exceptionally well maintained! This original-owner home offers the benefits of newer construction without the wait. Located in a gated community in Southwest Las Vegas between Silverado Ranch and Southern Highlands, with I-15 access just minutes away. The 4-bedroom, 2.5-bath floor plan offers 2,118 sq. ft. with a full bedroom and bathroom downstairs, providing flexibility for guests, a home office, or multigenerational living. The kitchen features granite countertops, a center island, gas range, and stainless steel appliances. Ceiling fans and lights are already installed in all bedrooms. The backyard is designed for easy living and entertaining with low-maintenance synthetic turf, paved patio space, covered patio, freestanding pergola, and mountain views. The 2-car garage includes a tankless water heater. At only 2 years old, the home also offers the added benefit of remaining builder and manufacturer warranties, giving the next owner additional peace of mind.
Active
Price increase: $27K (9/30)
$492,000
4337 Sprawling Pear Ct, Las Vegas, NV 89141
4beds
2,118sqft
Single Family Residence
Built in 2024
3,484 Square Feet Lot
$-- Zestimate®
$232/sqft
$56/mo HOA
What's special
Low-maintenance synthetic turfMountain viewsCovered patioPaved patio spaceFreestanding pergolaStainless steel appliancesCenter island
- 62 days
- 420
- 28
Zillow last checked:
Listing updated:
Listed by:
Jasmine Flores S.0202259 702-256-4900,
Wardley Real Estate
Source: LVR,MLS#: 2809619 Originating MLS: Greater Las Vegas Association of Realtors Inc
Originating MLS: Greater Las Vegas Association of Realtors IncFacts & features
Interior
Bedrooms & bathrooms
- Bedrooms: 4
- Bathrooms: 3
- Full bathrooms: 2
- 1/2 bathrooms: 1
Primary bedroom
- Description: Ceiling Fan,Ceiling Light,Closet
- Dimensions: 14x16
Bedroom 2
- Description: Ceiling Fan,Ceiling Light,Closet
- Dimensions: 12x14
Kitchen
- Description: Island
- Dimensions: 16x18
Heating
- Central, Gas
Cooling
- Central Air, Electric
Appliances
- Included: Disposal, Gas Range
- Laundry: Gas Dryer Hookup, Laundry Room
Features
- Bathroom on Main Level, Bedroom on Main Level, Ceiling Fan(s), Window Treatments
- Flooring: Ceramic Tile, Luxury Vinyl Plank
- Windows: Blinds
- Number of fireplaces: 1
- Fireplace features: Gas, Great Room
Interior area
- Total structure area: 2,118
- Total interior livable area: 2,118 sqft
Video & virtual tour
Property
Parking
- Total spaces: 2
- Parking features: Attached, Garage, Garage Door Opener, Guest, Private
- Attached garage spaces: 2
Features
- Stories: 2
- Exterior features: Private Yard
- Fencing: Block,Back Yard
Lot
- Size: 3,484 Square Feet
- Features: Landscaped, Rocks, < 1/4 Acre
Details
- Parcel number: 17730713018
- Zoning description: Single Family
- Special conditions: Short Sale
- Horse amenities: None
Construction
Type & style
- Home type: SingleFamily
- Architectural style: Two Story
- Property subtype: Single Family Residence
Materials
- Roof: Tile
Condition
- Resale
- Year built: 2024
Utilities & green energy
- Electric: Photovoltaics None
- Sewer: Public Sewer
- Water: Public
- Utilities for property: Underground Utilities
Community & HOA
Community
- Subdivision: Saguaro North
HOA
- Has HOA: Yes
- Amenities included: Dog Park, Gated
- Services included: Security
- HOA fee: $56 monthly
- HOA name: Saguaro North
- HOA phone: 949-672-9069
Location
- Region: Las Vegas
Financial & listing details
- Price per square foot: $232/sqft
- Tax assessed value: $460,749
- Annual tax amount: $3,691
- Date on market: 8/20/2026
- Listing agreement: Exclusive Right To Sell
- Listing terms: Cash,Conventional,FHA,VA Loan
Estimated market value
Not available
Estimated sales range
Not available
Not available
Price history
| Date | Event | Price |
|---|---|---|
| 9/30/2026 | Listed for sale | $492,000+5.8%$232/sqft |
Source:  LVR #2809619 Report a problem LVR #2809619 Report a problem | ||
| 9/24/2026 | Contingent | $465,000$220/sqft |
Source: LVR #2809619 Report a problem | ||
| 9/17/2026 | Price change | $465,000-7%$220/sqft |
Source: LVR #2809619 Report a problem | ||
| 8/20/2026 | Listed for sale | $500,000+0%$236/sqft |
Source: LVR #2809619 Report a problem | ||
| 8/6/2026 | Listing removed | $499,900$236/sqft |
Source: LVR #2789585 Report a problem | ||
| 7/27/2026 | Price change | $499,900-4.8%$236/sqft |
Source: LVR #2789585 Report a problem | ||
| 7/8/2026 | Price change | $525,000-6.3%$248/sqft |
Source: LVR #2789585 Report a problem | ||
| 6/7/2026 | Listed for sale | $560,000+10.7%$264/sqft |
Source: LVR #2789585 Report a problem | ||
| 7/16/2024 | Sold | $505,845$239/sqft |
Source: Public Record Report a problem | ||
Public tax history
| Year | Property taxes | Tax assessment |
|---|---|---|
| 2026 | $3,694 +241.9% | $161,262 +338.8% |
| 2025 | $1,080 +4.9% | $36,750 +5% |
| 2024 | $1,030 | $35,000 |
| 2023 | -- | -- |
Find assessor info on the county website
Monthly payment
Est. payment
Payment breakdown
Explore the cost of this home by adjusting the details. Changes won't be saved.Climate risks
Neighborhood: Enterprise
Nearby schools
Schools provided by the listing agent
- Elementary: Ortwein, Dennis,Ortwein, Dennis
- Middle: Tarkanian
- High: Desert Oasis
Source: LVR. This data may not be complete. We recommend contacting the local school district to confirm school assignments for this home.
Similar homes
- $515,0004 bd3 ba2.3k sqft6034 Genovese Ave, Las Vegas, NV 89141For Sale
 MLS ID #2825423, Charles E. Humphrey, Local Realty. LVR
 - $573,0004 bd3 ba2.2k sqft4348 Bayley Skye Ave, Las Vegas, NV 89141For Sale
 MLS ID #2790166, Doan-Thuy N. Clavel, Las Vegas Sotheby's Int'l. LVR
 - $499,9004 bd3 ba2.1k sqft7002 W Ford Ave, Las Vegas, NV 89113For Sale
 MLS ID #2826931, Jack Graham, Simply Vegas. LVR
 - $619,9994 bd4 ba2.8k sqft3988 W Le Baron Ave, Las Vegas, NV 89141For Sale
 MLS ID #2824158, Hector Banuelos-Gramajo, Huntington & Ellis, A Real Est. LVR
