Designed for buyers seeking flexibility and comfort, this spacious four-bedroom home features an open floor plan and a highly desirable and unique layout with two bedrooms downstairs, including the primary suite—perfect for multigenerational living or anyone wanting easy main-level access. Upstairs, two additional bedrooms are paired with a generous loft, creating an ideal zone for kids, guests, or a dedicated work-from-home space. Bright living areas flow seamlessly for entertaining, while the thoughtful bedroom separation offers privacy for every household member. With its versatile layout and modern livability, this home fits the needs of today’s dynamic lifestyles.
Active
Price cut: $20K (6/27)
$680,000
3988 W Le Baron Ave, Las Vegas, NV 89141
4beds
2,858sqft
:
Get pre-qualified$4,423/mo
Single Family Residence
Built in 2021
5,227 Square Feet Lot
$669,800 Zestimate®
$238/sqft
$57/mo HOA
What's special
Main-level accessOpen floor planSpacious four-bedroom homeGenerous loft
- 85 days |
- 194 |
- 4 |
Zillow last checked:
Listing updated:
Listed by:
Sonya R. Milana S.0178085 (702)526-0797,
LIFE Realty District
Source: LVR,MLS#: 2781335 Originating MLS: Greater Las Vegas Association of Realtors Inc
Originating MLS: Greater Las Vegas Association of Realtors IncFacts & features
Interior
Bedrooms & bathrooms
- Bedrooms: 4
- Bathrooms: 3
- Full bathrooms: 3
Primary bedroom
- Description: Bedroom With Bath Downstairs,Ceiling Fan,Ceiling Light,Closet,Downstairs,Walk-In Closet(s)
- Dimensions: 15X14
Bedroom 2
- Description: Ceiling Fan,Ceiling Light,Closet,Downstairs
- Dimensions: 12X11
Bedroom 3
- Description: Ceiling Fan,Ceiling Light,Closet,Upstairs
- Dimensions: 12X11
Bedroom 4
- Description: Ceiling Fan,Ceiling Light,Closet,Upstairs
- Dimensions: 11X11
Primary bathroom
- Description: Double Sink,Separate Shower,Separate Tub
Dining room
- Description: Dining Area
- Dimensions: 14X10
Family room
- Description: Ceiling Fan,Downstairs
- Dimensions: 12X11
Kitchen
- Description: Island,Lighting Recessed,Quartz Countertops,Stainless Steel Appliances,Walk-in Pantry
Living room
- Description: Vaulted Ceiling
- Dimensions: 19X17
Loft
- Description: Ceiling Fan
Heating
- Central, Gas
Cooling
- Central Air, Electric
Appliances
- Included: Built-In Gas Oven, Dryer, Dishwasher, Disposal, Gas Range, Microwave, Refrigerator, Washer
- Laundry: Gas Dryer Hookup, Main Level, Laundry Room
Features
- Bedroom on Main Level, Ceiling Fan(s), Primary Downstairs, Window Treatments
- Flooring: Carpet, Tile
- Windows: Window Treatments
- Has fireplace: No
Interior area
- Total structure area: 2,858
- Total interior livable area: 2,858 sqft
Video & virtual tour
Property
Parking
- Total spaces: 2
- Parking features: Attached, Garage, Garage Door Opener, Inside Entrance, Private
- Attached garage spaces: 2
Features
- Stories: 2
- Patio & porch: Covered, Patio
- Exterior features: Patio, Private Yard
- Fencing: Block,Back Yard
Lot
- Size: 5,227 Square Feet
- Features: Desert Landscaping, Landscaped, Synthetic Grass, < 1/4 Acre
Details
- Parcel number: 17730510088
- Zoning description: Single Family
- Horse amenities: None
Construction
Type & style
- Home type: SingleFamily
- Architectural style: Two Story
- Property subtype: Single Family Residence
- Attached to another structure: Yes
Materials
- Roof: Tile
Condition
- Resale
- Year built: 2021
Utilities & green energy
- Electric: Photovoltaics Third-Party Owned
- Sewer: Public Sewer
- Water: Public
- Utilities for property: Underground Utilities
Green energy
- Energy efficient items: Solar Panel(s)
Community & HOA
Community
- Subdivision: Silverado & Valley View
HOA
- Has HOA: Yes
- Services included: Association Management
- HOA fee: $57 monthly
- HOA name: Silverado Valley
- HOA phone: 702-835-6904
Location
- Region: Las Vegas
Financial & listing details
- Price per square foot: $238/sqft
- Tax assessed value: $586,706
- Annual tax amount: $5,888
- Date on market: 5/8/2026
- Listing agreement: Exclusive Right To Sell
- Listing terms: Cash,Conventional,FHA,VA Loan
Estimated market value
$669,800
$636,000 - $703,000
$3,177/mo
Price history
| Date | Event | Price |
|---|---|---|
| 6/27/2026 | Price change | $680,000-2.9%$238/sqft |
Source:  LVR #2781335 Report a problem LVR #2781335 Report a problem | ||
| 5/8/2026 | Listed for sale | $700,000+19.6%$245/sqft |
Source: LVR #2781335 Report a problem | ||
| 10/28/2021 | Sold | $585,133$205/sqft |
Source: Public Record Report a problem | ||
Public tax history
| Year | Property taxes | Tax assessment |
|---|---|---|
| 2026 | $5,891 +8% | $205,347 +3.4% |
| 2025 | $5,455 +8% | $198,559 +2.3% |
| 2024 | $5,051 +3% | $194,175 +484% |
| 2023 | $4,904 +401.4% | $33,250 |
| 2022 | $978 +5.6% | $33,250 +5.6% |
| 2021 | $926 | $31,500 |
Find assessor info on the county website
Monthly payment
Est. payment
Payment breakdown
Explore the cost of this home by adjusting the details. Changes won't be saved.Climate risks
Neighborhood: Enterprise
Nearby schools
GreatSchools rating
- 7/10Dennis Ortwein ElementaryGrades: PK-5Distance: 1.5 mi
- 7/10Lois & Jerry Tarkanian Middle SchoolGrades: 6-8Distance: 1.6 mi
- 5/10Desert Oasis High SchoolGrades: 9-12Distance: 2.7 mi
Schools provided by the listing agent
- Elementary: Ortwein, Dennis,Ortwein, Dennis
- Middle: Tarkanian
- High: Desert Oasis
Source: LVR. This data may not be complete. We recommend contacting the local school district to confirm school assignments for this home.
- $603,0004 bd3 ba2.7k sqft3978 W Le Baron Ave, Las Vegas, NV 89141Off Market
- $672,7004 bd3 ba3k sqft3998 W Le Baron Ave, Las Vegas, NV 89141Off Market
- $639,1004 bd3 ba2.8k sqft3968 W Le Baron Ave, Las Vegas, NV 89141Off Market
- $700,0004 bd4 ba3k sqft4008 W Le Baron Ave, Las Vegas, NV 89141Sold
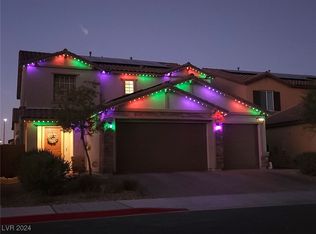
- $796,2004 bd3 ba3k sqft3985 Redwood Glen Ct, Las Vegas, NV 89141Off Market
- $613,2004 bd3 ba2.7k sqft3975 Redwood Glen Ct, Las Vegas, NV 89141Off Market
- $714,4004 bd4 ba3.1k sqft3965 Redwood Glen Ct, Las Vegas, NV 89141Off Market
- $718,7004 bd4 ba3.1k sqft4005 Redwood Glen Ct, Las Vegas, NV 89141Off Market
A local agent can set up tours, give advice and negotiate with sellers.
Similar homes
- $589,9004 bd4 ba2.7k sqft10417 Rose Palisade St, Las Vegas, NV 89141For Sale
 MLS ID #2805217, Mitchell Maxfield, BHHS Nevada Properties. LVR
 - $583,0003 bd3 ba2.4k sqft4025 Redwood Glen Ct, Las Vegas, NV 89141For Sale
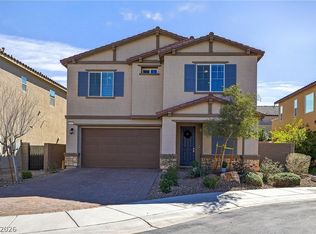 MLS ID #2762014, Ellen S. Lee, Realty ONE Group, Inc. LVR
 - $559,9004 bd3 ba2.4k sqft4463 Bayley Skye Ave, Las Vegas, NV 89141For Sale
 MLS ID #2781677, Ramon Q. San Nicolas, LPT Realty, LLC. LVR
 - $545,0004 bd4 ba2.4k sqft9704 Morgan Creek Ct, Las Vegas, NV 89141For Sale
 MLS ID #2792705, Gerard V. Canillas, Compass Realty & Management. LVR
 - $599,9984 bd4 ba2.6k sqft12321 Silvana St, Las Vegas, NV 89141For SaleMLS ID #2776915, Jenet Sabisch, Galindo Group Real Estate. LVR
- $579,0004 bd4 ba2.6k sqft10414 Arbor Ridge St, Las Vegas, NV 89141For SaleMLS ID #2803718, Nicholas Guidice, Huntington & Ellis, A Real Est. LVR
- $514,9004 bd3 ba2.1k sqft4497 Hidden Stone Ave, Las Vegas, NV 89141For SaleMLS ID #2788554, Jefferson Hung, Realty ONE Group, Inc. LVR
- $680,0004 bd5 ba3.4k sqft8358 Nelson Ridge Ln, Las Vegas, NV 89178For SaleMLS ID #2783380, Daniel Stewart, eXp Realty. LVR
- $549,9953 bd3 ba2.1k sqft4687 Mystic Quartz Ct, Las Vegas, NV 89141For SaleMLS ID #2767442, Clara I. Garza Mackintosh, Century 21 Americana. LVR
- $559,9004 bd4 ba2.6k sqft10395 Joaquin Fire St, Las Vegas, NV 89141For SaleMLS ID #2773507, Jessica Cordero, Huntington & Ellis, A Real Est. LVR
- $649,0004 bd3 ba2.5k sqft348 Prince George Rd, Las Vegas, NV 89123For SaleMLS ID #2784116, Steve P. Hawks, Platinum Real Estate Prof. LVR
- $629,8884 bd4 ba3.1k sqft7694 Monomoy Bay Ave, Las Vegas, NV 89179For SaleMLS ID #2799997, Jorge A. Ramos, Galindo Group Real Estate. LVR
- $499,9004 bd3 ba2.1k sqft4337 Sprawling Pear Ct, Las Vegas, NV 89141For SaleMLS ID #2789585, Daniel Mumm, Huntington & Ellis, A Real Est. LVR
- $625,0004 bd3 ba2.5k sqft3745 Via Corso Ave, Henderson, NV 89052For SaleMLS ID #2798625, Bruce Lee, LIFE Realty District. LVR
- $715,0005 bd3 ba3k sqft165 Honors Course Dr, Spring Valley, NV 89148For SaleMLS ID #2773964, Craig Tann, Huntington & Ellis, A Real Est. LVR
- $665,0005 bd3 ba3k sqft1206 Golden Spike Ct, Henderson, NV 89014For SaleMLS ID #2804283, Brenda J. Wynn, BHHS Nevada Properties. LVR
- $544,9005 bd3 ba2.4k sqft9550 Granville Bridge St, Las Vegas, NV 89139For SaleMLS ID #2785980, Rachael Hickman, Listing Masters LLC. LVR
- $420,0004 bd3 ba1.7k sqft10876 Avenzano St, Las Vegas, NV 89141For SaleMLS ID #2784492, Kevin Jose Reyes, Real Broker LLC. LVR
- $580,0004 bd3 ba2.3k sqft4829 Canary Diamond Ave, Las Vegas, NV 89139For SaleMLS ID #2786855, Freddy R. Aldana, Signature Real Estate Group. LVR
- $495,0003 bd2 ba1.8k sqft10175 Eagle Haven St, Las Vegas, NV 89141For SaleMLS ID #2771371, Matthew Langguth, Huntington & Ellis, A Real Est. LVR
