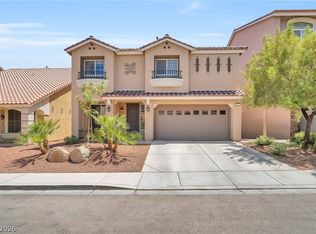
HUGE price reduction!! Priced to SELL!! Rare opportunity to own a meticulously maintained tri-level home with 4 bedrooms and 3.5 baths. This unique property comes with a bedroom and a full bath downstairs with its own family room. The main family room is conveniently located on the mezzanine level. The owner spared no expense in making this home so special, including over $100K in builder and personal upgrades. It has a gourmet kitchen with stainless appliances, upgraded kitchen cabinets, luxury vinyl planks, three stucco-built balconies, and much more. Must see to appreciate!
Active
Price cut: $15K (7/4)
$545,000
9704 Morgan Creek Ct, Las Vegas, NV 89141
4beds
2,443sqft
Single Family Residence
Built in 2015
5,662 Square Feet Lot
$539,100 Zestimate®
$223/sqft
$34/mo HOA
What's special
Three stucco-built balconiesUpgraded kitchen cabinetsLuxury vinyl planks
- 62 days |
- 202 |
- 9 |
Zillow last checked:
Listing updated:
Listed by:
Gerard V. Canillas S.0203016 (702)588-3364,
Compass Realty & Management
Source: LVR,MLS#: 2792705 Originating MLS: Greater Las Vegas Association of Realtors Inc
Originating MLS: Greater Las Vegas Association of Realtors IncFacts & features
Interior
Bedrooms & bathrooms
- Bedrooms: 4
- Bathrooms: 4
- Full bathrooms: 3
- 1/2 bathrooms: 1
Primary bedroom
- Description: Balcony,Ceiling Fan,Ceiling Light,Pbr Separate From Other,Upstairs,Walk-In Closet(s)
- Dimensions: 16x18
Bedroom 2
- Description: Closet,Downstairs,With Bath
- Dimensions: 12x13
Bedroom 3
- Description: Closet,Upstairs
- Dimensions: 12x12
Bedroom 4
- Description: Closet,Upstairs
- Dimensions: 11x12
Dining room
- Description: Breakfast Nook/Eating Area,Kitchen/Dining Room Combo
- Dimensions: 14x16
Family room
- Description: 2 Family Room +,2 or More Family Rooms,Ceiling Fan,Downstairs,Entertainment Center,Separate Family Room,Upstairs
- Dimensions: 16x24
Kitchen
- Description: Breakfast Bar/Counter,Breakfast Nook/Eating Area,Granite Countertops,Island,Lighting Recessed,Luxury Vinyl Plank,Pantry,Stainless Steel Appliances,Walk-in Pantry
- Dimensions: 18x15
Loft
- Description: 1 Bath,Ceiling Fan,Family Room
- Dimensions: 15x17
Heating
- Central, Gas, Multiple Heating Units
Cooling
- Central Air, Electric, 2 Units
Appliances
- Included: Dryer, Disposal, Gas Range, Microwave, Refrigerator, Washer
- Laundry: Gas Dryer Hookup, Laundry Room, Upper Level
Features
- Bedroom on Main Level, Ceiling Fan(s), Window Treatments
- Flooring: Ceramic Tile, Luxury Vinyl Plank
- Windows: Double Pane Windows
- Has fireplace: No
Interior area
- Total structure area: 2,443
- Total interior livable area: 2,443 sqft
Video & virtual tour
Property
Parking
- Total spaces: 2
- Parking features: Attached, Finished Garage, Garage, Garage Door Opener, Inside Entrance, Private
- Attached garage spaces: 2
Features
- Levels: Multi/Split
- Patio & porch: Balcony
- Exterior features: Balcony, Private Yard
- Fencing: Block,Back Yard
Lot
- Size: 5,662 Square Feet
- Features: Desert Landscaping, Landscaped, < 1/4 Acre
Details
- Parcel number: 17625110026
- Zoning description: Single Family
- Horse amenities: None
Construction
Type & style
- Home type: SingleFamily
- Architectural style: Tri-Level
- Property subtype: Single Family Residence
Materials
- Roof: Tile
Condition
- Resale
- Year built: 2015
Utilities & green energy
- Electric: Photovoltaics None
- Sewer: Public Sewer
- Water: Public
- Utilities for property: Underground Utilities
Green energy
- Energy efficient items: Windows
Community & HOA
Community
- Security: Security System Owned
- Subdivision: Highlands Ranch
HOA
- Has HOA: Yes
- Services included: Association Management
- HOA fee: $34 monthly
- HOA name: Highland Ranch
- HOA phone: 702-215-5077
Location
- Region: Las Vegas
Financial & listing details
- Price per square foot: $223/sqft
- Tax assessed value: $489,571
- Annual tax amount: $3,794
- Date on market: 6/18/2026
- Listing agreement: Exclusive Right To Sell
- Listing terms: Cash,Conventional,FHA,VA Loan
- Ownership: Single Family Residential
Estimated market value
$539,100
$512,000 - $566,000
$2,779/mo
Price history
| Date | Event | Price |
|---|---|---|
| 7/4/2026 | Price change | $545,000-2.7%$223/sqft |
Source:  LVR #2792705 Report a problem LVR #2792705 Report a problem | ||
| 6/18/2026 | Listed for sale | $560,000-0.9%$229/sqft |
Source: LVR #2792705 Report a problem | ||
| 3/8/2026 | Listing removed | $565,000$231/sqft |
Source: LVR #2738803 Report a problem | ||
| 12/3/2025 | Listed for sale | $565,000-4.2%$231/sqft |
Source: LVR #2738803 Report a problem | ||
| 11/22/2025 | Listing removed | $590,000$242/sqft |
Source: LVR #2717421 Report a problem | ||
| 9/9/2025 | Listed for sale | $590,000-0.8%$242/sqft |
Source: LVR #2717421 Report a problem | ||
| 8/26/2025 | Listing removed | $595,000$244/sqft |
Source: LVR #2689504 Report a problem | ||
| 6/4/2025 | Listed for sale | $595,000-5.6%$244/sqft |
Source: LVR #2689504 Report a problem | ||
| 9/23/2022 | Listing removed | -- |
Source: LVR #2417430 Report a problem | ||
| 7/14/2022 | Listed for sale | $629,999+5%$258/sqft |
Source: LVR #2417430 Report a problem | ||
| 1/14/2022 | Listing removed | -- |
Source: LVR #2354774 Report a problem | ||
| 12/9/2021 | Listed for sale | $599,999+73.9%$246/sqft |
Source: LVR #2354774 Report a problem | ||
| 9/29/2016 | Sold | $345,000$141/sqft |
Source: Public Record Report a problem | ||
Public tax history
| Year | Property taxes | Tax assessment |
|---|---|---|
| 2026 | $3,908 +3% | $171,350 -0.8% |
| 2025 | $3,794 +3% | $172,664 +7.1% |
| 2024 | $3,684 +3% | $161,166 +13% |
| 2023 | $3,577 +3% | $142,678 +10.1% |
| 2022 | $3,473 +3% | $129,619 +12.1% |
| 2021 | $3,371 +3% | $115,600 -6.1% |
| 2020 | $3,272 +3% | $123,149 +2.6% |
| 2019 | $3,177 +5.7% | $119,978 |
| 2018 | $3,006 | $119,978 +3.4% |
| 2017 | $3,006 | $116,088 +468.9% |
| 2016 | $3,006 +844.7% | $20,405 +88.1% |
| 2015 | $318 | $10,850 |
Find assessor info on the county website
Monthly payment
Est. payment
Payment breakdown
Explore the cost of this home by adjusting the details. Changes won't be saved.Climate risks
Neighborhood: Enterprise
Nearby schools
GreatSchools rating
- 5/10Aldeane Comito Ries Elementary SchoolGrades: PK-5Distance: 0.1 mi
- 7/10Lois & Jerry Tarkanian Middle SchoolGrades: 6-8Distance: 0.5 mi
- 5/10Desert Oasis High SchoolGrades: 9-12Distance: 1.8 mi
Schools provided by the listing agent
- Elementary: Ries, Aldeane Comito,Ries, Aldeane Comito
- Middle: Tarkanian
- High: Desert Oasis
Source: LVR. This data may not be complete. We recommend contacting the local school district to confirm school assignments for this home.
- $520,5004 bd4 ba2.7k sqft9714 Morgan Creek Ct, Las Vegas, NV 89141Off Market
- $457,1003 bd2 ba2k sqft9724 Morgan Creek Ct, Las Vegas, NV 89141Off Market
- $520,8003 bd2 ba2.6k sqft9705 Morgan Creek Ct, Las Vegas, NV 89141Off Market
- $459,0003 bd2 ba2k sqft9715 Morgan Creek Ct, Las Vegas, NV 89141Off Market
- $514,0004 bd4 ba2.9k sqft9734 Morgan Creek Ct, Las Vegas, NV 89141Off Market
- $516,3004 bd3 ba2.6k sqft9725 Morgan Creek Ct, Las Vegas, NV 89141Off Market
- $488,9004 bd3 ba2.6k sqft9735 Morgan Creek Ct, Las Vegas, NV 89141Off Market
- $629,8885 bd5 ba3.9k sqft5490 Tulip Hill Ave, Las Vegas, NV 89141For Sale
A local agent can set up tours, give advice and negotiate with sellers.
Similar homes
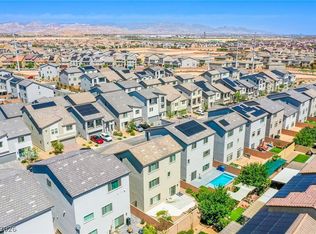
- $550,0005 bd3 ba2.8k sqft5377 Tartan Hill Ave, Las Vegas, NV 89141For Sale
 MLS ID #2797285, Aaron M. Mazza, Platinum Real Estate Prof. LVR
 - $549,0004 bd4 ba2.6k sqft10434 Rose Palisade St, Las Vegas, NV 89141For Sale
 MLS ID #2763072, Gina Chen, Evolve Realty. LVR
 - $549,9004 bd4 ba2.6k sqft12437 Mosticone Way, Las Vegas, NV 89141For Sale
 MLS ID #2801974, John Sullivan, Huntington & Ellis, A Real Est. LVR
 - $499,9904 bd3 ba2.2k sqft9696 Grayson Hills St, Las Vegas, NV 89139For Sale
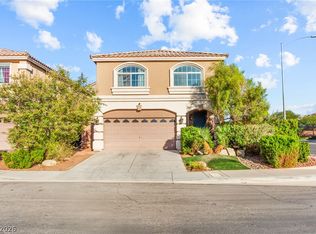 MLS ID #2804674, Laura V. Ramirez-Reyes, United Realty Group. LVR
 - $515,0003 bd2 ba1.8k sqft5549 Knights Valley Ct, Las Vegas, NV 89141For SaleMLS ID #2803124, John B. Alvarez, eXp Realty. LVR
- $520,0003 bd3 ba1.7k sqft12286 Silvana St, Las Vegas, NV 89141For SaleMLS ID #2809886, Jiteena P. Khureya, LPT Realty, LLC. LVR
- $629,0004 bd4 ba2.7k sqft5625 Canoe Ridge Ct, Las Vegas, NV 89141For SaleMLS ID #2805735, John J. McGowan, Epique Realty. LVR
- $579,0004 bd4 ba2.6k sqft10414 Arbor Ridge St, Las Vegas, NV 89141For SaleMLS ID #2803718, Nicholas Guidice, Huntington & Ellis, A Real Est. LVR
- $479,9993 bd3 ba1.8k sqft9965 Baystone St, Las Vegas, NV 89141For SaleMLS ID #2782044, Lisa A. Wilson, Simply Vegas. LVR
- $583,0003 bd3 ba2.4k sqft4025 Redwood Glen Ct, Las Vegas, NV 89141For SaleMLS ID #2762014, Ellen S. Lee, Realty ONE Group, Inc. LVR
- $530,0004 bd3 ba2.4k sqft6480 Shawnee Springs Ct, Las Vegas, NV 89139For SaleMLS ID #2764108, Ron Ascano, HomeSmart Encore. LVR
- $530,0005 bd3 ba2.6k sqft8120 Sorrel St, Las Vegas, NV 89139For SaleMLS ID #2797476, Hatairat Busadee, Keller Williams MarketPlace. LVR
- $660,0004 bd5 ba3.4k sqft8358 Nelson Ridge Ln, Las Vegas, NV 89178For SaleMLS ID #2809681, Daniel Stewart, eXp Realty. LVR
- $680,0004 bd3 ba2.8k sqft3988 W Le Baron Ave, Las Vegas, NV 89141For SaleMLS ID #2781335, Sonya R. Milana, LIFE Realty District. LVR
- $620,0004 bd3 ba2.2k sqft363 Cart Crossing Way, Las Vegas, NV 89148For SaleMLS ID #2808707, Maria C. Olivarez, Compass Realty & Management. LVR
- $568,9004 bd4 ba2.6k sqft7306 Rainford St, Las Vegas, NV 89148For SaleMLS ID #2791017, Anand S. Goundar, SOS Realty Group LLC. LVR
- $489,9994 bd4 ba2.6k sqft6749 Boccelli Ct, Las Vegas, NV 89139For SaleMLS ID #2765142, Christopher R. Palou, Sphere Real Estate. LVR
- $420,0004 bd3 ba1.7k sqft10876 Avenzano St, Las Vegas, NV 89141For SaleMLS ID #2784492, Kevin Jose Reyes, Real Broker LLC. LVR
- $540,0004 bd3 ba2.7k sqft7733 Pyrenees Park Dr, Spring Valley, NV 89113For SaleMLS ID #2795752, Erik Newkirk, Keller Williams MarketPlace. LVR
- $585,0004 bd3 ba2.3k sqft9602 Belmont Bay Ave, Las Vegas, NV 89148For SaleMLS ID #2783561, Ana Victoria B Abitria, Wardley Real Estate. LVR
