Stunning three-story home located in one of the most sought-after communities in the Southwest—Highlands Ranch. This spacious 4-bedroom, 3.5-bath home features an open main level that creates a seamless living and entertaining space. The kitchen is designed for both style & function, offering ample cabinet storage, sleek countertops, and a large island with a breakfast bar. Upstairs, the primary suite serves as a private retreat with an ensuite bathroom featuring dual vanities, a glass-enclosed walk-in shower, and a spacious walk-in closet. Three additional bedrooms are thoughtfully arranged throughout the home, including a versatile third-floor loft that can easily function as a game room, home office, gym, or additional living space. Located in Highlands Ranch, this home is just minutes from parks, top-rated schools, shopping, and dining. With convenient access to I-15 and Blue Diamond Road, commuting across the valley is quick and easy. Schedule your tour today!
Active
$549,000
10434 Rose Palisade St, Las Vegas, NV 89141
4beds
2,601sqft
:
Get pre-qualified$3,552/mo
Single Family Residence
Built in 2022
3,484 Square Feet Lot
$-- Zestimate®
$211/sqft
$50/mo HOA
What's special
Sleek countertopsVersatile third-floor loftAmple cabinet storageGlass-enclosed walk-in showerSpacious walk-in closet
- 152 days |
- 123 |
- 1 |
Zillow last checked:
Listing updated:
Listed by:
Gina Chen S.0170031 ginachen@evolverealtynv.com,
Evolve Realty
Source: LVR,MLS#: 2763072 Originating MLS: Greater Las Vegas Association of Realtors Inc
Originating MLS: Greater Las Vegas Association of Realtors IncFacts & features
Interior
Bedrooms & bathrooms
- Bedrooms: 4
- Bathrooms: 4
- Full bathrooms: 3
- 3/4 bathrooms: 1
Primary bedroom
- Description: Walk-In Closet(s)
- Dimensions: 16x15
Bedroom 2
- Description: Closet
- Dimensions: 12x11
Bedroom 3
- Description: Closet
- Dimensions: 12x11
Bedroom 4
- Description: Closet
- Dimensions: 12x11
Primary bathroom
- Description: Double Sink
Kitchen
- Description: Breakfast Bar/Counter
Living room
- Description: Undefined
- Dimensions: 18x16
Heating
- Gas
Cooling
- Electric
Appliances
- Included: Dryer, Dishwasher, Disposal, Gas Range, Microwave, Refrigerator, Washer
- Laundry: Gas Dryer Hookup, Upper Level
Features
- Window Treatments, Programmable Thermostat
- Flooring: Carpet, Luxury Vinyl Plank, Tile
- Windows: Window Treatments
- Has fireplace: No
Interior area
- Total structure area: 2,601
- Total interior livable area: 2,601 sqft
Video & virtual tour
Property
Parking
- Total spaces: 2
- Parking features: Attached, Garage, Private
- Attached garage spaces: 2
Features
- Stories: 3
- Exterior features: Private Yard, Sprinkler/Irrigation
- Fencing: Block,Back Yard
- Has view: Yes
- View description: Mountain(s)
Lot
- Size: 3,484 Square Feet
- Features: Desert Landscaping, Landscaped, Sprinklers Timer, < 1/4 Acre
Details
- Parcel number: 17625414034
- Zoning description: Single Family
- Horse amenities: None
Construction
Type & style
- Home type: SingleFamily
- Architectural style: Three Story
- Property subtype: Single Family Residence
Materials
- Frame, Stucco
- Roof: Tile
Condition
- Resale
- Year built: 2022
Utilities & green energy
- Electric: Photovoltaics None
- Sewer: Public Sewer
- Water: Public
- Utilities for property: Underground Utilities
Community & HOA
Community
- Subdivision: Highlands Ranch
HOA
- Has HOA: Yes
- Amenities included: Dog Park, Park
- Services included: None
- HOA fee: $50 monthly
- HOA name: Highland Trails
- HOA phone: 949-855-1800
Location
- Region: Las Vegas
Financial & listing details
- Price per square foot: $211/sqft
- Tax assessed value: $503,320
- Annual tax amount: $5,166
- Date on market: 3/11/2026
- Listing agreement: Exclusive Right To Sell
- Listing terms: Cash,Conventional,FHA,VA Loan
Estimated market value
Not available
Estimated sales range
Not available
Not available
Price history
| Date | Event | Price |
|---|---|---|
| 3/11/2026 | Listed for sale | $549,000-7.7%$211/sqft |
Source:  LVR #2763072 Report a problem LVR #2763072 Report a problem | ||
| 1/19/2026 | Listing removed | $595,000$229/sqft |
Source: LVR #2695247 Report a problem | ||
| 6/24/2025 | Listed for sale | $595,000+24%$229/sqft |
Source: LVR #2695247 Report a problem | ||
| 12/29/2022 | Sold | $480,000$185/sqft |
Source: Public Record Report a problem | ||
Public tax history
| Year | Property taxes | Tax assessment |
|---|---|---|
| 2026 | $5,169 -4.9% | $176,162 +0.5% |
| 2025 | $5,437 +12.9% | $175,239 +317.2% |
| 2024 | $4,814 +419.3% | $42,000 +33.3% |
| 2023 | $927 | $31,500 |
Find assessor info on the county website
Monthly payment
Est. payment
Payment breakdown
Explore the cost of this home by adjusting the details. Changes won't be saved.Climate risks
Neighborhood: Enterprise
Nearby schools
GreatSchools rating
- 5/10Aldeane Comito Ries Elementary SchoolGrades: PK-5Distance: 0.8 mi
- 7/10Lois & Jerry Tarkanian Middle SchoolGrades: 6-8Distance: 0.5 mi
- 5/10Desert Oasis High SchoolGrades: 9-12Distance: 1.1 mi
Schools provided by the listing agent
- Elementary: Ries, Aldeane Comito,Ries, Aldeane Comito
- Middle: Tarkanian
- High: Desert Oasis
Source: LVR. This data may not be complete. We recommend contacting the local school district to confirm school assignments for this home.
- $587,2004 bd3 ba2.8k sqft10440 Rose Palisade St, Las Vegas, NV 89141Off Market
- $650,0005 bd4 ba2.7k sqft10428 Rose Palisade St, Las Vegas, NV 89141Sold

- $572,5003 bd3 ba2.8k sqft10446 Rose Palisade St, Las Vegas, NV 89141Off Market
- $560,3004 bd3 ba2.6k sqft10422 Rose Palisade St, Las Vegas, NV 89141Off Market
- $464,2003 bd3 ba2.1k sqft10439 Beallsville St, Las Vegas, NV 89141Off Market
- $468,3004 bd3 ba2.1k sqft10431 Beallsville St, Las Vegas, NV 89141Off Market
- $445,6003 bd3 ba1.8k sqft10447 Beallsville St, Las Vegas, NV 89141Off Market
- $459,1003 bd2 ba2.1k sqft10423 Beallsville St, Las Vegas, NV 89141Off Market
A local agent can set up tours, give advice and negotiate with sellers.
Similar homes
- $514,9005 bd3 ba2.2k sqft10347 Restless River St, Las Vegas, NV 89141For Sale
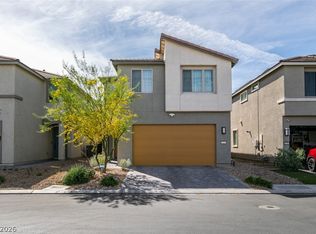 MLS ID #2772191, Michael J. Gleason, Simply Vegas. LVR
 - $549,9904 bd3 ba2.4k sqft5446 Caprock Canyon Ave, Las Vegas, NV 89139For Sale
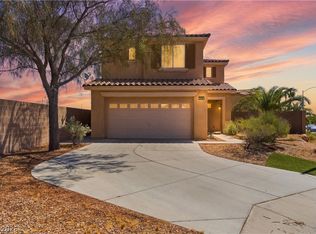 MLS ID #2803664, Fitsum Woche, Real Broker LLC. LVR
 - $559,9004 bd3 ba2.4k sqft4463 Bayley Skye Ave, Las Vegas, NV 89141For Sale
 MLS ID #2781677, Ramon Q. San Nicolas, LPT Realty, LLC. LVR
 - $640,0005 bd3 ba3.1k sqft11462 Bargetto Ct, Las Vegas, NV 89141For Sale
 MLS ID #2803542, Zhivka Todorova, Great Start Realty. LVR
 - $544,9005 bd3 ba2.4k sqft9550 Granville Bridge St, Las Vegas, NV 89139For SaleMLS ID #2785980, Rachael Hickman, Listing Masters LLC. LVR
- $465,0003 bd3 ba1.7k sqft10873 Lexus Ct, Las Vegas, NV 89141For SaleMLS ID #2803633, Mandie C. Medford, Keller Williams MarketPlace. LVR
- $635,0004 bd4 ba2.5k sqft10570 Cranbrook Cross St, Las Vegas, NV 89179For SaleMLS ID #2804902, Amos D. Puckett II, Luxury Real Estate of Nevada. LVR
- $530,0005 bd3 ba2.6k sqft8120 Sorrel St, Las Vegas, NV 89139For SaleMLS ID #2797476, Hatairat Busadee, Keller Williams MarketPlace. LVR
- $449,9003 bd3 ba2k sqft6004 Gordon Creek Ave, Las Vegas, NV 89139For SaleMLS ID #2805708, John Sullivan, Huntington & Ellis, A Real Est. LVR
- $568,9004 bd4 ba2.6k sqft7306 Rainford St, Las Vegas, NV 89148For SaleMLS ID #2791017, Anand S. Goundar, SOS Realty Group LLC. LVR
- $489,9994 bd4 ba2.6k sqft6749 Boccelli Ct, Las Vegas, NV 89139For SaleMLS ID #2765142, Christopher R. Palou, Sphere Real Estate. LVR
- $550,0004 bd3 ba2.7k sqft7733 Pyrenees Park Dr, Spring Valley, NV 89113For SaleMLS ID #2795752, Erik Newkirk, Keller Williams MarketPlace. LVR
- $560,0005 bd3 ba2.6k sqft8920 Seal Cove St, Las Vegas, NV 89178For SaleMLS ID #2797452, Ralph Karlisle R. Tong, Real Broker LLC. LVR
- $575,0003 bd2 ba1.9k sqft9125 Deer Grove Ct, Enterprise, NV 89113For SaleMLS ID #2789055, Frances T Jones, LPT Realty, LLC. LVR
- $574,9954 bd3 ba2.4k sqft9762 Valmeyer Ave, Las Vegas, NV 89148For SaleMLS ID #2803565, Mahalalel A Hamilton, Infinity Brokerage. LVR
- $420,0004 bd3 ba1.7k sqft10876 Avenzano St, Las Vegas, NV 89141For SaleMLS ID #2784492, Kevin Jose Reyes, Real Broker LLC. LVR
- $625,0005 bd4 ba3k sqft7665 Sandhaven St, Las Vegas, NV 89139For SaleMLS ID #2794081, Ivy Vo, Simply Vegas. LVR
- $555,0003 bd3 ba2k sqft5981 Smith Valley Rd, Las Vegas, NV 89148For SaleMLS ID #2790004, Bryan Leon-Perez, Realty of America LLC. LVR
- $535,0003 bd3 ba2.3k sqft5395 Magnolia Crossing St, Las Vegas, NV 89148For SaleMLS ID #2802571, Rosa A. Flores, Real Broker LLC. LVR
- $620,0005 bd4 ba3k sqft7294 River Star Ct, Las Vegas, NV 89118For SaleMLS ID #2776671, Ralph Karlisle R. Tong, Real Broker LLC. LVR
