Welcome to this beautifully updated corner-lot home offering over 2,400 square feet of spacious and functional living space. This impressive 4-bedroom residence features abundant natural light, luxury vinyl plank flooring, modern fixtures, neutral designer tones, and a striking two-sided fireplace that adds warmth and character. The remodeled kitchen showcases new cabinetry, stainless steel appliances, recessed lighting, generous storage, and a pantry. The versatile floor plan includes formal living and dining areas, plus an additional sitting room ideal for entertaining, relaxing, or creating a home office.
Upstairs, the generously sized secondary bedrooms provide plenty of space, while the expansive primary suite features a walk-in closet, dual vanities, a soaking tub, and a separate shower. The fully landscaped backyard is designed for low-maintenance outdoor enjoyment with synthetic turf, paver accents, mature fruit trees, a basketball court, and ample space for gatherings. Financed solar panels provide added energy efficiency and potential utility savings. Combining modern upgrades, privacy, functionality, and exceptional outdoor space, this corner-lot home is a rare opportunity you will not want to miss
Active
$549,990
5446 Caprock Canyon Ave, Las Vegas, NV 89139
4beds
2,460sqft
:
Get pre-qualified$3,533/mo
Single Family Residence
Built in 2006
7,405 Square Feet Lot
$-- Zestimate®
$224/sqft
$25/mo HOA
What's special
- 12 days |
- 623 |
- 43 |
Likely to sell faster than
Zillow last checked:
Listing updated:
Listed by:
Fitsum Woche BS.0146559 415-766-1937,
Real Broker LLC
Source: LVR,MLS#: 2803664 Originating MLS: Greater Las Vegas Association of Realtors Inc
Originating MLS: Greater Las Vegas Association of Realtors IncFacts & features
Interior
Bedrooms & bathrooms
- Bedrooms: 4
- Bathrooms: 3
- Full bathrooms: 2
- 1/2 bathrooms: 1
Primary bedroom
- Description: Ceiling Fan,Upstairs
- Dimensions: 15x13
Bedroom 2
- Description: Ceiling Fan,Ceiling Light,Closet,Upstairs
- Dimensions: 12x12
Bedroom 3
- Description: Ceiling Fan,Ceiling Light,Closet,Upstairs
- Dimensions: 12x12
Bedroom 4
- Description: Ceiling Fan,Ceiling Light
- Dimensions: 20x15
Primary bathroom
- Description: Double Sink,Separate Shower,Separate Tub
- Dimensions: 8x6
Dining room
- Description: Dining Area
- Dimensions: 10x9
Family room
- Description: Downstairs,Separate Family Room
- Dimensions: 15x12
Kitchen
- Description: Breakfast Bar/Counter,Granite Countertops,Island,Tile Flooring
- Dimensions: 8x8
Living room
- Description: Formal
- Dimensions: 20x18
Heating
- Central, Gas
Cooling
- Central Air, Electric
Appliances
- Included: Built-In Gas Oven, Dryer, Dishwasher, Disposal, Microwave, Refrigerator, Washer
- Laundry: Gas Dryer Hookup, Upper Level
Features
- None
- Flooring: Luxury Vinyl Plank
- Number of fireplaces: 1
- Fireplace features: Family Room, Multi-Sided
Interior area
- Total structure area: 2,460
- Total interior livable area: 2,460 sqft
Video & virtual tour
Property
Parking
- Total spaces: 2
- Parking features: Attached, Garage, Private
- Attached garage spaces: 2
Features
- Stories: 2
- Patio & porch: Covered, Patio
- Exterior features: Patio, Sprinkler/Irrigation
- Fencing: Block,Back Yard
Lot
- Size: 7,405 Square Feet
- Features: Drip Irrigation/Bubblers, Landscaped, Synthetic Grass, Sprinklers Timer, Sprinklers On Side, < 1/4 Acre
Details
- Parcel number: 17613812014
- Zoning description: Single Family
- Horse amenities: None
Construction
Type & style
- Home type: SingleFamily
- Architectural style: Two Story
- Property subtype: Single Family Residence
Materials
- Roof: Tile
Condition
- Resale
- Year built: 2006
Utilities & green energy
- Sewer: Public Sewer
- Water: Public
- Utilities for property: Underground Utilities
Green energy
- Energy efficient items: Doors, Solar Screens
Community & HOA
Community
- Subdivision: South Canyons-Phase 3
HOA
- Has HOA: Yes
- Amenities included: None
- Services included: Maintenance Grounds
- HOA fee: $25 monthly
- HOA name: Rega; prperpertis
- HOA phone: 702-236-9965
Location
- Region: Las Vegas
Financial & listing details
- Price per square foot: $224/sqft
- Tax assessed value: $434,003
- Annual tax amount: $2,524
- Date on market: 7/27/2026
- Listing agreement: Exclusive Right To Sell
- Listing terms: Cash,Conventional,FHA,VA Loan
- Ownership: Single Family Residential
Estimated market value
Not available
Estimated sales range
Not available
Not available
Price history
| Date | Event | Price |
|---|---|---|
| 7/27/2026 | Listed for sale | $549,990-2.6%$224/sqft |
Source:  LVR #2803664 Report a problem LVR #2803664 Report a problem | ||
| 7/25/2026 | Listing removed | $564,900$230/sqft |
Source: LVR #2789048 Report a problem | ||
| 7/7/2026 | Price change | $564,900-2.4%$230/sqft |
Source: LVR #2789048 Report a problem | ||
| 6/20/2026 | Price change | $579,000-1.7%$235/sqft |
Source: LVR #2789048 Report a problem | ||
| 6/5/2026 | Listed for sale | $589,000-15.9%$239/sqft |
Source: LVR #2789048 Report a problem | ||
| 8/13/2024 | Listing removed | -- |
Source: LVR #2519270 Report a problem | ||
| 8/12/2023 | Listed for sale | $700,000+42.9%$285/sqft |
Source: LVR #2519270 Report a problem | ||
| 4/12/2022 | Sold | $490,000$199/sqft |
Source: LVR #2378707 Report a problem | ||
| 3/23/2022 | Pending sale | $490,000$199/sqft |
Source: LVR #2378707 Report a problem | ||
| 3/23/2022 | Price change | $490,000+2.1%$199/sqft |
Source: LVR #2378707 Report a problem | ||
| 3/16/2022 | Listed for sale | $480,000+200%$195/sqft |
Source: LVR #2378707 Report a problem | ||
| 8/11/2010 | Sold | $160,000-61.3%$65/sqft |
Source: Public Record Report a problem | ||
| 2/2/2006 | Sold | $413,065$168/sqft |
Source: Public Record Report a problem | ||
Public tax history
| Year | Property taxes | Tax assessment |
|---|---|---|
| 2026 | $2,526 +3% | $151,901 +1.7% |
| 2025 | $2,453 +3% | $149,399 +7% |
| 2024 | $2,382 +3% | $139,622 +10.2% |
| 2023 | $2,312 +8% | $126,680 +5.7% |
| 2022 | $2,141 +3% | $119,839 +4.8% |
| 2021 | $2,078 +3% | $114,332 +4.1% |
| 2020 | $2,017 +3% | $109,824 +13.6% |
| 2019 | $1,959 +5.7% | $96,708 |
| 2018 | $1,854 | $96,708 +3.3% |
| 2017 | $1,854 | $93,605 +8.7% |
| 2016 | $1,854 +3.2% | $86,142 +10.3% |
| 2015 | $1,796 | $78,115 +31.5% |
| 2014 | $1,796 | $59,395 |
| 2013 | -- | $59,395 -0.2% |
| 2012 | -- | $59,511 -2.5% |
| 2011 | -- | $61,037 -11.3% |
| 2010 | -- | $68,822 -25.3% |
| 2009 | -- | $92,076 |
| 2008 | -- | $92,076 -32.2% |
| 2007 | -- | $135,885 |
Find assessor info on the county website
Monthly payment
Est. payment
Payment breakdown
Explore the cost of this home by adjusting the details. Changes won't be saved.Climate risks
Neighborhood: Enterprise
Nearby schools
GreatSchools rating
- 5/10Aldeane Comito Ries Elementary SchoolGrades: PK-5Distance: 1.2 mi
- 7/10Lois & Jerry Tarkanian Middle SchoolGrades: 6-8Distance: 1.5 mi
- 5/10Desert Oasis High SchoolGrades: 9-12Distance: 2.7 mi
Schools provided by the listing agent
- Elementary: Ries, Aldeane Comito,Ries, Aldeane Comito
- Middle: Tarkanian
- High: Desert Oasis
Source: LVR. This data may not be complete. We recommend contacting the local school district to confirm school assignments for this home.
- $482,4003 bd2 ba1.9k sqft5436 Caprock Canyon Ave, Las Vegas, NV 89139Off Market

- $484,4003 bd2 ba2.4k sqft5426 Caprock Canyon Ave, Las Vegas, NV 89139Off Market
- $456,0003 bd3 ba1.9k sqft5447 Caprock Canyon Ave, Las Vegas, NV 89139Off Market
- $389,0004 bd2 ba2k sqft8859 Kabito Creek Ct #0, Las Vegas, NV 89139Off Market
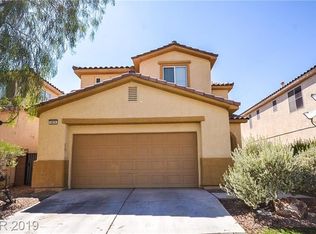
- $453,7003 bd3 ba2k sqft5437 Caprock Canyon Ave, Las Vegas, NV 89139Off Market
- $445,9003 bd2 ba2k sqft5457 Caprock Canyon Ave, Las Vegas, NV 89139Off Market
- $385,2003 bd2 ba2k sqft5457 Caprock Canyon Ave #0, Las Vegas, NV 89139Off Market
- $457,9004 bd3 ba2k sqft8859 Kabito Creek Ct, Las Vegas, NV 89139Off Market
A local agent can set up tours, give advice and negotiate with sellers.
Similar homes
- $585,0004 bd3 ba2.1k sqft9174 Quiet Sky St, Las Vegas, NV 89123For Sale
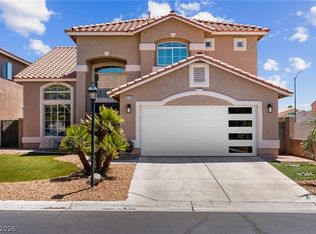 MLS ID #2804106, Lori Garlick, Redfin. LVR
 - $574,9954 bd3 ba2.4k sqft9762 Valmeyer Ave, Las Vegas, NV 89148For Sale
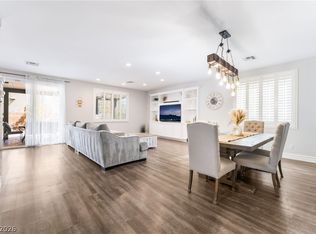 MLS ID #2803565, Mahalalel A Hamilton, Infinity Brokerage. LVR
 - $445,0004 bd3 ba1.6k sqft6775 Powell Ridge Ct, Las Vegas, NV 89139For Sale
 MLS ID #2792030, Jenet Sabisch, Galindo Group Real Estate. LVR
 - $549,0004 bd4 ba2.6k sqft10434 Rose Palisade St, Las Vegas, NV 89141For Sale
 MLS ID #2763072, Gina Chen, Evolve Realty. LVR
 - $514,9004 bd3 ba2.1k sqft4497 Hidden Stone Ave, Las Vegas, NV 89141For SaleMLS ID #2788554, Jefferson Hung, Realty ONE Group, Inc. LVR
- $549,9953 bd3 ba2.1k sqft4687 Mystic Quartz Ct, Las Vegas, NV 89141For SaleMLS ID #2767442, Clara I. Garza Mackintosh, Century 21 Americana. LVR
- $550,0004 bd3 ba2.3k sqft6047 Orange Poppy Ct, Las Vegas, NV 89120For SaleMLS ID #2786091, Donovan Reyes, Galindo Group Real Estate. LVR
- $535,0003 bd3 ba2.3k sqft5395 Magnolia Crossing St, Las Vegas, NV 89148For SaleMLS ID #2802571, Rosa A. Flores, Real Broker LLC. LVR
- $575,0003 bd2 ba1.9k sqft9125 Deer Grove Ct, Enterprise, NV 89113For SaleMLS ID #2789055, Frances T Jones, LPT Realty, LLC. LVR
- $559,9004 bd3 ba2.4k sqft4463 Bayley Skye Ave, Las Vegas, NV 89141For SaleMLS ID #2781677, Ramon Q. San Nicolas, LPT Realty, LLC. LVR
- $675,0004 bd3 ba2.9k sqft10122 Mystic Falls Dr, Las Vegas, NV 89141For SaleMLS ID #2803811, Rosemarie Galanto, Realty ONE Group, Inc. LVR
- $599,9004 bd3 ba2.4k sqft3415 Evening Sun Dr, Las Vegas, NV 89117For SaleMLS ID #2804930, Andrew J. Watson, Wedgewood Homes Realty, LLC. LVR
- $449,0003 bd3 ba1.8k sqft286 Caddy Bag Ct, Las Vegas, NV 89148For SaleMLS ID #2805426, Terrell A. Wade, Simply Vegas. LVR
- $579,9005 bd4 ba3k sqft11048 Prairie Grove Rd, Las Vegas, NV 89179For SaleMLS ID #2793595, Craig Tann, Huntington & Ellis, A Real Est. LVR
- $600,0004 bd3 ba2.6k sqft2525 Pastis Ct, Henderson, NV 89044For SaleMLS ID #2806902, Daniel Stewart, eXp Realty. LVR
- $555,0003 bd3 ba2k sqft5981 Smith Valley Rd, Las Vegas, NV 89148For SaleMLS ID #2790004, Bryan Leon-Perez, Realty of America LLC. LVR
- $588,0003 bd3 ba2.5k sqft7823 Windward Rd, Las Vegas, NV 89147For SaleMLS ID #2802594, Jonathan Jacobs, Simply Vegas. LVR
- $619,8884 bd4 ba3.1k sqft7694 Monomoy Bay Ave, Las Vegas, NV 89179For SaleMLS ID #2799997, Jorge A. Ramos, Galindo Group Real Estate. LVR
- $475,0003 bd3 ba2k sqft144 Beaver Falls Ave, Las Vegas, NV 89123For SaleMLS ID #2784440, Geovanny Alvizures, Keller Williams VIP. LVR
- $495,0003 bd2 ba1.8k sqft10175 Eagle Haven St, Las Vegas, NV 89141For SaleMLS ID #2771371, Matthew Langguth, Huntington & Ellis, A Real Est. LVR
