This gorgeous home showcases true pride of ownership throughout. Upon entry, you’re greeted by an open-concept floor plan featuring 9-foot ceilings, tile flooring, and upgraded kitchen cabinets and interior doors. The downstairs den offers flexibility and can easily function as a bedroom or home office. French doors lead to a covered patio and a fully landscaped backyard—perfect for entertaining and seamless indoor-outdoor living. Upstairs, you’ll find a spacious primary suite complete with an upgraded shower and built-in bench. The second level also includes a versatile loft, a convenient laundry room, and two generously sized secondary bedrooms. Additional upgrades include enhanced interior doors and ceiling fans throughout. This home is truly move-in ready and a must-see! Furnishings are negotiable. Don’t miss out—schedule your tour today!
Active
$549,995
4687 Mystic Quartz Ct, Las Vegas, NV 89141
3beds
2,118sqft
Single Family Residence
Built in 2022
3,920 Square Feet Lot
$544,700 Zestimate®
$260/sqft
$58/mo HOA
What's special
French doorsCovered patioSpacious primary suiteGenerously sized secondary bedroomsFully landscaped backyardUpgraded kitchen cabinetsOpen-concept floor plan
- 142 days |
- 94 |
- 6 |
Zillow last checked:
Listing updated:
Listed by:
Clara I. Garza Mackintosh BS.0147024 (702)496-9860,
Century 21 Americana
Source: LVR,MLS#: 2767442 Originating MLS: Greater Las Vegas Association of Realtors Inc
Originating MLS: Greater Las Vegas Association of Realtors IncFacts & features
Interior
Bedrooms & bathrooms
- Bedrooms: 3
- Bathrooms: 3
- Full bathrooms: 2
- 1/2 bathrooms: 1
Primary bedroom
- Description: Ceiling Fan,Ceiling Light,Upstairs,Walk-In Closet(s)
- Dimensions: 15x12
Bedroom 2
- Description: Ceiling Fan,Ceiling Light,Closet
- Dimensions: 14x10
Bedroom 3
- Description: Ceiling Fan,Ceiling Light,Closet
- Dimensions: 12x10
Den
- Description: Ceiling Fan,Ceiling Light
- Dimensions: 11x10
Dining room
- Description: Dining Area
- Dimensions: 13x13
Living room
- Description: Front
- Dimensions: 16x13
Loft
- Description: Ceiling Fan
- Dimensions: 11x10
Heating
- Central, Electric
Cooling
- Central Air, Electric
Appliances
- Included: Dryer, Disposal, Gas Range, Microwave, Refrigerator, Washer
- Laundry: Gas Dryer Hookup, Laundry Room, Upper Level
Features
- Flooring: Ceramic Tile, Tile
- Windows: Double Pane Windows, Low-Emissivity Windows
- Has fireplace: No
Interior area
- Total structure area: 2,118
- Total interior livable area: 2,118 sqft
Video & virtual tour
Property
Parking
- Total spaces: 2
- Parking features: Attached, Garage, Garage Door Opener, Inside Entrance, Open
- Attached garage spaces: 2
- Has uncovered spaces: Yes
Features
- Stories: 2
- Patio & porch: Covered, Patio
- Exterior features: Patio
- Fencing: Block,Back Yard
Lot
- Size: 3,920 Square Feet
- Features: Desert Landscaping, Landscaped, < 1/4 Acre
Details
- Parcel number: 17730313024
- Zoning description: Single Family
- Other equipment: Water Softener Loop
- Horse amenities: None
Construction
Type & style
- Home type: SingleFamily
- Architectural style: Two Story
- Property subtype: Single Family Residence
Materials
- Roof: Tile
Condition
- Resale
- Year built: 2022
Utilities & green energy
- Electric: Photovoltaics None
- Sewer: Public Sewer
- Water: Public
- Utilities for property: Underground Utilities
Green energy
- Energy efficient items: Windows
Community & HOA
Community
- Security: Security System Owned
- Subdivision: Creekstone
HOA
- Has HOA: Yes
- Services included: Maintenance Grounds
- HOA fee: $58 monthly
- HOA name: Cameron Frias
- HOA phone: 702-462-9281
Location
- Region: Las Vegas
Financial & listing details
- Price per square foot: $260/sqft
- Tax assessed value: $449,749
- Annual tax amount: $4,617
- Date on market: 3/28/2026
- Listing agreement: Exclusive Right To Sell
- Listing terms: Cash,Conventional,FHA,VA Loan
Estimated market value
$544,700
$517,000 - $572,000
$2,408/mo
Price history
| Date | Event | Price |
|---|---|---|
| 4/18/2026 | Price change | $549,995-1.6%$260/sqft |
Source:  LVR #2767442 Report a problem LVR #2767442 Report a problem | ||
| 4/12/2026 | Price change | $558,950-0.2%$264/sqft |
Source: LVR #2767442 Report a problem | ||
| 3/28/2026 | Listed for sale | $560,000+27.3%$264/sqft |
Source: LVR #2767442 Report a problem | ||
| 12/15/2022 | Sold | $440,000-4.3%$208/sqft |
Source: LVR #2443584 Report a problem | ||
| 11/21/2022 | Pending sale | $459,750$217/sqft |
Source: LVR #2443584 Report a problem | ||
| 10/28/2022 | Price change | $459,750-2.1%$217/sqft |
Source: LVR #2443584 Report a problem | ||
| 10/7/2022 | Price change | $469,750-0.1%$222/sqft |
Source: LVR #2443584 Report a problem | ||
| 10/3/2022 | Listed for sale | $470,428$222/sqft |
Source: LVR #2443584 Report a problem | ||
Public tax history
| Year | Property taxes | Tax assessment |
|---|---|---|
| 2026 | $4,619 +0.1% | $157,412 +0.1% |
| 2025 | $4,617 +4.8% | $157,329 +1.7% |
| 2024 | $4,406 +403.2% | $154,735 +420.1% |
| 2023 | $876 | $29,750 |
Find assessor info on the county website
Monthly payment
Est. payment
Payment breakdown
Explore the cost of this home by adjusting the details. Changes won't be saved.Climate risks
Neighborhood: Enterprise
Nearby schools
GreatSchools rating
- 7/10Dennis Ortwein ElementaryGrades: PK-5Distance: 1.5 mi
- 7/10Lois & Jerry Tarkanian Middle SchoolGrades: 6-8Distance: 0.9 mi
- 5/10Desert Oasis High SchoolGrades: 9-12Distance: 2 mi
Schools provided by the listing agent
- Elementary: Ortwein, Dennis,Ortwein, Dennis
- Middle: Tarkanian
- High: Desert Oasis
Source: LVR. This data may not be complete. We recommend contacting the local school district to confirm school assignments for this home.
- $547,6005 bd3 ba2.4k sqft4695 Mystic Quartz Ct, Las Vegas, NV 89141Off Market
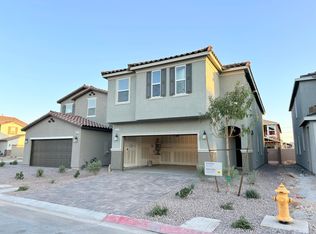
- $484,3003 bd2 ba2.1k sqft4703 Mystic Quartz Ct, Las Vegas, NV 89141Off Market
- $540,0004 bd3 ba2.1k sqft4690 Lucky Jade Ave, Las Vegas, NV 89141Sold

- $559,0005 bd4 ba2.4k sqft4698 Lucky Jade Ave, Las Vegas, NV 89141Sold

- $525,3004 bd2 ba2.4k sqft4711 Mystic Quartz Ct, Las Vegas, NV 89141Off Market
- $507,0003 bd2 ba2.1k sqft10170 Midnight Onyx St, Las Vegas, NV 89141Off Market
- $531,8003,484 sqft10164 Midnight Onyx St, Las Vegas, NV 89141Off Market
- $492,9003 bd2 ba2.1k sqft4706 Lucky Jade Ave, Las Vegas, NV 89141Off Market
A local agent can set up tours, give advice and negotiate with sellers.
Similar homes
- $515,0003 bd2 ba1.8k sqft5549 Knights Valley Ct, Las Vegas, NV 89141For Sale
 MLS ID #2803124, John B. Alvarez, eXp Realty. LVR
 - $559,9004 bd3 ba2.4k sqft4463 Bayley Skye Ave, Las Vegas, NV 89141For Sale
 MLS ID #2781677, Ramon Q. San Nicolas, LPT Realty, LLC. LVR
 - $495,0003 bd2 ba1.8k sqft10175 Eagle Haven St, Las Vegas, NV 89141For Sale
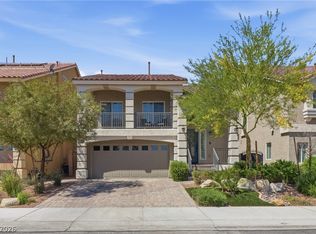 MLS ID #2771371, Matthew Langguth, Huntington & Ellis, A Real Est. LVR
 - $539,9995 bd3 ba2.4k sqft5016 Kaslo Ave, Las Vegas, NV 89139For Sale
 MLS ID #2778483, Wina Powell, Signature Real Estate Group. LVR
 - $675,0004 bd3 ba2.9k sqft10122 Mystic Falls Dr, Las Vegas, NV 89141For SaleMLS ID #2803811, Rosemarie Galanto, Realty ONE Group, Inc. LVR
- $544,9005 bd3 ba2.4k sqft9550 Granville Bridge St, Las Vegas, NV 89139For SaleMLS ID #2785980, Rachael Hickman, Listing Masters LLC. LVR
- $599,9984 bd4 ba2.6k sqft12321 Silvana St, Las Vegas, NV 89141For SaleMLS ID #2776915, Jenet Sabisch, Galindo Group Real Estate. LVR
- $499,9904 bd3 ba2.2k sqft9696 Grayson Hills St, Las Vegas, NV 89139For SaleMLS ID #2804674, Laura V. Ramirez-Reyes, United Realty Group. LVR
- $524,9004 bd3 ba2.2k sqft6464 Pear Valley Ln, Las Vegas, NV 89118For SaleMLS ID #2804581, Giau K. Pham, Love Las Vegas Realty. LVR
- $579,9994 bd3 ba2.6k sqft10391 Montes Vascos Dr, Las Vegas, NV 89178For SaleMLS ID #2806811, Craig Tann, Huntington & Ellis, A Real Est. LVR
- $680,0004 bd3 ba2.8k sqft3988 W Le Baron Ave, Las Vegas, NV 89141For SaleMLS ID #2781335, Sonya R. Milana, LIFE Realty District. LVR
- $615,0003 bd3 ba2.1k sqft10778 Galveston Bay St, Las Vegas, NV 89179For SaleMLS ID #2806436, Adrineh Yeghnazary, Century 21 1st Priority Realty. LVR
- $580,0004 bd3 ba2.3k sqft4829 Canary Diamond Ave, Las Vegas, NV 89139For SaleMLS ID #2786855, Freddy R. Aldana, Signature Real Estate Group. LVR
- $555,0003 bd3 ba2k sqft5981 Smith Valley Rd, Las Vegas, NV 89148For SaleMLS ID #2790004, Bryan Leon-Perez, Realty of America LLC. LVR
- $420,0004 bd3 ba1.7k sqft10876 Avenzano St, Las Vegas, NV 89141For SaleMLS ID #2784492, Kevin Jose Reyes, Real Broker LLC. LVR
- $629,0003 bd2 ba2k sqft7364 Brushwood Peak Ave, Las Vegas, NV 89113For SaleMLS ID #2808396, Jiaxuan Li, The Zhu Realty Group, LLC. LVR
- $619,7003 bd3 ba2k sqft9186 Reinberg St, Las Vegas, NV 89113For SaleMLS ID #2791427, Juan Carlos Carrera Pena, United Realty Group. LVR
- $535,0003 bd3 ba2.3k sqft5395 Magnolia Crossing St, Las Vegas, NV 89148For SaleMLS ID #2802571, Rosa A. Flores, Real Broker LLC. LVR
- $539,9994 bd2 ba1.8k sqft12755 Silver Satin St, Henderson, NV 89044For SaleMLS ID #2799618, Sam Cohen, Huntington & Ellis, A Real Est. LVR
- $585,0004 bd3 ba2.3k sqft9602 Belmont Bay Ave, Las Vegas, NV 89148For SaleMLS ID #2783561, Ana Victoria B Abitria, Wardley Real Estate. LVR
