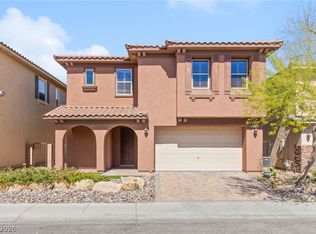
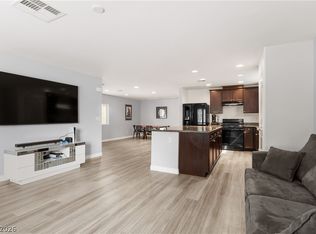
Discover unparalleled comfort and style in this remarkable 3-bedroom, 3-bathroom residence spanning 2173 square feet, nestled in the heart of Las Vegas. This corner lot home boasts a well-maintained stucco exterior that offers appealing curb appeal with low-maintenance landscaping and an integrated garage. A grand entrance greets guests with striking dark wood stairs, an elegant railing, and sun-filled tall windows, setting a sophisticated tone. The open-concept living spaces are illuminated by natural light, boasting sleek tiled flooring and a contemporary chandelier, creating an ideal environment for both relaxation and entertaining. The well-appointed kitchen features granite countertops, sleek stainless steel appliances, bright white cabinetry, and a spacious island perfect for casual dining. A water softener and water filtration system enhance the home's amenities. Rich hardwood-style flooring extends into the versatile living areas and all three generous bedrooms, each offering ample space for relaxation. The primary bathroom provides a refreshing retreat with dual vanities, white cabinetry, a separate tub, and a glass-enclosed shower. The private backyard oasis is designed for ultimate enjoyment, featuring a shimmering in-ground pool and integrated spa, a covered patio for dining, a custom grill, and an outdoor kitchen, all set on lush artificial turf. This fenced private yard creates an inviting outdoor retreat. Located in a vibrant neighborhood, this home offers access to recreational amenities including a shaded playground and open green spaces, enhancing the community appeal.
Active
$615,000
10778 Galveston Bay St, Las Vegas, NV 89179
3beds
2,173sqft
:
Get pre-qualified$3,949/mo
Single Family Residence
Built in 2020
5,662 Square Feet Lot
$605,900 Zestimate®
$283/sqft
$71/mo HOA
What's special
Low-maintenance landscapingSleek stainless steel appliancesContemporary chandelierGrand entranceStriking dark wood stairsIntegrated garageSun-filled tall windows
- 9 days |
- 314 |
- 21 |
Likely to sell faster than
Zillow last checked:
Listing updated:
Listed by:
Adrineh Yeghnazary S.0053470 702-835-8855,
Century 21 1st Priority Realty
Source: LVR,MLS#: 2806436 Originating MLS: Greater Las Vegas Association of Realtors Inc
Originating MLS: Greater Las Vegas Association of Realtors IncFacts & features
Interior
Bedrooms & bathrooms
- Bedrooms: 3
- Bathrooms: 3
- Full bathrooms: 1
- 3/4 bathrooms: 2
Primary bedroom
- Description: Custom Closet,Upstairs
- Dimensions: 18x14
Bedroom 2
- Description: Ceiling Light,Closet,Upstairs,With Bath
- Dimensions: 14x13
Bedroom 3
- Description: Ceiling Light,Closet,Downstairs
- Dimensions: 10x10
Primary bathroom
- Description: Double Sink,Make Up Table,Separate Shower,Separate Tub
Den
- Description: Ceiling Light
Dining room
- Description: Living Room/Dining Combo
- Dimensions: 12x14
Kitchen
- Description: Breakfast Bar/Counter,Granite Countertops,Pantry,Stainless Steel Appliances,Tile Flooring
Heating
- Central, Gas, Solar
Cooling
- Central Air, Electric
Appliances
- Included: Dryer, Dishwasher, Disposal, Gas Range, Microwave, Refrigerator, Water Softener Owned, Water Purifier, Washer
- Laundry: Gas Dryer Hookup, Laundry Room, Upper Level
Features
- Bedroom on Main Level, Window Treatments
- Flooring: Luxury Vinyl Plank, Tile
- Windows: Window Treatments
- Has fireplace: No
Interior area
- Total structure area: 2,173
- Total interior livable area: 2,173 sqft
Video & virtual tour
Property
Parking
- Total spaces: 2
- Parking features: Attached, Finished Garage, Garage, Garage Door Opener, Inside Entrance, Private
- Attached garage spaces: 2
Features
- Stories: 2
- Exterior features: Built-in Barbecue, Barbecue, Private Yard
- Has private pool: Yes
- Pool features: In Ground, Private, Pool/Spa Combo, Association
- Has spa: Yes
- Fencing: Block,Back Yard
Lot
- Size: 5,662 Square Feet
- Features: Corner Lot, Desert Landscaping, Landscaped, Synthetic Grass, < 1/4 Acre
Details
- Parcel number: 17634216269
- Zoning description: Single Family
- Horse amenities: None
Construction
Type & style
- Home type: SingleFamily
- Architectural style: Two Story
- Property subtype: Single Family Residence
Materials
- Roof: Pitched,Tile
Condition
- Resale
- Year built: 2020
Utilities & green energy
- Electric: Photovoltaics Seller Owned
- Sewer: Public Sewer
- Water: Public
- Utilities for property: Underground Utilities
Green energy
- Energy efficient items: Solar Panel(s)
Community & HOA
Community
- Security: Security System Owned, Gated Community
- Subdivision: Monterey Ranch Phase 2 & 3
HOA
- Has HOA: Yes
- Amenities included: Barbecue, Pool
- Services included: Maintenance Grounds
- HOA fee: $56 monthly
- HOA name: Monterey Ranch HOA
- HOA phone: 702-531-3382
- Second HOA fee: $45 quarterly
Location
- Region: Las Vegas
Financial & listing details
- Price per square foot: $283/sqft
- Tax assessed value: $565,380
- Annual tax amount: $4,831
- Date on market: 8/6/2026
- Listing agreement: Exclusive Right To Sell
- Listing terms: Cash,Conventional,FHA,VA Loan
- Ownership: Single Family Residential
Estimated market value
$605,900
$576,000 - $636,000
$2,782/mo
Price history
| Date | Event | Price |
|---|---|---|
| 8/6/2026 | Listed for sale | $615,000+58.6%$283/sqft |
Source:  LVR #2806436 Report a problem LVR #2806436 Report a problem | ||
| 9/23/2020 | Sold | $387,736$178/sqft |
Source: Public Record Report a problem | ||
Public tax history
| Year | Property taxes | Tax assessment |
|---|---|---|
| 2026 | $4,834 +3% | $197,883 +3% |
| 2025 | $4,693 +4.9% | $192,212 +23.9% |
| 2024 | $4,475 +25% | $155,154 +13.4% |
| 2023 | $3,579 +2% | $136,775 +11.3% |
| 2022 | $3,509 +433% | $122,928 +306.9% |
| 2021 | $658 +6.8% | $30,213 +37% |
| 2020 | $616 +4.8% | $22,047 +10.2% |
| 2019 | $588 -2.2% | $20,000 |
| 2018 | $601 | $20,000 -13.4% |
| 2017 | $601 | $23,100 +13.2% |
| 2016 | $601 | $20,405 |
| 2015 | -- | -- |
Find assessor info on the county website
Monthly payment
Est. payment
Payment breakdown
Explore the cost of this home by adjusting the details. Changes won't be saved.Climate risks
Neighborhood: 89179
Nearby schools
GreatSchools rating
- 7/10Jan Jones Blackhurst Elementary SchoolGrades: PK-5Distance: 0.5 mi
- 9/10Gunderson Barry and June Middle SchoolGrades: 6-8Distance: 0.7 mi
- 5/10Desert Oasis High SchoolGrades: 9-12Distance: 1 mi
Schools provided by the listing agent
- Elementary: Jones Blackhurst, Janis,Jones Blackhurst, Janis
- Middle: Gunderson, Barry & June
- High: Desert Oasis
Source: LVR. This data may not be complete. We recommend contacting the local school district to confirm school assignments for this home.
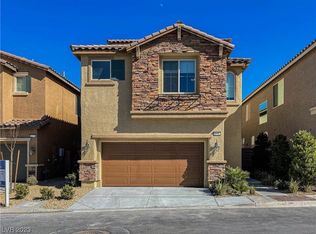
- $524,5004 bd2 ba2.9k sqft10782 Galveston Bay St, Las Vegas, NV 89179Off Market
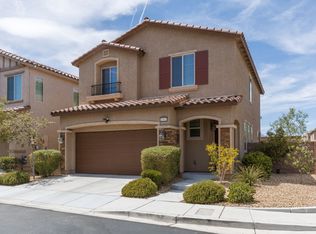
- $434,4003 bd3 ba1.7k sqft10803 Henesco Bay St, Las Vegas, NV 89179Off Market
- $463,7003 bd2 ba1.9k sqft10786 Galveston Bay St, Las Vegas, NV 89179Off Market
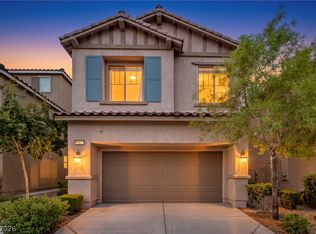
- $499,9994 bd3 ba2.2k sqft10815 Henesco Bay St, Las Vegas, NV 89179For Sale
- $455,9003 bd3 ba1.7k sqft10748 Galveston Bay St, Las Vegas, NV 89179Off Market
- $519,2004 bd2 ba2.9k sqft10827 Henesco Bay St, Las Vegas, NV 89179Off Market
- $548,9004 bd3 ba2.9k sqft10827 Henesco Bay Ct, Las Vegas, NV 89179Off Market
- $424,2003 bd3 ba1.7k sqft7484 Dequon Bay Ct, Las Vegas, NV 89179Off Market
A local agent can set up tours, give advice and negotiate with sellers.
Similar homes
- $619,8884 bd4 ba3.1k sqft7694 Monomoy Bay Ave, Las Vegas, NV 89179For Sale
 MLS ID #2799997, Jorge A. Ramos, Galindo Group Real Estate. LVR
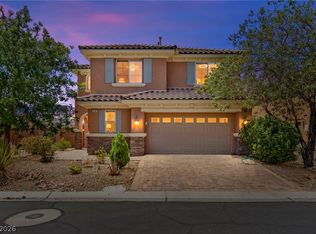
 - $579,9994 bd3 ba2.6k sqft10391 Montes Vascos Dr, Las Vegas, NV 89178For Sale
 MLS ID #2806811, Craig Tann, Huntington & Ellis, A Real Est. LVR
 - $599,9994 bd3 ba3k sqft7584 Engleberg Ave, Las Vegas, NV 89178For Sale
 MLS ID #2765414, Craig Tann, Huntington & Ellis, A Real Est. LVR
 - $415,0003 bd3 ba2.1k sqft8950 Harmony Hall Ave, Las Vegas, NV 89178For Sale
 MLS ID #2808055, Celina Ann D. Go, Luxury Estates International. LVR
 - $589,9004 bd4 ba2.7k sqft10417 Rose Palisade St, Las Vegas, NV 89141For SaleMLS ID #2805217, Mitchell Maxfield, BHHS Nevada Properties. LVR
- $573,0004 bd3 ba2.2k sqft4348 Bayley Skye Ave, Las Vegas, NV 89141For SaleMLS ID #2790166, Doan-Thuy N. Clavel, Las Vegas Sotheby's Int'l. LVR
- $580,0004 bd3 ba2.3k sqft4829 Canary Diamond Ave, Las Vegas, NV 89139For SaleMLS ID #2786855, Freddy R. Aldana, Signature Real Estate Group. LVR
- $515,0003 bd2 ba1.8k sqft5549 Knights Valley Ct, Las Vegas, NV 89141For SaleMLS ID #2803124, John B. Alvarez, eXp Realty. LVR
- $483,0003 bd4 ba2.2k sqft10070 Aspen Marshall St, Las Vegas, NV 89178For SaleMLS ID #2787704, Kevin Mulcahy, SMG Realty. LVR
- $549,9953 bd3 ba2.1k sqft4687 Mystic Quartz Ct, Las Vegas, NV 89141For SaleMLS ID #2767442, Clara I. Garza Mackintosh, Century 21 Americana. LVR
- $675,0004 bd3 ba2.9k sqft10122 Mystic Falls Dr, Las Vegas, NV 89141For SaleMLS ID #2803811, Rosemarie Galanto, Realty ONE Group, Inc. LVR
- $585,0004 bd3 ba2.3k sqft9602 Belmont Bay Ave, Las Vegas, NV 89148For SaleMLS ID #2783561, Ana Victoria B Abitria, Wardley Real Estate. LVR
- $465,0003 bd3 ba1.5k sqft10265 Moth Orchid Ct, Las Vegas, NV 89183For SaleMLS ID #2808973, Elda M. Puleo Rojas, Fathom Realty. LVR
- $574,9954 bd3 ba2.4k sqft9762 Valmeyer Ave, Las Vegas, NV 89148For SaleMLS ID #2803565, Mahalalel A Hamilton, Infinity Brokerage. LVR
- $485,0004 bd3 ba2.4k sqft9247 Quartz Hills Ave, Las Vegas, NV 89178For SaleMLS ID #2794162, Nathaniel Cruz, Huntington & Ellis, A Real Est. LVR
- $539,9005 bd4 ba2.6k sqft7732 Pyrenees Park Dr, Spring Valley, NV 89113For SaleMLS ID #2806721, Craig Tann, Huntington & Ellis, A Real Est. LVR
- $600,0004 bd3 ba2.6k sqft2525 Pastis Ct, Henderson, NV 89044For SaleMLS ID #2806902, Daniel Stewart, eXp Realty. LVR
- $555,0003 bd3 ba2k sqft5981 Smith Valley Rd, Las Vegas, NV 89148For SaleMLS ID #2790004, Bryan Leon-Perez, Realty of America LLC. LVR
- $495,0003 bd2 ba1.8k sqft10175 Eagle Haven St, Las Vegas, NV 89141For SaleMLS ID #2771371, Matthew Langguth, Huntington & Ellis, A Real Est. LVR
- $480,0003 bd3 ba1.6k sqft9996 Iron Creek Ave, Las Vegas, NV 89178For SaleMLS ID #2799682, Radostina Encheva, eXp Realty. LVR
