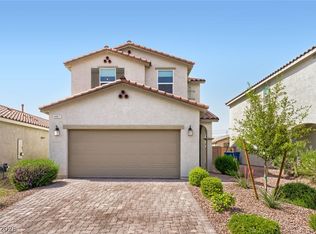
Stunning two-story Lennar-built home features 4 bedroom 3 bath (1 bed 1 full bath downstairs), 2275sqft of thoughtfully designed living space. The dramatic foyer with soaring ceilings and abundant natural light, open concept kitchen dining living areas. Upstairs, primary suite offers premium tub shower combo, his and hers large closet space, with modern finishes throughout. Kitchen is equipped with contemporary finishes and fixtures, stainless steel appliances, large center island, and ample cabinet space. This residence offers a blend of comfort and functionality, suitable for families and individuals seeking ample space and convenience. Covered patio with pavers for seating area, spacious yard that could
fit a nice pool with bbq stub for summer days, or a desired landscape of your imagination. Easy access to highway, close to schools, restaurants, shopping plazas, major transportation routes.
Active
$573,000
4348 Bayley Skye Ave, Las Vegas, NV 89141
4beds
2,275sqft
:
Get pre-qualified$3,720/mo
Single Family Residence
Built in 2021
3,920 Square Feet Lot
$563,300 Zestimate®
$252/sqft
$65/mo HOA
What's special
Modern finishes throughoutSpacious yardAbundant natural lightAmple cabinet spaceStainless steel appliancesLarge center island
- 57 days |
- 222 |
- 7 |
Zillow last checked:
Listing updated:
Listed by:
Doan-Thuy N. Clavel S.0188191 (702)427-7480,
Las Vegas Sotheby's Int'l
Source: LVR,MLS#: 2790166 Originating MLS: Greater Las Vegas Association of Realtors Inc
Originating MLS: Greater Las Vegas Association of Realtors IncFacts & features
Interior
Bedrooms & bathrooms
- Bedrooms: 4
- Bathrooms: 3
- Full bathrooms: 3
Primary bedroom
- Description: Walk-In Closet(s)
- Dimensions: 15x18
Bedroom 2
- Description: Closet
- Dimensions: 10x11
Bedroom 3
- Description: Closet
- Dimensions: 10x11
Bedroom 4
- Description: Downstairs
- Dimensions: 10x11
Primary bathroom
- Description: Separate Tub
- Dimensions: 10x9
Kitchen
- Description: Island
- Dimensions: 16x17
Living room
- Description: Entry Foyer
- Dimensions: 15x18
Heating
- Central, Electric, Solar
Cooling
- Central Air, Electric
Appliances
- Included: Dryer, Disposal, Gas Range, Microwave, Refrigerator, Washer
- Laundry: Gas Dryer Hookup, Upper Level
Features
- Bedroom on Main Level, Ceiling Fan(s), Window Treatments
- Flooring: Carpet, Luxury Vinyl Plank
- Windows: Blinds, Low-Emissivity Windows
- Has fireplace: No
Interior area
- Total structure area: 2,275
- Total interior livable area: 2,275 sqft
Video & virtual tour
Property
Parking
- Total spaces: 2
- Parking features: Attached, Garage, Private
- Attached garage spaces: 2
Features
- Stories: 2
- Patio & porch: Covered, Patio, Porch
- Exterior features: Porch, Patio, Private Yard
- Fencing: Block,Back Yard
Lot
- Size: 3,920 Square Feet
- Features: Front Yard, Sprinklers In Front, < 1/4 Acre
Details
- Parcel number: 17730611005
- Zoning description: Single Family
- Horse amenities: None
Construction
Type & style
- Home type: SingleFamily
- Architectural style: Two Story
- Property subtype: Single Family Residence
Materials
- Roof: Tile
Condition
- Resale
- Year built: 2021
Utilities & green energy
- Electric: Photovoltaics Third-Party Owned
- Sewer: Public Sewer
- Water: Public
- Utilities for property: Underground Utilities
Green energy
- Energy efficient items: Solar Panel(s), Windows
Community & HOA
Community
- Subdivision: Pyle & Arville - Phase 1
HOA
- Has HOA: Yes
- Services included: Association Management
- HOA fee: $65 monthly
- HOA name: Silverado Valley
- HOA phone: 702-835-6904
Location
- Region: Las Vegas
Financial & listing details
- Price per square foot: $252/sqft
- Tax assessed value: $501,366
- Annual tax amount: $5,127
- Date on market: 6/9/2026
- Listing agreement: Exclusive Right To Sell
- Listing terms: Cash,Conventional,FHA,VA Loan
- Ownership: Single Family Residential
Estimated market value
$563,300
$535,000 - $591,000
$2,569/mo
Price history
| Date | Event | Price |
|---|---|---|
| 6/8/2026 | Listed for sale | $573,000$252/sqft |
Source:  LVR #2692238 Report a problem LVR #2692238 Report a problem | ||
| 3/10/2026 | Listing removed | $573,000$252/sqft |
Source: LVR #2692238 Report a problem | ||
| 9/4/2025 | Price change | $573,000-0.3%$252/sqft |
Source: LVR #2692238 Report a problem | ||
| 6/13/2025 | Listed for sale | $575,000-4.2%$253/sqft |
Source: LVR #2692238 Report a problem | ||
| 11/5/2024 | Listing removed | $600,000$264/sqft |
Source: LVR #2581639 Report a problem | ||
| 5/30/2024 | Listed for sale | $600,000+7%$264/sqft |
Source: LVR #2581639 Report a problem | ||
| 7/27/2022 | Sold | $560,567$246/sqft |
Source: Public Record Report a problem | ||
Public tax history
| Year | Property taxes | Tax assessment |
|---|---|---|
| 2026 | $5,149 +0.4% | $175,478 +0.3% |
| 2025 | $5,126 +8% | $174,957 +2.5% |
| 2024 | $4,747 +399.2% | $170,608 +413.1% |
| 2023 | $951 +8% | $33,250 +11.1% |
| 2022 | $881 +4.3% | $29,925 +4.3% |
| 2021 | $844 | $28,700 |
Find assessor info on the county website
Monthly payment
Est. payment
Payment breakdown
Explore the cost of this home by adjusting the details. Changes won't be saved.Climate risks
Neighborhood: Enterprise
Nearby schools
GreatSchools rating
- 7/10Dennis Ortwein ElementaryGrades: PK-5Distance: 1.5 mi
- 7/10Lois & Jerry Tarkanian Middle SchoolGrades: 6-8Distance: 1.3 mi
- 5/10Desert Oasis High SchoolGrades: 9-12Distance: 2.4 mi
Schools provided by the listing agent
- Elementary: Ortwein, Dennis,Ortwein, Dennis
- Middle: Tarkanian
- High: Desert Oasis
Source: LVR. This data may not be complete. We recommend contacting the local school district to confirm school assignments for this home.
- $519,4003 bd3 ba2k sqft4358 Bayley Skye Ave, Las Vegas, NV 89141Off Market
- $505,5003 bd3 ba1.9k sqft4338 Bayley Skye Ave, Las Vegas, NV 89141Off Market
- $2,4503 bd3 ba1.9k sqft4368 Bayley Skye Ave, Las Vegas, NV 89141For Rent

- $540,4004 bd3 ba2.2k sqft4328 Bayley Skye Ave, Las Vegas, NV 89141Off Market
- $602,4004 bd4 ba2.6k sqft4359 Marble Bluff Ave, Las Vegas, NV 89141Off Market
- $557,0003 bd2 ba2.3k sqft4347 Marble Bluff Ave, Las Vegas, NV 89141Off Market
- $528,1003 bd2 ba2k sqft4371 Marble Bluff Ave, Las Vegas, NV 89141Off Market
- $504,6003 bd3 ba1.9k sqft4378 Bayley Skye Ave, Las Vegas, NV 89141Off Market
A local agent can set up tours, give advice and negotiate with sellers.
Similar homes
- $514,9004 bd3 ba2.1k sqft4497 Hidden Stone Ave, Las Vegas, NV 89141For Sale
 MLS ID #2788554, Jefferson Hung, Realty ONE Group, Inc. LVR
 - $559,9004 bd3 ba2.4k sqft4463 Bayley Skye Ave, Las Vegas, NV 89141For Sale
 MLS ID #2781677, Ramon Q. San Nicolas, LPT Realty, LLC. LVR
 - $512,0004 bd3 ba2.1k sqft10443 Calypso Cave St, Las Vegas, NV 89141For Sale
 MLS ID #2804540, Mary Preheim, Real Broker LLC. LVR
 - $514,9003 bd3 ba2.4k sqft11005 Jordyn Hill St, Enterprise, NV 89141For Sale
 MLS ID #2806056, Joefrey G. Revilla, Keller Williams VIP. LVR
 - $675,0004 bd3 ba2.9k sqft10122 Mystic Falls Dr, Las Vegas, NV 89141For SaleMLS ID #2803811, Rosemarie Galanto, Realty ONE Group, Inc. LVR
- $549,9004 bd4 ba2.6k sqft12437 Mosticone Way, Las Vegas, NV 89141For SaleMLS ID #2801974, John Sullivan, Huntington & Ellis, A Real Est. LVR
- $499,0004 bd3 ba2.2k sqft9804 Kodiak Island Ct, Las Vegas, NV 89141For SaleMLS ID #2794928, Nubar Karapetyan, Vegas Realty Experts. LVR
- $615,0003 bd3 ba2.1k sqft10778 Galveston Bay St, Las Vegas, NV 89179For SaleMLS ID #2806436, Adrineh Yeghnazary, Century 21 1st Priority Realty. LVR
- $495,0003 bd2 ba1.8k sqft10175 Eagle Haven St, Las Vegas, NV 89141For SaleMLS ID #2771371, Matthew Langguth, Huntington & Ellis, A Real Est. LVR
- $465,0003 bd3 ba1.7k sqft10873 Lexus Ct, Las Vegas, NV 89141For SaleMLS ID #2803633, Mandie C. Medford, Keller Williams MarketPlace. LVR
- $509,9994 bd3 ba2.2k sqft7780 Tyrell Peaks St, Las Vegas, NV 89139For SaleMLS ID #2803508, Caroline Lee, Vertex Realty & Property Manag. LVR
- $575,0003 bd2 ba1.9k sqft9125 Deer Grove Ct, Enterprise, NV 89113For SaleMLS ID #2789055, Frances T Jones, LPT Realty, LLC. LVR
- $535,0003 bd3 ba1.7k sqft936 Lotus Falls St, Henderson, NV 89052For SaleMLS ID #2802398, Karen Ventura Thai, eXp Realty. LVR
- $579,9005 bd4 ba3k sqft11048 Prairie Grove Rd, Las Vegas, NV 89179For SaleMLS ID #2793595, Craig Tann, Huntington & Ellis, A Real Est. LVR
- $495,0003 bd3 ba2k sqft8355 Cozumel Creek Ct, Las Vegas, NV 89113For SaleMLS ID #2805044, Zihao Gu, HomePlus Realty LLC. LVR
- $560,0005 bd3 ba2.6k sqft8920 Seal Cove St, Las Vegas, NV 89178For SaleMLS ID #2797452, Ralph Karlisle R. Tong, Real Broker LLC. LVR
- $465,0004 bd3 ba2k sqft7711 Coral Cactus Ct, Las Vegas, NV 89139For SaleMLS ID #2802191, Nancy Li, Keller Williams MarketPlace. LVR
- $490,0003 bd3 ba1.7k sqft6487 W Levi Ave, Las Vegas, NV 89141For SaleJohnHart Real Estate
- $539,9994 bd2 ba1.8k sqft12755 Silver Satin St, Henderson, NV 89044For SaleMLS ID #2799618, Sam Cohen, Huntington & Ellis, A Real Est. LVR
- $559,0003 bd3 ba1.7k sqft3706 Neblina Dr, Henderson, NV 89052For SaleMLS ID #2787403, Yuanyuan Zhu, Keller Williams MarketPlace. LVR
