Welcome home to modern updates, thoughtful design, and an ideal location. Recently renovated and completely remodeled in 2021, this move-in-ready residence offers a versatile floor plan with 4 bedrooms, including a convenient downstairs bedroom and a full bathroom with a walk-in shower—perfect for guests or multigenerational living. Upstairs, you'll find three additional bedrooms, a spacious loft, and a flexible room that can serve as a home office, den, storage room, or even a potential fifth bedroom. Stylish barn doors add character while maximizing functionality throughout the home. The primary suite offers a spa-inspired retreat with a beautifully remodeled bathroom featuring dual sinks, a massive walk-in shower, and custom built-in shelving both inside and outside the shower, providing exceptional storage. Recent upgrades include brand-new luxury vinyl plank flooring, new carpet upstairs, and new tile flooring in the bathrooms, giving the home a fresh, modern feel from top to bottom.
Designed for both everyday living and entertaining, the beautifully updated kitchen features quartz countertops, a striking herringbone backsplash, LED lighting, and a large walk-in pantry complete with custom shelving for exceptional storage and organization. Just off the kitchen, you'll love the custom built-in bar area, complete with cabinetry, wine racks, and dedicated space for both a wine refrigerator and beverage fridge creating the perfect setup for hosting family and friends. Step outside to a low-maintenance backyard featuring artificial turf, a full-length concrete patio, and a wrap-around concrete walkway, creating the perfect space for relaxing, entertaining, or enjoying the outdoors with minimal upkeep. Conveniently located with easy freeway access and minutes from shopping, dining, and parks, this beautifully updated home combines comfort, style, and convenience in one outstanding package.
Active
$512,000
10443 Calypso Cave St, Las Vegas, NV 89141
4beds
2,119sqft
:
Get pre-qualified$3,326/mo
Single Family Residence
Built in 2007
3,484 Square Feet Lot
$454,200 Zestimate®
$242/sqft
$60/mo HOA
What's special
Quartz countertopsConvenient downstairs bedroomStriking herringbone backsplashLed lightingMassive walk-in showerBeautifully updated kitchenNew carpet upstairs
- 2 days |
- 84 |
- 5 |
Likely to sell faster than
Zillow last checked:
Listing updated:
Listed by:
Mary Preheim S.0075901 702-403-3452,
Real Broker LLC
Source: LVR,MLS#: 2804540 Originating MLS: Greater Las Vegas Association of Realtors Inc
Originating MLS: Greater Las Vegas Association of Realtors IncFacts & features
Interior
Bedrooms & bathrooms
- Bedrooms: 4
- Bathrooms: 3
- Full bathrooms: 1
- 3/4 bathrooms: 2
Primary bedroom
- Description: Ceiling Fan,Ceiling Light,Custom Closet,Pbr Separate From Other,Upstairs,Walk-In Closet(s)
- Dimensions: 14x15
Bedroom 2
- Description: Ceiling Fan,Ceiling Light,Closet,Upstairs
- Dimensions: 12x11
Bedroom 3
- Description: Ceiling Fan,Ceiling Light,Closet,Upstairs
- Dimensions: 11x11
Bedroom 4
- Description: Ceiling Fan,Ceiling Light,Closet,Downstairs
- Dimensions: 13x11
Primary bathroom
- Description: Double Sink,Shower Only
Den
- Description: Built-Ins,Ceiling Light,Upstairs
Dining room
- Description: Hutch,Living Room/Dining Combo
- Dimensions: 12x10
Kitchen
- Description: Breakfast Bar/Counter,Lighting Recessed,Quartz Countertops,Stainless Steel Appliances,Tile Flooring,Walk-in Pantry
Living room
- Description: Entry Foyer
- Dimensions: 18x16
Loft
- Description: Great Room
Heating
- Central, Gas
Cooling
- Central Air, Electric
Appliances
- Included: Dryer, ENERGY STAR Qualified Appliances, Disposal, Gas Range, Microwave, Water Softener Owned, Washer
- Laundry: Electric Dryer Hookup, Gas Dryer Hookup, Laundry Room, Upper Level
Features
- Bedroom on Main Level, Ceiling Fan(s), Window Treatments
- Flooring: Carpet, Ceramic Tile, Luxury Vinyl Plank
- Windows: Blinds, Double Pane Windows
- Has fireplace: No
Interior area
- Total structure area: 2,119
- Total interior livable area: 2,119 sqft
Video & virtual tour
Property
Parking
- Total spaces: 2
- Parking features: Attached, Garage, Garage Door Opener, Inside Entrance, Open, Private, Shelves
- Attached garage spaces: 2
- Has uncovered spaces: Yes
Features
- Stories: 2
- Patio & porch: Patio, Porch
- Exterior features: Porch, Patio, Private Yard, Shed, Sprinkler/Irrigation
- Fencing: Block,Back Yard
Lot
- Size: 3,484 Square Feet
- Features: Drip Irrigation/Bubblers, Desert Landscaping, Sprinklers In Rear, Sprinklers In Front, Landscaped, Synthetic Grass, < 1/4 Acre
Details
- Additional structures: Shed(s)
- Parcel number: 17625812012
- Zoning description: Single Family
- Horse amenities: None
Construction
Type & style
- Home type: SingleFamily
- Architectural style: Two Story
- Property subtype: Single Family Residence
Materials
- Roof: Tile
Condition
- Resale
- Year built: 2007
Utilities & green energy
- Electric: Photovoltaics None
- Sewer: Public Sewer
- Water: Public
- Utilities for property: Underground Utilities
Green energy
- Energy efficient items: Windows
Community & HOA
Community
- Security: Prewired
- Subdivision: Storybook Cove
HOA
- Has HOA: Yes
- Amenities included: None
- Services included: Association Management
- HOA fee: $60 monthly
- HOA name: Storybook 3
- HOA phone: 702-933-7764
Location
- Region: Las Vegas
Financial & listing details
- Price per square foot: $242/sqft
- Tax assessed value: $355,863
- Annual tax amount: $2,134
- Date on market: 7/30/2026
- Listing agreement: Exclusive Right To Sell
- Listing terms: All Inclusive Trust Deed,Cash,Conventional,FHA,Owner Will Carry,VA Loan
Estimated market value
$454,200
$431,000 - $477,000
$2,218/mo
Price history
| Date | Event | Price |
|---|---|---|
| 7/30/2026 | Listed for sale | $512,000+34.7%$242/sqft |
Source:  LVR #2804540 Report a problem LVR #2804540 Report a problem | ||
| 8/6/2021 | Sold | $380,000$179/sqft |
Source: LVR #2307296 Report a problem | ||
| 6/22/2021 | Pending sale | $380,000$179/sqft |
Source: LVR #2307296 Report a problem | ||
| 6/22/2021 | Listed for sale | $380,000+12%$179/sqft |
Source: LVR #2307296 Report a problem | ||
| 11/16/2006 | Sold | $339,415$160/sqft |
Source: Public Record Report a problem | ||
Public tax history
| Year | Property taxes | Tax assessment |
|---|---|---|
| 2026 | $2,137 +3% | $124,552 +0.4% |
| 2025 | $2,075 +3% | $124,014 +8.7% |
| 2024 | $2,015 +3% | $114,106 +10.6% |
| 2023 | $1,956 +3% | $103,205 +5.7% |
| 2022 | $1,900 +7.7% | $97,606 +3.7% |
| 2021 | $1,763 +6.7% | $94,091 +6.1% |
| 2020 | $1,652 +4.8% | $88,664 +4.2% |
| 2019 | $1,577 +6.9% | $85,076 |
| 2018 | $1,475 | $85,076 +12.4% |
| 2017 | $1,475 | $75,660 +8% |
| 2016 | $1,475 +0.2% | $70,056 +14.4% |
| 2015 | $1,471 +3% | $61,244 +29.6% |
| 2014 | $1,428 | $47,246 |
| 2013 | -- | $47,246 -6.5% |
| 2012 | -- | $50,528 -16.9% |
| 2011 | -- | $60,799 -5.4% |
| 2010 | -- | $64,258 -17.7% |
| 2009 | -- | $78,079 |
| 2008 | -- | $78,079 -30.5% |
| 2007 | -- | $112,350 |
Find assessor info on the county website
Monthly payment
Est. payment
Payment breakdown
Explore the cost of this home by adjusting the details. Changes won't be saved.Climate risks
Neighborhood: Enterprise
Nearby schools
GreatSchools rating
- 5/10Aldeane Comito Ries Elementary SchoolGrades: PK-5Distance: 1 mi
- 7/10Lois & Jerry Tarkanian Middle SchoolGrades: 6-8Distance: 0.8 mi
- 5/10Desert Oasis High SchoolGrades: 9-12Distance: 1.7 mi
Schools provided by the listing agent
- Elementary: Ries, Aldeane Comito,Ries, Aldeane Comito
- Middle: Tarkanian
- High: Desert Oasis
Source: LVR. This data may not be complete. We recommend contacting the local school district to confirm school assignments for this home.
- $454,8004 bd3 ba1.9k sqft10439 Calypso Cave St, Las Vegas, NV 89141Off Market
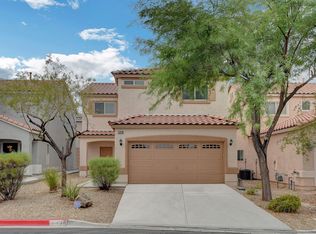
- $448,4004 bd3 ba2.1k sqft10447 Calypso Cave St, Las Vegas, NV 89141Off Market

- $483,9004 bd3 ba2.1k sqft10447 Calypso Cave St #0, Las Vegas, NV 89141Off Market

- $412,1004 bd3 ba1.7k sqft10435 Calypso Cave St, Las Vegas, NV 89141Off Market

- $521,3004 bd3 ba2.3k sqft10450 Kepler Cascades St, Las Vegas, NV 89141Off Market
- $470,0004 bd3 ba2.3k sqft10450 Kepler Cascades St, Las Vegas, NV 89148For Sale
- $410,0003 bd3 ba1.6k sqft4969 Crusoe Creek Ct, Las Vegas, NV 89141Sold
- $475,7003 bd2 ba1.7k sqft10456 Kepler Cascades St, Las Vegas, NV 89141Off Market
A local agent can set up tours, give advice and negotiate with sellers.
Similar homes
- $499,9004 bd3 ba2.2k sqft10137 Herons Rise St, Las Vegas, NV 89141For Sale
 MLS ID #2804698, Jennifer L. Littlefield, Serhant. LVR
 - $509,0004 bd3 ba2.2k sqft9696 Grayson Hills St, Las Vegas, NV 89139For Sale
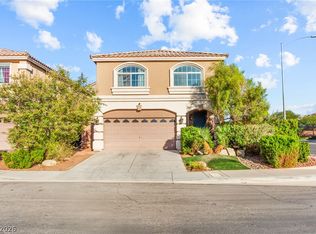 MLS ID #2804674, Laura V. Ramirez-Reyes, United Realty Group. LVR
 - $499,9904 bd4 ba2.6k sqft10229 Bloom Quick Ct, Las Vegas, NV 89141For Sale
 MLS ID #2804631, Allison H. Jung, Elite Realty. LVR
 - $489,9003 bd2 ba1.8k sqft4439 Weitzman Pl, Las Vegas, NV 89141For Sale
 MLS ID #2802559, Stacy Buchheit, Real Broker LLC. LVR
 - $479,9995 bd3 ba2k sqft5236 Glenmorgan Ct, Las Vegas, NV 89141For SaleMLS ID #2801728, Nancy Li, Keller Williams MarketPlace. LVR
- $505,0003 bd3 ba1.7k sqft4555 Chirping Cricket Ave, Las Vegas, NV 89141For SaleMLS ID #2787053, Janice Jimenez, Regal Real Estate and Loans. LVR
- $520,0004 bd2 ba1.7k sqft5823 Lazy Days Ct, Las Vegas, NV 89141For SaleMLS ID #2800576, Jorge Muro, LIFE Realty District. LVR
- $589,9004 bd4 ba2.7k sqft10417 Rose Palisade St, Las Vegas, NV 89141For SaleMLS ID #2805217, Mitchell Maxfield, BHHS Nevada Properties. LVR
- $515,0003 bd2 ba1.8k sqft5549 Knights Valley Ct, Las Vegas, NV 89141For SaleMLS ID #2803124, John B. Alvarez, eXp Realty. LVR
- $550,0004 bd3 ba2.5k sqft10503 Bella Camrosa Dr, Las Vegas, NV 89141For SaleMLS ID #2800850, Leng K. Lim, Las Vegas Real Estate Speciali. LVR
- $494,9003 bd2 ba1.8k sqft10605 Bardilino St, Las Vegas, NV 89141For SaleMLS ID #2799993, Justin M. Goodman, Prestige Realty & Property Mgt. LVR
- $500,0003 bd3 ba2k sqft3980 Irvin Ave, Las Vegas, NV 89141For SaleMLS ID #2800260, Diana Day, Win Win Real Estate. LVR
- $520,0003 bd3 ba1.8k sqft4423 Frias Falls Ave, Las Vegas, NV 89141For SaleMLS ID #2800653, Vivian T. Nguyen, Century 21 1st Priority Realty. LVR
- $569,9003 bd3 ba2.5k sqft10371 Calypso Cave St, Las Vegas, NV 89141For SaleMLS ID #2798555, Angel Bothof, Angel Bothof. LVR
- $410,0003 bd2 ba1.4k sqft11061 Cusumano Ct, Las Vegas, NV 89141For SaleMLS ID #2804846, Jessie Nieh, PropertyMax Group LLC. LVR
- $499,0003 bd2 ba1.6k sqft10661 Bardilino St, Las Vegas, NV 89141For SaleMLS ID #2788860, Allyson Ashihara, SierraLV Prop. Mngt. & Realty. LVR
- $488,9004 bd3 ba2k sqft10740 Tuscan Ct, Las Vegas, NV 89141For SaleMLS ID #2784434, Sandra L. McCormick, Platinum Real Estate Prof. LVR
- $522,0004 bd4 ba2.8k sqft5513 Perry Creek St, Las Vegas, NV 89141For SaleMLS ID #2787925, Rachel Griego, Opendoor Brokerage LLC. LVR
- $470,0004 bd3 ba2.3k sqft10450 Kepler Cascades St, Las Vegas, NV 89148For SaleMLS ID #2795460, Darlene Pamela T. Dato-On, SimpliHOM. LVR
- $499,9993 bd3 ba1.7k sqft4066 Painted Lady Ave, Las Vegas, NV 89141For SaleMLS ID #2803119, Solomon A. Srivilay, Skyline Mngmt. & R.E. Services. LVR
