Discover unparalleled comfort in this captivating two-story residence, a true gem offering generous living spaces in a vibrant Las Vegas locale. This home is meticulously designed for a lifestyle of ease and sophistication, presenting a unique opportunity for discerning buyers seeking both tranquility and accessibility. Embrace the exceptional blend of indoor elegance and outdoor charm this property affords, setting the stage for memorable moments and effortless living.
The interior of this splendid home boasts three well-appointed bedrooms and two and a half bathrooms, providing ample space for relaxation and privacy. With a substantial living area of 2579 square feet, residents will appreciate the thoughtful layout and quality craftsmanship evident throughout. The residence features robust drywall construction, ensuring durability and a polished finish that complements any decor style.
Set on a charming lot , the exterior of the home includes accessibility features, catering to diverse needs and ensuring comfortable navigation for everyone. This thoughtful inclusion highlights the property's commitment to inclusive living. The manageable lot size offers a perfect balance for those desiring outdoor space without the demands of extensive upkeep.
Nestled in the desirable 89141 postal code, this address places you in a prime position to enjoy the best of Las Vegas. From convenient access to local amenities to the serene atmosphere of its surroundings, 10371 Calypso Cave St offers an enviable lifestyle. This is more than just a house; it's a foundation for a fulfilling life, waiting for you to make it your own.
Active
$569,900
10371 Calypso Cave St, Las Vegas, NV 89141
3beds
2,579sqft
:
Get pre-qualified$3,715/mo
Single Family Residence
Built in 2007
3,484 Square Feet Lot
$-- Zestimate®
$221/sqft
$44/mo HOA
What's special
Robust drywall constructionTwo-story residenceManageable lot sizeAccessibility featuresGenerous living spacesThree well-appointed bedroomsCharming lot
- 22 days |
- 131 |
- 1 |
Zillow last checked:
Listing updated:
Listed by:
Angel Bothof B.1003332 702-209-1921,
Angel Bothof
Source: LVR,MLS#: 2798555 Originating MLS: Greater Las Vegas Association of Realtors Inc
Originating MLS: Greater Las Vegas Association of Realtors IncFacts & features
Interior
Bedrooms & bathrooms
- Bedrooms: 3
- Bathrooms: 3
- Full bathrooms: 2
- 1/2 bathrooms: 1
Primary bedroom
- Description: Walk-In Closet(s)
- Dimensions: 14x11
Bedroom 2
- Description: Closet
- Dimensions: 11x10
Bedroom 3
- Description: Closet
- Dimensions: 10x10
Primary bathroom
- Description: Double Sink,Separate Shower,Separate Tub
Dining room
- Description: Dining Area
- Dimensions: 12x11
Great room
- Description: Upstairs
- Dimensions: 19x16
Kitchen
- Description: Breakfast Bar/Counter
Living room
- Description: Front
- Dimensions: 17x15
Heating
- Central, Gas
Cooling
- Central Air, Electric
Appliances
- Included: Disposal, Gas Range
- Laundry: Gas Dryer Hookup, None
Features
- Bedroom on Main Level
- Flooring: Carpet, Tile
- Has fireplace: No
Interior area
- Total structure area: 2,579
- Total interior livable area: 2,579 sqft
Video & virtual tour
Property
Parking
- Total spaces: 2
- Parking features: Attached, Garage, Private
- Attached garage spaces: 2
Features
- Stories: 2
- Exterior features: Handicap Accessible
- Fencing: Block,Back Yard
Lot
- Size: 3,484 Square Feet
- Features: Desert Landscaping, Landscaped, < 1/4 Acre
Details
- Parcel number: 17625812024
- Zoning description: Single Family
- Horse amenities: None
Construction
Type & style
- Home type: SingleFamily
- Architectural style: Two Story
- Property subtype: Single Family Residence
Materials
- Drywall
- Roof: Tile
Condition
- Resale
- Year built: 2007
Utilities & green energy
- Electric: Photovoltaics None
- Sewer: Public Sewer
- Water: Public
- Utilities for property: Cable Available, Underground Utilities
Community & HOA
Community
- Subdivision: Storybook Cove
HOA
- Has HOA: Yes
- Amenities included: None
- Services included: Association Management
- HOA fee: $44 monthly
- HOA name: Stroybook
- HOA phone: 702-933-7764
Location
- Region: Las Vegas
Financial & listing details
- Price per square foot: $221/sqft
- Tax assessed value: $393,603
- Annual tax amount: $3,011
- Date on market: 7/10/2026
- Listing agreement: Exclusive Right To Sell
- Listing terms: Cash,Conventional,FHA,Lease Option,Owner Will Carry
Estimated market value
Not available
Estimated sales range
Not available
Not available
Price history
| Date | Event | Price |
|---|---|---|
| 7/10/2026 | Listed for sale | $569,900$221/sqft |
Source:  LVR #2798555 Report a problem LVR #2798555 Report a problem | ||
| 7/10/2026 | Listing removed | $569,900$221/sqft |
Source: LVR #2771954 Report a problem | ||
| 4/11/2026 | Listed for sale | $569,900$221/sqft |
Source: LVR #2771954 Report a problem | ||
| 4/11/2026 | Listing removed | $569,900$221/sqft |
Source: LVR #2745378 Report a problem | ||
| 1/6/2026 | Listed for sale | $569,900$221/sqft |
Source: LVR #2745378 Report a problem | ||
| 1/6/2026 | Listing removed | $569,900$221/sqft |
Source: LVR #2715227 Report a problem | ||
| 9/3/2025 | Listed for sale | $569,900$221/sqft |
Source: LVR #2715227 Report a problem | ||
| 9/3/2025 | Listing removed | $569,900$221/sqft |
Source: LVR #2686473 Report a problem | ||
| 5/25/2025 | Listed for sale | $569,900$221/sqft |
Source: LVR #2686473 Report a problem | ||
| 5/25/2025 | Listing removed | $569,900$221/sqft |
Source: LVR #2660362 Report a problem | ||
| 3/1/2025 | Listed for sale | $569,900$221/sqft |
Source: LVR #2660362 Report a problem | ||
| 3/1/2025 | Listing removed | $569,900$221/sqft |
Source: LVR #2647044 Report a problem | ||
| 1/16/2025 | Listed for sale | $569,900+40607.1%$221/sqft |
Source: LVR #2647044 Report a problem | ||
| 6/5/2015 | Listing removed | $1,400$1/sqft |
Source: Realty ONE Group #1532265 Report a problem | ||
| 6/4/2015 | Pending sale | $1,400$1/sqft |
Source: Realty ONE Group #1532265 Report a problem | ||
| 6/4/2015 | Listed for sale | $1,400-66.6%$1/sqft |
Source: Realty ONE Group #1532265 Report a problem | ||
| 1/9/2014 | Listing removed | $1,400$1/sqft |
Source: Turn Key Property Solutions Report a problem | ||
| 9/21/2013 | Listed for rent | $1,400-9.7%$1/sqft |
Source: Turn Key Property Solutions Report a problem | ||
| 8/16/2013 | Listing removed | $1,550$1/sqft |
Source: Turn Key Property Solutions Report a problem | ||
| 5/23/2013 | Price change | $1,550-8.8%$1/sqft |
Source: Great Bridge Properties #1340448 Report a problem | ||
| 4/25/2013 | Listed for rent | $1,700$1/sqft |
Source: Great Bridge Properties #1340448 Report a problem | ||
| 3/6/2013 | Sold | $4,190-98.9%$2/sqft |
Source: Public Record Report a problem | ||
| 4/24/2007 | Sold | $365,540$142/sqft |
Source: Public Record Report a problem | ||
Public tax history
| Year | Property taxes | Tax assessment |
|---|---|---|
| 2026 | $3,250 +8% | $137,761 +0.2% |
| 2025 | $3,011 +7.4% | $137,471 +8.6% |
| 2024 | $2,803 +7.4% | $126,627 +10.5% |
| 2023 | $2,609 -2.7% | $114,596 +5.7% |
| 2022 | $2,681 +33.9% | $108,424 +3.5% |
| 2021 | $2,003 -6.2% | $104,808 +5.6% |
| 2020 | $2,136 +4.1% | $99,248 +4.5% |
| 2019 | $2,051 +6.4% | $94,987 |
| 2018 | $1,927 | $94,987 +12.6% |
| 2017 | $1,927 | $84,366 +7.3% |
| 2016 | $1,927 +0.2% | $78,649 +14.2% |
| 2015 | $1,923 +2.8% | $68,857 +28.6% |
| 2014 | $1,871 | $53,561 |
| 2013 | -- | $53,561 -6.5% |
| 2012 | -- | $57,301 -16.9% |
| 2011 | -- | $68,973 -5.5% |
| 2010 | -- | $72,997 -17.2% |
| 2009 | -- | $88,154 |
| 2008 | -- | $88,154 -27.5% |
| 2007 | -- | $121,616 |
Find assessor info on the county website
Monthly payment
Est. payment
Payment breakdown
Explore the cost of this home by adjusting the details. Changes won't be saved.Climate risks
Neighborhood: Enterprise
Nearby schools
GreatSchools rating
- 5/10Aldeane Comito Ries Elementary SchoolGrades: PK-5Distance: 0.9 mi
- 7/10Lois & Jerry Tarkanian Middle SchoolGrades: 6-8Distance: 0.8 mi
- 5/10Desert Oasis High SchoolGrades: 9-12Distance: 1.7 mi
Schools provided by the listing agent
- Elementary: Ries, Aldeane Comito,Ries, Aldeane Comito
- Middle: Tarkanian
- High: Desert Oasis
Source: LVR. This data may not be complete. We recommend contacting the local school district to confirm school assignments for this home.
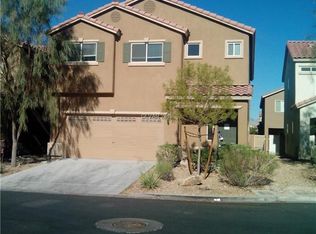
- $839,8003 bd2 ba2.5k sqft10371 Calypso Cave St #0, Las Vegas, NV 89141Off Market
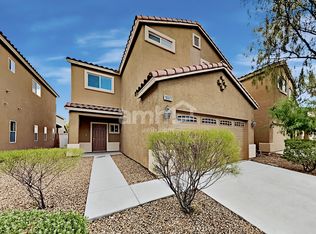
- $436,6004 bd3 ba1.9k sqft10377 Calypso Cave St, Las Vegas, NV 89141Off Market
- $439,8003 bd2 ba2.1k sqft10365 Calypso Cave St, Las Vegas, NV 89141Off Market
- $479,3004 bd3 ba2.5k sqft10383 Calypso Cave St, Las Vegas, NV 89141Off Market
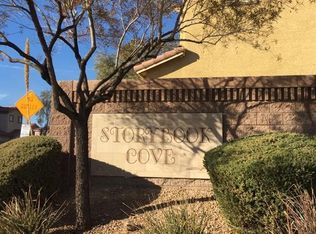
- $479,8004 bd-- ba2.5k sqft10359 Calypso Cave St, Las Vegas, NV 89141Off Market
- $455,2003 bd3 ba1.9k sqft10372 Kepler Cascades St, Las Vegas, NV 89141Off Market
- $470,3003 bd3 ba2.1k sqft10366 Kepler Cascades St, Las Vegas, NV 89141Off Market
- $484,1004 bd3 ba2.3k sqft10378 Kepler Cascades St, Las Vegas, NV 89141Off Market
A local agent can set up tours, give advice and negotiate with sellers.
Similar homes
- $459,9003 bd3 ba1.7k sqft3711 Lodina Ct, Las Vegas, NV 89141For Sale
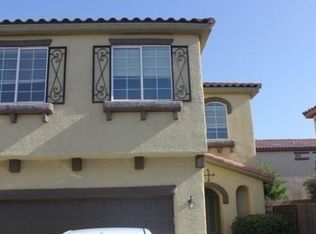 MLS ID #2778855, Angel Bothof, Angel Bothof. LVR
 - $564,9003 bd3 ba2k sqft6684 Coronado Crest Ave, Las Vegas, NV 89139For Sale
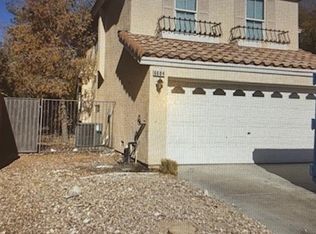 MLS ID #2760351, Osceola S. Brunson, Raintree Real Estate. LVR
 - $499,0004 bd4 ba2.3k sqft10266 Copalito Dr, Las Vegas, NV 89178For Sale
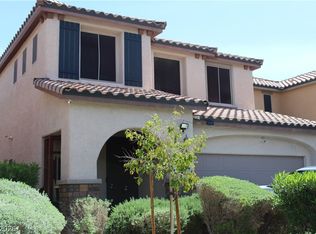 MLS ID #2798576, Michael L. Edwards, Cartwright. LVR
 - $449,9003 bd2 ba1.2k sqft9617 Pine River Ln, Las Vegas, NV 89123For Sale
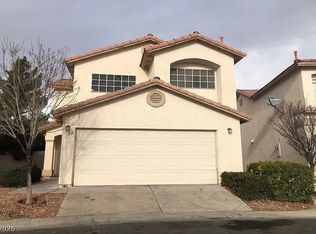 MLS ID #2804640, Gwendolyn Lion, Love Las Vegas Realty. LVR
 - $489,9004 bd3 ba1.8k sqft8749 Brilliant Star Dr, Las Vegas, NV 89178For SaleMLS ID #2778860, Angel Bothof, Angel Bothof. LVR
- $749,9004 bd3 ba3.1k sqft9622 Staff Ln, Las Vegas, NV 89178For SaleMLS ID #2804582, Gwendolyn Lion, Love Las Vegas Realty. LVR
- $499,9003 bd3 ba1.6k sqft8695 Canfield Canyon Ave, Las Vegas, NV 89178For SaleMLS ID #2778863, Angel Bothof, Angel Bothof. LVR
- $570,0005 bd4 ba2.6k sqft7273 Summer Grove Ave, Spring Valley, NV 89117For SaleMLS ID #2796116, Dan Parrish, RX Realty. LVR
- $549,9003 bd3 ba1.6k sqft9076 Quarrystone Way, Las Vegas, NV 89123For SaleMLS ID #2715052, Jill Amsel, Realty ONE Group, Inc. LVR
- $559,9005 bd3 ba2.2k sqft5115 Blossom Ave, Las Vegas, NV 89142For SaleMLS ID #2798504, Angel Bothof, Angel Bothof. LVR
- $674,9003 bd3 ba3.1k sqft7711 Windy Meadow Ave, Las Vegas, NV 89178For SaleMLS ID #2776025, Jill Amsel, Realty ONE Group, Inc. LVR
- $600,0004 bd3 ba2.7k sqft9969 W Diablo Dr, Las Vegas, NV 89148For SaleMLS ID #2778168, Derek Moellinger, Vice Realty. LVR
- $599,9004 bd3 ba2.6k sqft3480 E Hacienda Ave, Las Vegas, NV 89120For SaleMLS ID #2798558, Angel Bothof, Angel Bothof. LVR
- $518,0004 bd3 ba2.4k sqft9859 Erins Grove Ct, Las Vegas, NV 89147For SaleMLS ID #2789374, Stephen Starks, Starks Homes LLC. LVR
- $639,9004 bd3 ba2k sqft2720 Knightsbridge Rd, Henderson, NV 89074For SaleMLS ID #2798565, Angel Bothof, Angel Bothof. LVR
- $529,9003 bd2 ba1.8k sqft160 Channel Dr, Henderson, NV 89002For SaleMLS ID #2802090, Alan Goodman, Reiss Properties. LVR
- $449,9004 bd3 ba1.6k sqft8768 Charm Canyon Ave, Las Vegas, NV 89178For SaleMLS ID #2773415, Jill Amsel, Realty ONE Group, Inc. LVR
- $459,9003 bd3 ba1.5k sqft7510 Perla Del Mar Ave, Las Vegas, NV 89179For SaleMLS ID #2758417, Osceola S. Brunson, Raintree Real Estate. LVR
- $739,9004 bd3 ba2.4k sqft452 Crocus Hill St, Las Vegas, NV 89138For SaleMLS ID #2805286, Jill Amsel, Realty ONE Group, Inc. LVR
- $535,0004 bd3 ba2.1k sqft3205 Shallow Point Cir, Las Vegas, NV 89117For SaleMLS ID #2799550, Mae K. Lara, Petra Realty Group. LVR
