Welcome to 9617 Pine River Lane, a beautifully maintained 3-bedroom, 2.5-bath home nestled in the desirable Silverado Court community of Las Vegas, NV 89123. Offering 1,290 square feet of thoughtfully designed living space, this two-story home combines comfort, style, and an exceptional outdoor retreat in one of the most convenient locations in the Las Vegas Valley.
Step inside to an open, light-filled floor plan featuring elegant flooring, a welcoming living room with a cozy fireplace, and seamless flow into the dining area and kitchen. The kitchen offers ample cabinetry, generous counter space, a gas range, and a breakfast nook, making it ideal for everyday living and entertaining. Upstairs, the spacious primary suite includes a walk-in closet and private ensuite bath, while two additional bedrooms provide flexibility for family, guests, or a home office.
The highlight of this home is the private backyard oasis featuring a sparkling in-ground pool, secure fencing, and room to relax, entertain, or enjoy sunny Las Vegas afternoons year-round. A 2-car attached garage, low-maintenance landscaping, and functional layout add to the home's appeal.
Ideally located near Silverado Ranch, this home provides quick access to I-15, the 215 Beltway, Harry Reid International Airport, shopping, restaurants, parks, schools, and entertainment. Whether you're commuting, exploring the Las Vegas Strip, or enjoying nearby outdoor recreation, you'll appreciate the convenience of this sought-after southwest Las Vegas location.
If you're searching for a home with a pool in Las Vegas, a 3-bedroom home in Silverado Ranch, or a move-in-ready home in 89123, 9617 Pine River Lane offers an outstanding combination of location, lifestyle, and value. Schedule your private showing today!
Active
$449,900
9617 Pine River Ln, Las Vegas, NV 89123
3beds
1,290sqft
:
Get pre-qualified$2,959/mo
Single Family Residence
Built in 2000
3,484 Square Feet Lot
$441,400 Zestimate®
$349/sqft
$120/mo HOA
What's special
Sparkling in-ground poolThoughtfully designed living spaceLow-maintenance landscapingSecure fencingPrivate backyard oasisBreakfast nookOpen light-filled floor plan
- 5 days |
- 150 |
- 2 |
Likely to sell faster than
Zillow last checked:
Listing updated:
Listed by:
Gwendolyn Lion S.0184265 702-496-7653,
Love Las Vegas Realty
Source: LVR,MLS#: 2804640 Originating MLS: Greater Las Vegas Association of Realtors Inc
Originating MLS: Greater Las Vegas Association of Realtors IncFacts & features
Interior
Bedrooms & bathrooms
- Bedrooms: 3
- Bathrooms: 2
- Full bathrooms: 2
Primary bedroom
- Description: Closet
- Dimensions: 12x15
Bedroom 2
- Description: Closet
- Dimensions: 12x12
Bedroom 3
- Description: Closet
- Dimensions: 12x12
Kitchen
- Description: Breakfast Bar/Counter
- Dimensions: 12x15
Heating
- Central, Gas
Cooling
- Central Air, Electric
Appliances
- Included: Dryer, Dishwasher, Disposal, Gas Range, Microwave, Refrigerator, Washer
- Laundry: Gas Dryer Hookup, Upper Level
Features
- Window Treatments
- Flooring: Carpet, Tile
- Windows: Blinds
- Number of fireplaces: 1
- Fireplace features: Gas, Living Room
Interior area
- Total structure area: 1,290
- Total interior livable area: 1,290 sqft
Video & virtual tour
Property
Parking
- Total spaces: 2
- Parking features: Attached, Garage, Private
- Attached garage spaces: 2
Features
- Stories: 2
- Exterior features: None
- Has private pool: Yes
- Pool features: In Ground, Private
- Fencing: Block,Back Yard
Lot
- Size: 3,484 Square Feet
- Features: Desert Landscaping, Landscaped, < 1/4 Acre
Details
- Parcel number: 17722413008
- Zoning description: Single Family
- Horse amenities: None
Construction
Type & style
- Home type: SingleFamily
- Architectural style: Two Story
- Property subtype: Single Family Residence
Materials
- Roof: Tile
Condition
- Resale
- Year built: 2000
Utilities & green energy
- Electric: Photovoltaics None
- Sewer: Public Sewer
- Water: Public
- Utilities for property: Underground Utilities
Community & HOA
Community
- Subdivision: Silverado Court
HOA
- Has HOA: Yes
- Amenities included: None
- Services included: Association Management, Maintenance Grounds
- HOA fee: $120 monthly
- HOA name: Silverado Court
- HOA phone: 702-222-2391
Location
- Region: Las Vegas
Financial & listing details
- Price per square foot: $349/sqft
- Tax assessed value: $256,880
- Annual tax amount: $1,885
- Date on market: 7/30/2026
- Listing agreement: Exclusive Right To Sell
- Listing terms: Cash,Conventional,FHA,Lease Option,Owner Will Carry,VA Loan
Estimated market value
$441,400
$419,000 - $463,000
$2,170/mo
Price history
| Date | Event | Price |
|---|---|---|
| 7/30/2026 | Listed for sale | $449,900-8.2%$349/sqft |
Source:  LVR #2804640 Report a problem LVR #2804640 Report a problem | ||
| 6/13/2026 | Listing removed | $489,900$380/sqft |
Source: LVR #2692047 Report a problem | ||
| 12/29/2025 | Listing removed | $1,650$1/sqft |
Source: LVR #2727151 Report a problem | ||
| 11/21/2025 | Price change | $1,650-2.9%$1/sqft |
Source: LVR #2727151 Report a problem | ||
| 11/7/2025 | Price change | $1,700-2.9%$1/sqft |
Source: LVR #2727151 Report a problem | ||
| 10/31/2025 | Price change | $1,750-2.8%$1/sqft |
Source: LVR #2727151 Report a problem | ||
| 10/18/2025 | Price change | $1,800-2.7%$1/sqft |
Source: LVR #2727151 Report a problem | ||
| 10/13/2025 | Listed for rent | $1,850-5.1%$1/sqft |
Source: LVR #2727151 Report a problem | ||
| 7/15/2025 | Listing removed | $1,950$2/sqft |
Source: LVR #2685135 Report a problem | ||
| 6/12/2025 | Listed for sale | $489,900$380/sqft |
Source: LVR #2692047 Report a problem | ||
| 6/11/2025 | Listing removed | $489,900$380/sqft |
Source: LVR #2604231 Report a problem | ||
| 6/3/2025 | Listed for rent | $1,950+5.4%$2/sqft |
Source: LVR #2685135 Report a problem | ||
| 1/22/2025 | Price change | $489,900+6.5%$380/sqft |
Source: LVR #2604231 Report a problem | ||
| 7/31/2024 | Price change | $459,900+2.2%$357/sqft |
Source: LVR #2604231 Report a problem | ||
| 7/30/2024 | Listed for sale | $449,900$349/sqft |
Source: LVR #2604231 Report a problem | ||
| 7/26/2024 | Listing removed | $449,900$349/sqft |
Source: LVR #2583886 Report a problem | ||
| 5/15/2024 | Listed for sale | $449,900$349/sqft |
Source: LVR #2583886 Report a problem | ||
| 4/26/2024 | Listing removed | $449,900$349/sqft |
Source: LVR #2563257 Report a problem | ||
| 4/8/2024 | Price change | $449,900+13.9%$349/sqft |
Source: LVR #2563257 Report a problem | ||
| 2/27/2024 | Listed for sale | $394,900$306/sqft |
Source: LVR #2563257 Report a problem | ||
| 2/27/2024 | Listing removed | -- |
Source: LVR #2498218 Report a problem | ||
| 5/24/2023 | Listed for sale | $394,900+1206.9%$306/sqft |
Source: LVR #2498218 Report a problem | ||
| 4/7/2023 | Listing removed | -- |
Source: LVR #2477954 Report a problem | ||
| 4/1/2023 | Listed for rent | $1,850$1/sqft |
Source: LVR #2477954 Report a problem | ||
| 10/6/2020 | Sold | $30,217-89.6%$23/sqft |
Source: Public Record Report a problem | ||
| 9/21/2006 | Sold | $289,900+143.3%$225/sqft |
Source: Public Record Report a problem | ||
| 4/28/2000 | Sold | $119,161$92/sqft |
Source: Public Record Report a problem | ||
Public tax history
| Year | Property taxes | Tax assessment |
|---|---|---|
| 2026 | $1,888 +8% | $89,908 -3.8% |
| 2025 | $1,748 -9.6% | $93,496 +13.8% |
| 2024 | $1,934 +7.1% | $82,150 +6% |
| 2023 | $1,806 -56.6% | $77,473 +9.5% |
| 2022 | $4,162 +222.8% | $70,724 +1.1% |
| 2021 | $1,289 -61% | $69,958 +2.1% |
| 2020 | $3,305 +75.6% | $68,502 +12.2% |
| 2019 | $1,882 +16.7% | $61,047 |
| 2018 | $1,613 | $61,047 -0.6% |
| 2017 | $1,613 | $61,401 +7.6% |
| 2016 | $1,613 -6.7% | $57,054 +60.4% |
| 2015 | $1,730 +31.3% | $35,562 -21.1% |
| 2014 | $1,318 | $45,047 |
| 2013 | -- | $45,047 +9.4% |
| 2012 | -- | $41,188 -5.3% |
| 2011 | -- | $43,489 -10.3% |
| 2010 | -- | $48,493 -17.5% |
| 2009 | -- | $58,771 |
| 2008 | -- | $58,771 -37.9% |
| 2007 | -- | $94,638 +0.8% |
| 2006 | -- | $93,915 +10.1% |
| 2005 | -- | $85,288 +58% |
| 2004 | -- | $53,984 +8.7% |
| 2003 | -- | $49,662 +26.4% |
| 2002 | -- | $39,300 +3.8% |
| 2001 | -- | $37,850 |
Find assessor info on the county website
Monthly payment
Est. payment
Payment breakdown
Explore the cost of this home by adjusting the details. Changes won't be saved.Climate risks
Neighborhood: Paradise
Nearby schools
GreatSchools rating
- 8/10Roberta C Cartwright Elementary SchoolGrades: PK-5Distance: 0.4 mi
- 5/10Charles Silvestri Junior High SchoolGrades: 6-8Distance: 0.3 mi
- 6/10Silverado High SchoolGrades: 9-12Distance: 1.2 mi
Schools provided by the listing agent
- Elementary: Cartwright, Roberta C.,Cartwright, Roberta C.
- Middle: Silvestri
- High: Silverado
Source: LVR. This data may not be complete. We recommend contacting the local school district to confirm school assignments for this home.
- $370,1003 bd2 ba1.3k sqft9609 Pine River Ln, Las Vegas, NV 89123Off Market
- $358,9003 bd2 ba1.3k sqft9625 Pine River Ln, Las Vegas, NV 89123Off Market

- $383,0003 bd2 ba1.3k sqft756 Dobosh Ave, Las Vegas, NV 89123Off Market
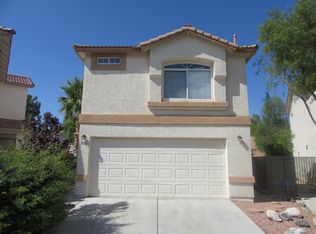
- $352,9003 bd2 ba1.5k sqft9607 Idle Spurs Dr, Las Vegas, NV 89123Off Market

- $371,600-- bd-- ba1.3k sqft9633 Pine River Ln, Las Vegas, NV 89123Off Market
- $331,8003 bd2 ba1.5k sqft9615 Idle Spurs Dr, Las Vegas, NV 89123Off Market
- $397,1003 bd2 ba1.2k sqft764 Dobosh Ave, Las Vegas, NV 89123Off Market
- $490,4003 bd3 ba1.6k sqft9602 Collinsleap Ct, Las Vegas, NV 89123Off Market
A local agent can set up tours, give advice and negotiate with sellers.
Similar homes
- $450,0003 bd2 ba1.2k sqft521 Quail Bird Pl, Henderson, NV 89052For Sale
 MLS ID #2803222, Tara F. Jones, Opendoor Brokerage LLC. LVR
 - $410,0003 bd2 ba1.4k sqft11061 Cusumano Ct, Las Vegas, NV 89141For Sale
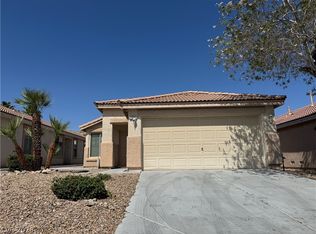 MLS ID #2804846, Jessie Nieh, PropertyMax Group LLC. LVR
 - $465,0003 bd2 ba1.5k sqft2113 Feather Bush St, Henderson, NV 89074For Sale
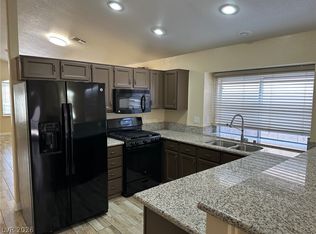 MLS ID #2803989, Kathleen Choi, Nevada Real Estate Corp. LVR
 - $425,0003 bd3 ba1.6k sqft7586 Mermaid Song Ct, Las Vegas, NV 89139For Sale
 MLS ID #2804178, Sylvia Sheng, Desert Springs Realty LTD. LVR
 - $419,9993 bd2 ba1.5k sqft10976 Vallerosa St, Las Vegas, NV 89141For SaleMLS ID #2778680, Pramod K. Bhatnagar, Keller Williams MarketPlace. LVR
- $429,9003 bd3 ba1.4k sqft108 Boysenberry Ln, Henderson, NV 89074For SaleMLS ID #2795404, Gwendolyn Lion, Love Las Vegas Realty. LVR
- $415,0004 bd3 ba1.6k sqft7209 Indian Path Cir, Las Vegas, NV 89128For SaleMLS ID #2804977, Miaofen Hsu, NVWM Realty. LVR
- $425,0003 bd2 ba1.7k sqft4044 Misty Lilac Ct, Las Vegas, NV 89122For SaleMLS ID #2801362, Alisa Geysimonyan, Compass Realty & Management. LVR
- $475,0003 bd3 ba1.8k sqft4 Ladasa Ct, Henderson, NV 89074For SaleMLS ID #2800241, Michael D. Leung, Platinum Real Estate Prof. LVR
- $332,4003 bd3 ba1.3k sqft10026 Crisp Clover St, Las Vegas, NV 89183For SaleMLS ID #2773646, Gurdev Kular, HomeSmart Encore. LVR
- $327,5003 bd3 ba1.1k sqft10071 Crisp Clover St, Las Vegas, NV 89183For SaleMLS ID #2774305, Gurdev Kular, HomeSmart Encore. LVR
- $385,0003 bd3 ba1.4k sqft2042 Shannon Christine Dr, Las Vegas, NV 89104For SaleMLS ID #2804121, Geoffrey W. Lavell, THE Brokerage A RE Firm. LVR
- $418,0003 bd3 ba1.6k sqft7744 Pacemont Ct, Las Vegas, NV 89147For SaleMLS ID #2803786, Rain Yunqi Liu, New Era Realty LLC. LVR
- $350,0002 bd2 ba1.4k sqft2070 Waverly Cir, Henderson, NV 89014For SaleMLS ID #2805643, Daniel J. Bradford, Rhodes Ranch Realty. LVR
- $425,0004 bd3 ba1.6k sqft8986 Ellenbrook St, Las Vegas, NV 89148For SaleMLS ID #2798248, Judy Johnson, Homers Realty LLC. LVR
- $365,0003 bd3 ba1.4k sqft5333 Floating Flower Ave, Las Vegas, NV 89139For SaleMLS ID #2800199, Sylvia Sheng, Desert Springs Realty LTD. LVR
- $415,0003 bd2 ba1.4k sqft516 Summit Dr, Henderson, NV 89002For SaleMLS ID #2801090, Jennifer Breeden, BHHS Nevada Properties. LVR
- $418,9003 bd2 ba1.4k sqft5724 W Viking Rd, Las Vegas, NV 89103For SaleMLS ID #2791985, Michael R. Distefano, American Realty Properties LLC. LVR
- $429,9003 bd2 ba1.3k sqft1001 Transom Dr, Las Vegas, NV 89128For SaleMLS ID #2776262, Gilbert G. Gildore, Keller Williams MarketPlace. LVR
- $394,5002 bd2 ba1.2k sqft2557 Downeyville Ave, Henderson, NV 89052For SaleMLS ID #2798678, Chad Andrew, RE/MAX Advantage. LVR
