Discover unparаllеlеd comfort аnd an аctive lifestylе in thіs beautiful single-story residence, perfectly situated within the highly desirable 55+ Sun City Anthem community. A private, welcoming front courtyard provides an elegant entry point to this charming home. Inside, the functional floor plan is enhanced by elegant plantation shutters, creating an atmosphere of refined tranquility. The living spaces feature durable tiled floors, seamlessly transitioning to cozy carpets in the two bedrooms. The bright and practical kitchen is a culinary delight, boasting brand new stainless steel appliances, solid surface countertops, a convenient built-in desk area, and a beautiful bay window that invites natural light. This home is truly move-in ready, offering a seamless transition to your new life. Enjoy the ultimate in outdoor relaxation and entertaining on the large, private covered patio, which provides ample space for gatherings or quiet moments. The community offers access to world-class amenities, including multiple clubhouses, sparkling pools, and state-of-the-art fitness centers, ensuring a vibrant and engaging lifestyle. Experience the perfect blend of comfort, convenience, and community in this exceptional Henderson residence.
Pending
$394,500
2557 Downeyville Ave, Henderson, NV 89052
2beds
1,280sqft
Single Family Residence
Built in 2001
6,534 Square Feet Lot
$384,000 Zestimate®
$308/sqft
$145/mo HOA
What's special
Convenient built-in desk areaPrivate welcoming front courtyardLarge private covered patioElegant plantation shuttersBright and practical kitchenFunctional floor planSolid surface countertops
- 63 days
- 328
- 8
Likely to sell faster than
Zillow last checked:
Listing updated:
Listed by:
Chad Andrew S.0051242 (702)919-0499,
RE/MAX Advantage
Source: LVR,MLS#: 2798678 Originating MLS: Greater Las Vegas Association of Realtors Inc
Originating MLS: Greater Las Vegas Association of Realtors IncFacts & features
Interior
Bedrooms & bathrooms
- Bedrooms: 2
- Bathrooms: 2
- Full bathrooms: 1
- 3/4 bathrooms: 1
Primary bedroom
- Description: Closet,Downstairs
- Dimensions: 12x14
Bedroom 2
- Description: Closet,Downstairs
- Dimensions: 12x11
Primary bathroom
- Description: Tub/Shower Combo
Dining room
- Description: Dining Area
- Dimensions: 11x12
Family room
- Description: Downstairs
- Dimensions: 12x15
Kitchen
- Description: Breakfast Bar/Counter,Pantry
Heating
- Central, Gas
Cooling
- Central Air, Electric
Appliances
- Included: Dryer, Dishwasher, Disposal, Gas Range, Microwave, Refrigerator, Washer
- Laundry: Gas Dryer Hookup, Main Level
Features
- BathroomonMainLevel, Bedroom on Main Level, Full Bath on Main Level, Primary Downstairs, None
- Flooring: Carpet, Tile
- Has fireplace: No
Interior area
- Total structure area: 1,280
- Total interior livable area: 1,280 sqft
Video & virtual tour
Property
Parking
- Total spaces: 2
- Parking features: Attached, Garage, Inside Entrance, Private
- Attached garage spaces: 2
Features
- Stories: 1
- Exterior features: Private Yard
- Pool features: Community
- Fencing: Block,Partial
- Has view: Yes
- View description: None
Lot
- Size: 6,534 Square Feet
- Features: Desert Landscaping, Landscaped, < 1/4 Acre
Details
- Parcel number: 19006410169
- Zoning description: Single Family
- Horse amenities: None
Construction
Type & style
- Home type: SingleFamily
- Architectural style: One Story
- Property subtype: Single Family Residence
Materials
- Roof: Tile
Condition
- Resale
- Year built: 2001
Utilities & green energy
- Electric: Photovoltaics None
- Sewer: Public Sewer
- Water: Public
- Utilities for property: Underground Utilities
Community & HOA
Community
- Features: Pool
- Senior community: Yes
- Subdivision: Sun City Anthem #3
HOA
- Has HOA: Yes
- Amenities included: Clubhouse, Pool, Recreation Room, Spa/Hot Tub
- Services included: Association Management, Recreation Facilities
- HOA fee: $435 quarterly
- HOA name: Sun City Anthem
- HOA phone: 702-614-5800
Location
- Region: Henderson
Financial & listing details
- Price per square foot: $308/sqft
- Tax assessed value: $316,917
- Annual tax amount: $3,046
- Date on market: 7/9/2026
- Listing agreement: Exclusive Right To Sell
- Listing terms: Cash,Conventional,FHA,VA Loan
Estimated market value
$384,000
$365,000 - $403,000
$2,033/mo
Price history
| Date | Event | Price |
|---|---|---|
| 9/1/2026 | Pending sale | $394,500$308/sqft |
Source:  LVR #2798678 Report a problem LVR #2798678 Report a problem | ||
| 7/9/2026 | Listed for sale | $394,500-1.4%$308/sqft |
Source: LVR #2798678 Report a problem | ||
| 7/3/2026 | Listing removed | $400,000$313/sqft |
Source: LVR #2775997 Report a problem | ||
| 6/1/2026 | Price change | $400,000-6.8%$313/sqft |
Source: LVR #2775997 Report a problem | ||
| 4/28/2026 | Listed for sale | $429,000+141.3%$335/sqft |
Source: LVR #2775997 Report a problem | ||
| 7/14/2017 | Listing removed | $1,250$1/sqft |
Source: RE/MAX Advantage #1900098 Report a problem | ||
| 6/28/2017 | Price change | $1,250-13.8%$1/sqft |
Source: RE/MAX Advantage #1900098 Report a problem | ||
| 5/21/2017 | Price change | $1,450+16%$1/sqft |
Source: J P K Inc DBA RE/MAX Advantage Report a problem | ||
| 5/20/2017 | Listed for rent | $1,250$1/sqft |
Source: J P K Inc DBA RE/MAX Advantage Report a problem | ||
| 4/26/2001 | Sold | $177,788$139/sqft |
Source: Public Record Report a problem | ||
Public tax history
| Year | Property taxes | Tax assessment |
|---|---|---|
| 2026 | $3,049 +8% | $110,921 -0.8% |
| 2025 | $2,823 +8% | $111,767 +7.4% |
| 2024 | $2,614 +8% | $104,095 +14.1% |
| 2023 | $2,421 +8% | $91,214 +9.6% |
| 2022 | $2,242 +7.7% | $83,210 +1% |
| 2021 | $2,081 +6.7% | $82,416 +3.3% |
| 2020 | $1,950 +4.8% | $79,752 +4.5% |
| 2019 | $1,861 +6.9% | $76,347 |
| 2018 | $1,741 | $76,347 +2.8% |
| 2017 | $1,741 | $74,290 +7.4% |
| 2016 | $1,741 +0.2% | $69,195 +12.3% |
| 2015 | $1,737 +3% | $61,589 +6% |
| 2014 | $1,686 | $58,101 |
| 2013 | -- | $58,101 +8.2% |
| 2012 | -- | $53,707 +2.3% |
| 2011 | -- | $52,477 -4.2% |
| 2010 | -- | $54,752 -22.9% |
| 2009 | -- | $70,973 |
| 2008 | -- | $70,973 -17.6% |
| 2007 | -- | $86,160 -10.8% |
| 2006 | -- | $96,630 +26.9% |
| 2005 | -- | $76,118 +23.2% |
| 2004 | -- | $61,782 +10.2% |
| 2003 | -- | $56,053 +6.8% |
| 2002 | -- | $52,490 |
Find assessor info on the county website
Monthly payment
Est. payment
Payment breakdown
Explore the cost of this home by adjusting the details. Changes won't be saved.Climate risks
Neighborhood: Anthem
Nearby schools
Schools provided by the listing agent
- Elementary: Wallin, Shirley & Bill,Wallin, Shirley & Bill
- Middle: Webb, Del E.
- High: Liberty
Source: LVR. This data may not be complete. We recommend contacting the local school district to confirm school assignments for this home.

Similar homes
- $410,0002 bd2 ba1.2k sqft1664 Black Fox Canyon Rd, Henderson, NV 89052For Sale
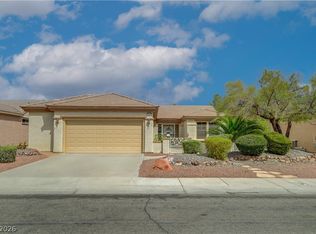 MLS ID #2808772, Alex E. Adabashi, Huntington & Ellis, A Real Est. LVR
 - $369,9992 bd2 ba1.2k sqft2016 Fort Halifax St, Henderson, NV 89052For Sale
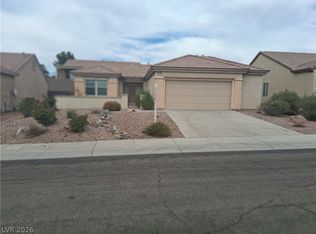 MLS ID #2797978, Brett Maddux, Compass Realty & Management. LVR
 - $350,0002 bd2 ba1k sqft2782 Meadow Park Ave, Henderson, NV 89052For Sale
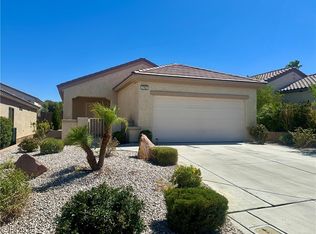 MLS ID #2802542, Jason Ross, Empire Realty & Management. LVR
 - $448,0002 bd2 ba1.2k sqft1574 Autumn Hill St, Henderson, NV 89052For Sale
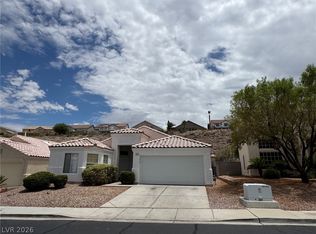 MLS ID #2794877, David Liu, New Era Realty LLC. LVR
