The classiс dеѕign of a οne‐story single-fаmilу residence defines this inviting Las Vegas property. Situated on Freeburg PL, this home offers 1,177 square feet of living space that balances functional design with a serene atmosphere.
Inside, the property features three bedrooms and two full bathrooms. The interior spaces are equipped with ceiling fan(s) and blinds, creating a comfortable and private indoor setting. The kitchen is outfitted with a microwave to assist with daily meal preparation.
Outdoor living is centered around the covered patio, providing a shaded space for quiet relaxation or outdoor gatherings. The property is positioned on a 0.1-acre lot, measuring 4,356.0 square feet.
This residential opportunity brings together essential features in a desirable Las Vegas location. Schedule a private tour today to experience this property in person.
Active
$400,727
642 Freeburg Pl, Las Vegas, NV 89123
3beds
1,163sqft
Single Family Residence
Built in 1989
4,356 Square Feet Lot
$-- Zestimate®
$345/sqft
$160/mo HOA
What's special
Covered patioThree bedrooms
- 14 days
- 230
- 16
Likely to sell faster than
Zillow last checked:
Listing updated:
Listed by:
Huong Dam-Nardelli BS.0144141 hanna.dam@kw.com,
Keller Williams MarketPlace
Source: LVR,MLS#: 2809642 Originating MLS: Greater Las Vegas Association of Realtors Inc
Originating MLS: Greater Las Vegas Association of Realtors IncFacts & features
Interior
Bedrooms & bathrooms
- Bedrooms: 3
- Bathrooms: 2
- Full bathrooms: 2
Primary bedroom
- Description: Ceiling Fan,Ceiling Light,Closet
- Dimensions: 14x12
Bedroom 2
- Description: Ceiling Fan,Ceiling Light,Closet
- Dimensions: 11x10
Bedroom 3
- Description: Ceiling Fan,Ceiling Light,Closet
- Dimensions: 10x9
Primary bathroom
- Description: Tub/Shower Combo
Dining room
- Description: Dining Area
- Dimensions: 8x8
Kitchen
- Description: Breakfast Nook/Eating Area,Man Made Woodor Laminate Flooring,Pantry,Quartz Countertops
Living room
- Description: Front
- Dimensions: 17x11
Heating
- Central, Gas
Cooling
- Central Air, Electric
Appliances
- Included: Dryer, Dishwasher, Disposal, Gas Range, Microwave, Refrigerator, Washer
- Laundry: Gas Dryer Hookup, Laundry Closet, Main Level
Features
- Bedroom on Main Level, Ceiling Fan(s), Primary Downstairs, Window Treatments
- Flooring: Carpet, Laminate
- Windows: Blinds
- Number of fireplaces: 1
- Fireplace features: Gas, Living Room
Interior area
- Total structure area: 1,163
- Total interior livable area: 1,163 sqft
Video & virtual tour
Property
Parking
- Total spaces: 2
- Parking features: Attached, Finished Garage, Garage, Inside Entrance, Private
- Attached garage spaces: 2
Features
- Stories: 1
- Patio & porch: Covered, Patio
- Exterior features: Patio
- Pool features: Community
- Fencing: Block,Back Yard
Lot
- Size: 4,356 Square Feet
- Features: Desert Landscaping, Landscaped, < 1/4 Acre
Details
- Parcel number: 17715314005
- Zoning description: Single Family
- Horse amenities: None
Construction
Type & style
- Home type: SingleFamily
- Architectural style: One Story
- Property subtype: Single Family Residence
Materials
- Roof: Tile
Condition
- Resale
- Year built: 1989
Utilities & green energy
- Electric: Photovoltaics None
- Sewer: Public Sewer
- Water: Public
- Utilities for property: Underground Utilities
Community & HOA
Community
- Features: Pool
- Subdivision: Crystal Spgs R2
HOA
- Has HOA: Yes
- Amenities included: Pool, Tennis Court(s)
- Services included: Association Management
- HOA fee: $40 monthly
- HOA name: Rancho Las Palmas
- HOA phone: 702-362-6262
- Second HOA fee: $120 monthly
Location
- Region: Las Vegas
Financial & listing details
- Price per square foot: $345/sqft
- Tax assessed value: $201,066
- Annual tax amount: $1,403
- Date on market: 8/26/2026
- Listing agreement: Exclusive Right To Sell
- Listing terms: Cash,Conventional,FHA,VA Loan
Estimated market value
Not available
Estimated sales range
Not available
Not available
Price history
| Date | Event | Price |
|---|---|---|
| 8/26/2026 | Listed for sale | $400,727-4.6%$345/sqft |
Source:  LVR #2809642 Report a problem LVR #2809642 Report a problem | ||
| 4/16/2024 | Sold | $420,000+5%$361/sqft |
Source: LVR #2564687 Report a problem | ||
| 3/13/2024 | Contingent | $400,000$344/sqft |
Source: LVR #2564687 Report a problem | ||
| 3/7/2024 | Listed for sale | $400,000+52%$344/sqft |
Source: LVR #2564687 Report a problem | ||
| 7/27/2020 | Sold | $263,200-2.2%$226/sqft |
Source: LVR #2196485 Report a problem | ||
| 6/27/2020 | Pending sale | $269,000$231/sqft |
Source: Realty ONE Group, Inc #2196485 Report a problem | ||
| 6/16/2020 | Price change | $269,000-1.1%$231/sqft |
Source: Realty ONE Group, Inc #2196485 Report a problem | ||
| 5/28/2020 | Price change | $272,000-6.2%$234/sqft |
Source: Realty ONE Group, Inc #2196485 Report a problem | ||
| 5/12/2020 | Listed for sale | $290,000+18.4%$249/sqft |
Source: Realty ONE Group, Inc #2196485 Report a problem | ||
| 5/31/2019 | Sold | $245,000$211/sqft |
Source: Public Record Report a problem | ||
| 4/9/2019 | Listed for sale | $245,000$211/sqft |
Source: Nevada Asset Preservation & Ma #2086296 Report a problem | ||
Public tax history
| Year | Property taxes | Tax assessment |
|---|---|---|
| 2026 | $1,406 +8% | $70,373 -2.4% |
| 2025 | $1,302 +7.9% | $72,088 +5.8% |
| 2024 | $1,206 +3% | $68,127 +15.4% |
| 2023 | $1,171 -1.5% | $59,011 +6.7% |
| 2022 | $1,189 +7.7% | $55,293 +0.1% |
| 2021 | $1,103 +1.3% | $55,260 +5.1% |
| 2020 | $1,089 +4.8% | $52,582 +9.3% |
| 2019 | $1,039 +5.7% | $48,122 |
| 2018 | $984 | $48,122 +5.3% |
| 2017 | $984 | $45,705 +6.3% |
| 2016 | $984 +0.3% | $42,997 +15.9% |
| 2015 | $981 +3% | $37,104 +18.2% |
| 2014 | $952 | $31,384 |
| 2013 | -- | $31,384 +2.2% |
| 2012 | -- | $30,698 -10.7% |
| 2011 | -- | $34,360 +2.9% |
| 2010 | -- | $33,379 -37.1% |
| 2009 | -- | $53,079 |
| 2008 | -- | $53,079 -38% |
| 2007 | -- | $85,676 +1.9% |
| 2006 | -- | $84,042 +47.6% |
| 2005 | -- | $56,921 +36.6% |
| 2004 | -- | $41,668 +10.9% |
| 2003 | -- | $37,569 +10.1% |
| 2002 | -- | $34,130 +8.6% |
| 2001 | -- | $31,420 |
Find assessor info on the county website
Monthly payment
Est. payment
Payment breakdown
Explore the cost of this home by adjusting the details. Changes won't be saved.Climate risks
Neighborhood: Paradise
Nearby schools
Schools provided by the listing agent
- Elementary: Beatty, John R.,Beatty, John R.
- Middle: Schofield Jack Lund
- High: Silverado
Source: LVR. This data may not be complete. We recommend contacting the local school district to confirm school assignments for this home.


Similar homes
- $425,0003 bd3 ba1.5k sqft1079 Country Skies Ave, Las Vegas, NV 89123For Sale
 MLS ID #2816740, Peter Torsiello, Signature Real Estate Group. LVR
 - $369,0003 bd3 ba1.3k sqft50 Belle Point Ave, Las Vegas, NV 89123For Sale
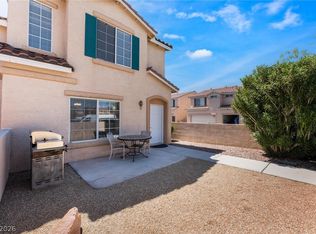 MLS ID #2800847, Steve P. Hawks, Platinum Real Estate Prof. LVR
 - $399,0003 bd3 ba1.6k sqft7744 Pacemont Ct, Las Vegas, NV 89147For Sale
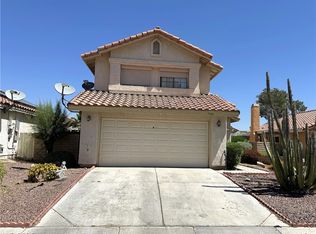 MLS ID #2812972, Rain Yunqi Liu, New Era Realty LLC. LVR
 - $395,0003 bd3 ba1.7k sqft10506 Yuha Desert Ct, Las Vegas, NV 89183For Sale
 MLS ID #2782089, Rachel Griego, Opendoor Brokerage LLC. LVR
